
Graham Smith
Keller Williams Realty Integrity Lakes
(763) 342-5386
339 Total Sales
1 in Downtown
$180,000 Price




Estimated Value: $191,992
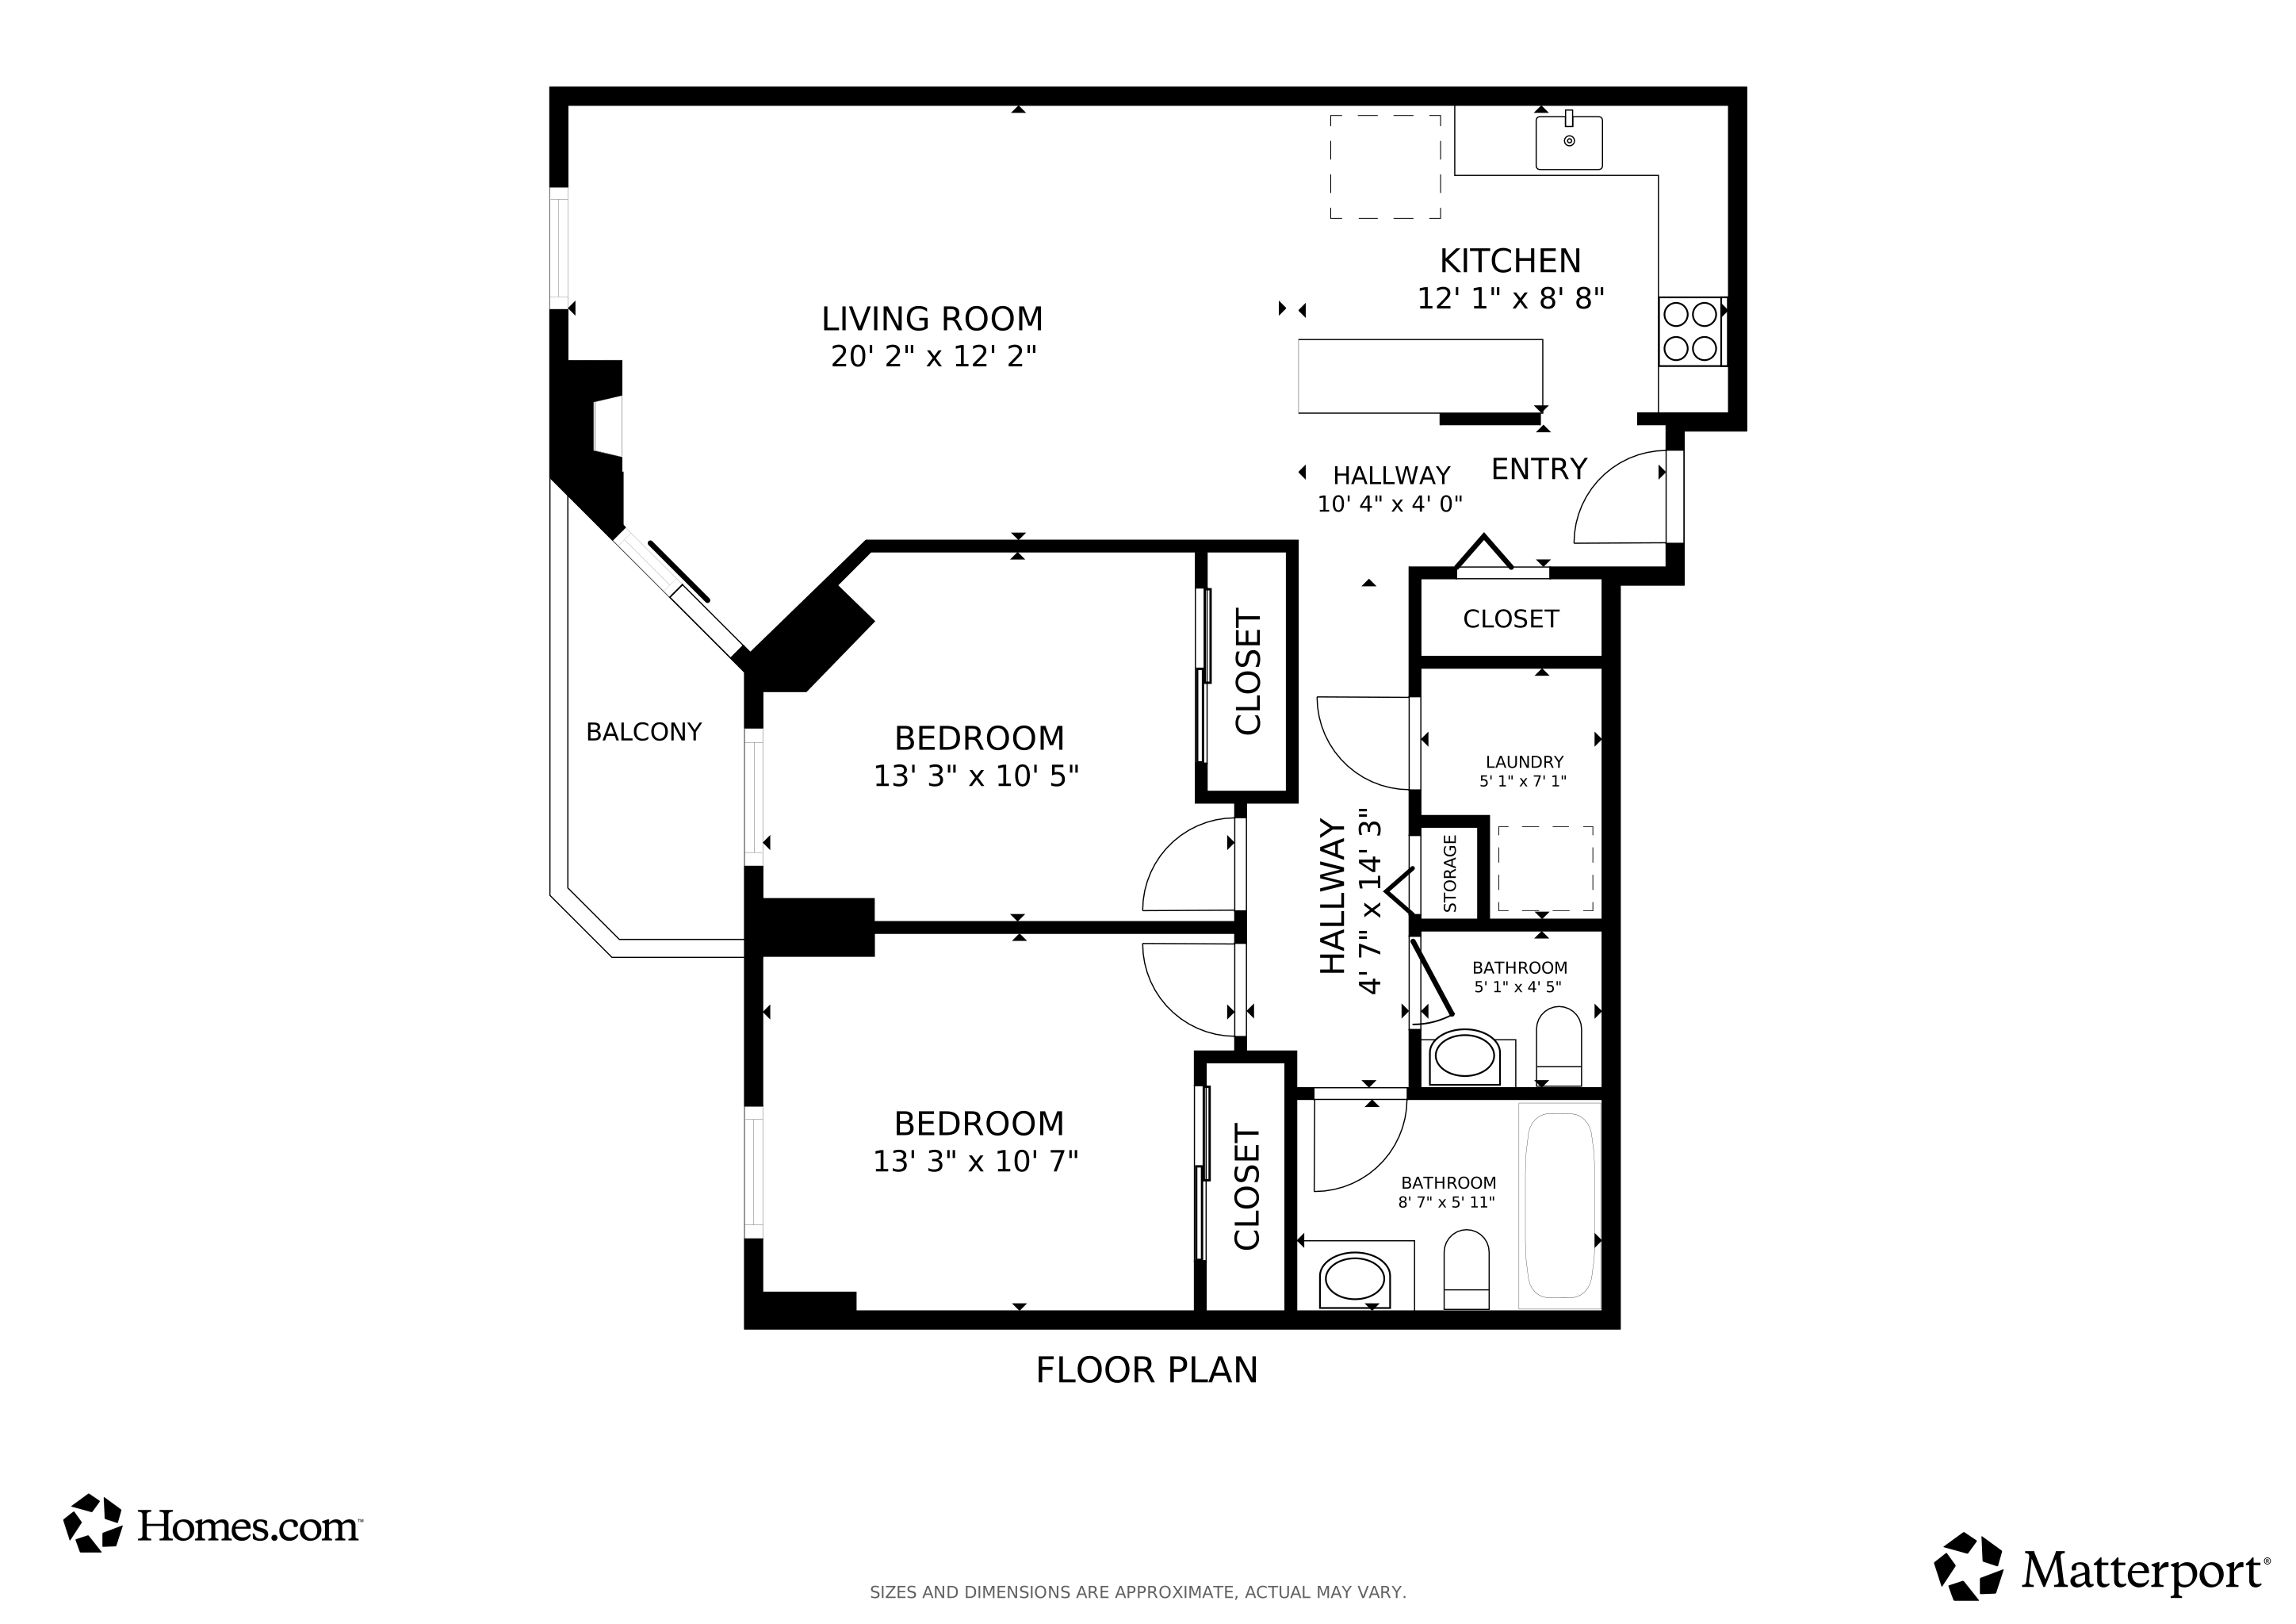
Perched on the 20th floor, this meticulously reimagined Aurora floor plan at The Pointe offers a front-row seat to the city’s most iconic landmarks. Breathtaking views of the Cathedral and State Capitol greet you instantly, while the evening glow of the Cathedral lights and the charming sound of the bells create a truly magical atmosphere. This top-to-bottom contemporary renovation features a completely opened kitchen designed for entertaining, complete with sleek quartz countertops, a center island, and a premium appliance suite featuring LG and a Bosch Silence Plus dishwasher. The living area, anchored by a modern electric fireplace with a reclaimed wood mantle, transitions seamlessly to a private balcony perfect for capturing west-facing sunsets. Thoughtfulness is evident in every detail, from the new flooring, addition of fireplace, and trim to the designer lighting. A standout feature of this redesign is the dedicated in-unit laundry room—a rare modification for this layout that preserves the full scale of the bathrooms. Versatility abounds with a built-in Murphy bed in the second bedroom. Two owned garage stalls (#157 & #179) offer the convenience needed for parking easily with plentiful guest parking as well. The Pointe’s resort-style amenities include 24/7 on-site security, an indoor pool, sauna, tennis courts, and a spacious 4th-floor social room. This pet-friendly residence is perfectly positioned just a block from the new Pedro Park and an easy stroll to the Farmers Market, dining, and Saint Paul's premier sporting venues. Monthly dues cover heat, AC, water, and garage.
We collect this data history from publicly available records. To have your information removed, we recommend requesting removal directly through your county’s website.
Graham Smith
Keller Williams Realty Integrity Lakes
(763) 342-5386
339 Total Sales
1 in Downtown
$180,000 Price
Jamie Jones
RE/MAX Advantage Plus
(952) 800-3913
26 Total Sales
5 in Downtown
$82K - $173K Price Range
Christy Joyer
Keller Williams Premier Realty
(612) 448-3533
148 Total Sales
2 in Downtown
$170K - $190K Price Range
Kari Wendroth
Coldwell Banker Realty
(320) 407-0586
23 Total Sales
1 in Downtown
$100,000 Price
John Morgan
eXp Realty
(612) 547-2559
108 Total Sales
1 in Downtown
$177,500 Price
Jessica Fisher
RE/MAX Professionals
(612) 712-5813
71 Total Sales
6 in Downtown
$100K - $235K Price Range
We collect this data history from publicly available records. To have your information removed, we recommend requesting removal directly through your county’s website.
| Date | Buyer | Sale Price | Title Company |
|---|---|---|---|
| $190,000 | Great North Title | ||
| Renata Prokopovic | $229,000 | -- | |
| Prokopovic Renata | $229,000 | Gibraltar Title | |
| Lamey John D | -- | None Available |
We collect this data history from publicly available records. To have your information removed, we recommend requesting removal directly through your county’s website.
| Date | Status | Borrower | Loan Amount |
|---|---|---|---|
| Open | $184,300 | ||
| Closed | Prokopovic Renata | $183,200 |
We collect this data history from publicly available records. To have your information removed, we recommend requesting removal directly through your county’s website.
| Date | Event | Price | List to Sale | Price per Sq Ft | Prior Sale |
|---|---|---|---|---|---|
| 06/18/2026 06/18/26 | Sold | $190,000 | -4.5% | $206 / Sq Ft | |
| 05/23/2026 05/23/26 | Pending | -- | -- | -- | |
| 03/08/2026 03/08/26 | Price Changed | $199,000 | -3.4% | $216 / Sq Ft | |
| 02/11/2026 02/11/26 | For Sale | $205,900 | -10.1% | $223 / Sq Ft | |
| 10/31/2023 10/31/23 | Sold | $229,000 | -2.5% | $248 / Sq Ft | View Prior Sale |
| 09/21/2023 09/21/23 | Pending | -- | -- | -- | |
| 08/21/2023 08/21/23 | Price Changed | $234,900 | -2.1% | $255 / Sq Ft | |
| 05/31/2023 05/31/23 | Price Changed | $239,900 | -2.0% | $260 / Sq Ft | |
| 04/29/2023 04/29/23 | For Sale | $244,900 | +6.9% | $266 / Sq Ft | |
| 04/20/2023 04/20/23 | Off Market | $229,000 | -- | -- | |
| 03/13/2023 03/13/23 | For Sale | $244,900 | -- | $266 / Sq Ft |
We collect this data history from publicly available records. To have your information removed, we recommend requesting removal directly through your county’s website.
| Year | Tax Paid | Tax Assessment Tax Assessment Total Assessment is a certain percentage of the fair market value that is determined by local assessors to be the total taxable value of land and additions on the property. | Land | Improvement |
|---|---|---|---|---|
| 2026 | $3,466 | $179,900 | $1,000 | $178,900 |
| 2025 | $3,466 | $193,300 | $1,000 | $192,300 |
| 2024 | $2,810 | $218,000 | $1,000 | $217,000 |
| 2023 | $2,810 | $189,900 | $1,000 | $188,900 |
| 2022 | $3,256 | $190,400 | $1,000 | $189,400 |
| 2021 | $3,066 | $202,600 | $1,000 | $201,600 |
| 2020 | $3,130 | $198,800 | $1,000 | $197,800 |
Seller's Agent in 2026
Alison Heathcote
Fox Realty
(612) 305-8199
1 in this area
25 Total Sales
Buyer's Agent in 2026
Jennifer Rubio
National Realty Guild
(651) 330-8001
1 in this area
33 Total Sales
Seller's Agent in 2023
Mark Hronski
LPT Realty, LLC
(651) 245-8014
3 in this area
144 Total Sales
Buyer's Agent in 2023
Ryan Haagenson
RE/MAX Results
(612) 720-1382
1 in this area
237 Total Sales
Source: NorthstarMLS
MLS Number: 7015905
APN: 31-29-22-43-0877
Disclaimer: Certain information contained herein is derived from information provided by parties other than Homes.com. All information provided is deemed reliable, but is not guaranteed to be accurate and should be independently verified.
All data is obtained from various sources and may not have been verified by broker or MLS GRID. Supplied Open House Information is subject to change without notice. All information should be independently reviewed and verified for accuracy. Properties may or may not be listed by the office/agent presenting the information. Some IDX listings have been excluded from this website.
Listings courtesy of NorthstarMLS as distributed by MLS GRID.
Based on information submitted to the MLS GRID
Ask me questions while you tour the home.