NOT LISTED FOR SALE

78 Brady Estates Murfreesboro, TN 37127

4 Beds
2 Baths
1,798 Sq Ft
0.28 Acre Lot

Sale Details

Date Sold: May 28, 2025

Last sale price $414,900 $231 Per Sq Ft

21 Days on Market

Highlights

  • New Construction
  • Covered Patio or Porch
  • Cul-De-Sac
  • Open Floorplan
  • Stainless Steel Appliances
  • 2 Car Attached Garage

About This Home

As of May 2025

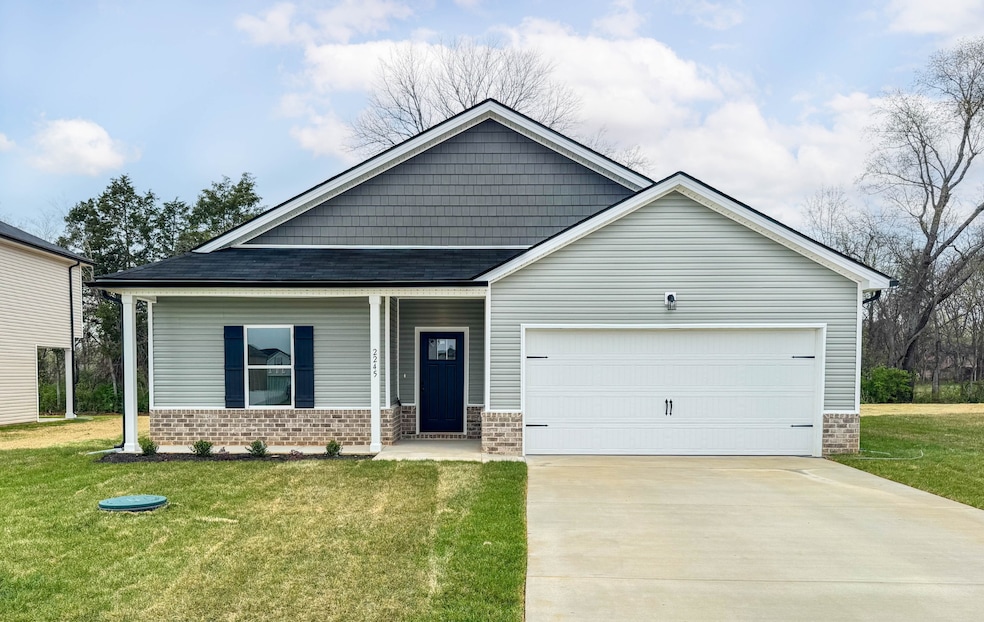
Nason Homes built | *GPS ADDRESS: 2245 Seahunter Court, Murfreesboro, TN 37127* | Move-In Ready | 100% Complete | *$12,000 Closing Cost Incentive, with ANY lender, just use Seller's preferred Title Company* | Wide Cul-de-sac Lot backing up to a nice Tree-Line | Single-Story Ranch Home | 20-Ft Long Covered Front Porch & a Covered Back Porch | Entry Foyer | Vaulted Ceilings in ALL Bedrooms and Great Room/Kitchen | Massive 20-Ft x 19-Ft Great Room completely open to Kitchen | 13-Ft x 13-Ft Primary Bedroom with Sitting Room & 12-Ft x 6-Ft Walk-In Closet | Primary En-Suite Bathroom with Dual Vanities & separate Toilet Room | White Cabinets throughout | White Quartz Counters in Kitchen | Dallas White Granite Counters in both Baths | NO STAIRS | New Construction Home | (1) mile from Publix & Black Fox Elementary | (2.5) miles from MTSU | (3.5) miles from the Central Magnet School | (1.5) miles from Starbucks, Walmart & several Restaurant/Dining options | (3) miles from the I-24 Interstate | (35) miles from Nashville, Franklin, & Brentwood | more Move-In Ready New Construction Homes available on Seahunter Court! Agent On-Site DAILY! Mon-Fri 9:30-5:30 | Saturday 10-4 & Sunday 12-4

Last Agent to Sell the Property

Bryce Bartow

Tennessee Family One Real Estate Brokerage Phone: 6154918123 License # 341067 Listed on: 03/31/2025

Last Buyer's Agent

George Weeks

Team George Weeks Real Estate, LLC License #301274

Home Details

Home Type

  • Single Family

Year Built

  • Built in 2025 | New Construction

Lot Details

  • 12,066 Sq Ft Lot
  • Cul-De-Sac

HOA Fees

  • $35 Monthly HOA Fees

Parking

  • 2 Car Attached Garage
  • 4 Open Parking Spaces
  • Front Facing Garage
  • Garage Door Opener
  • Driveway

Home Design

  • Brick Exterior Construction
  • Slab Foundation
  • Shingle Roof
  • Vinyl Siding

Interior Spaces

  • 1,798 Sq Ft Home
  • Property has 1 Level
  • Open Floorplan
  • Ceiling Fan
  • Entrance Foyer
  • Interior Storage Closet
  • Washer and Electric Dryer Hookup

Kitchen

  • Eat-In Kitchen
  • Microwave
  • Dishwasher
  • Stainless Steel Appliances

Flooring

  • Carpet
  • Vinyl

Bedrooms and Bathrooms

  • 4 Main Level Bedrooms
  • Walk-In Closet
  • 2 Full Bathrooms

Home Security

  • Carbon Monoxide Detectors
  • Fire and Smoke Detector

Schools

  • Black Fox Elementary School
  • Whitworth-Buchanan Middle School
  • Riverdale High School

Utilities

  • Zoned Heating and Cooling System
  • Heat Pump System
  • Underground Utilities

Additional Features

  • Energy-Efficient Thermostat
  • Covered Patio or Porch

Community Details

  • $400 One-Time Secondary Association Fee
  • Brady Estates Subdivision

Listing and Financial Details

  • Tax Lot 78

Home Details

Home Type

Single Family

Year Built

Built in 2025 | New Construction

Lot Details

0.28 Acres

HOA Fees

$35 per month

Parking

2

Listing Details

  • Prop. Type: Residential
  • Property Sub Type: Single Family Residence
  • Architectural Style: Ranch
  • Year Built: 2025
  • Unit Levels: One
  • New Construction: Yes
  • Building Stories: 1
  • Year Built Details: NEW
  • Special Features: 4098
  • Stories: 1

Interior Features

  • Interior Amenities: Ceiling Fan(s), Entrance Foyer, Extra Closets, Open Floorplan, Pantry, Walk-In Closet(s), Primary Bedroom Main Floor
  • Appliances: Electric Range, Dishwasher, Microwave, Stainless Steel Appliance(s)
  • Fireplace: No
  • Flooring: Carpet, Vinyl
  • Total Bedrooms: 4
  • Main Level Bedrooms: 4
  • Full Bathrooms: 2
  • Has Basement: Slab
  • Above Grade Finished Sq Ft: 1798
  • Building Area Units: Square Feet
  • Living Area: 1798
  • Living Area Units: Square Feet

Exterior Features

  • Construction Type: Brick, Vinyl Siding
  • Patio And Porch Features: Patio, Covered, Porch
  • Pool Private: No
  • Roof: Shingle
  • View: No
  • Waterfront: No

Garage/Parking

  • Attached Garage: Yes
  • Carport Y N: No
  • Covered Parking Spaces: 2
  • Garage Spaces: 2
  • Garage Yn: Yes
  • Open Parking Spaces: 4
  • Parking Features: Garage Door Opener, Garage Faces Front, Concrete, Driveway
  • Total Parking Spaces: 6

Utilities

  • Sewer: Other
  • Water Source: Public
  • Cooling: Central Air, Electric
  • Cooling Y N: Yes
  • Heating: Electric, Heat Pump, Zoned
  • Heating Yn: Yes
  • Laundry Features: Electric Dryer Hookup, Washer Hookup
  • Security: Carbon Monoxide Detector(s), Smoke Detector(s)
  • Utilities: Water Available

Condo/Co-op/Association

  • Association Fee: 35
  • Association #2 Fee: 400
  • Association #2 Fee Frequency: One Time
  • Association Fee Frequency: Monthly
  • Amenities: Sidewalks, Underground Utilities
  • Association: Yes
  • Senior Community: No

Green Features

  • Efficiency: Thermostat

Lot Info

  • Lot Features: Cul-De-Sac
  • Lot Size Acres: 0.277
  • Lot Size Units: Acres
  • Property Attached Yn: No

Multi Family

  • Above Grade Finished Area Units: Square Feet

Tax Info

  • Tax Lot: 78

MLS Schools

  • Elementary School: Black Fox Elementary
  • High School: Riverdale High School
  • Middle Or Junior School: Whitworth-Buchanan Middle School

Matterport 3D Tour

Create a Home Valuation Report for This Property
The Home Valuation Report is an in-depth analysis detailing your home's value as well as a comparison with similar homes in the area

Home Values in the Area

Source: Public Records

Average Home Value in this Area


Source: Public Records

Property History

We collect this data history from publicly available records. To have your information removed, we recommend requesting removal directly through your county’s website.

Date Event Price List to Sale Price per Sq Ft
05/28/2025 05/28/25 Sold $414,900 0.0% $231 / Sq Ft
04/21/2025 04/21/25 Pending -- -- --
03/31/2025 03/31/25 For Sale $414,900 -- $231 / Sq Ft
Source: Realtracs

Agents Affiliated with this Home

  • Section Image
  • Section Image
See All Agents

Map

Source: Realtracs

MLS Number: 2811214

Realtracs
Your Personal Tour Guide

Ask me questions while you tour the home.