
Sally Steward
Responds Quickly
KW Coastal and Lakes & Mountains Realty
(888) 493-1694
74 Total Sales
1 in Derry
$605,000 Price



Estimated Value: $537,000 - $585,068
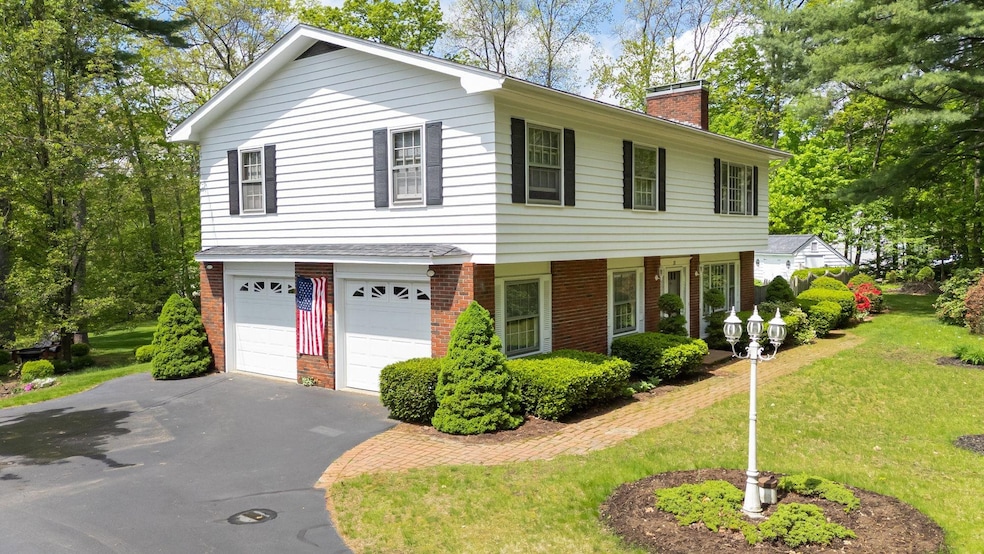
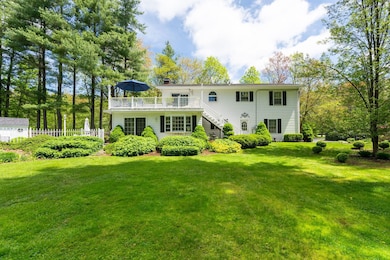
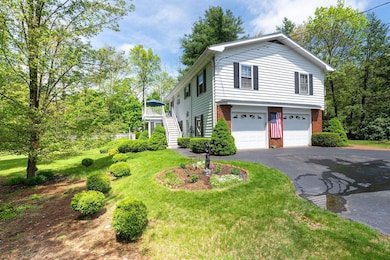
Welcome to this charming 3-bedroom home in desirable Derry, NH – lovingly maintained by the same owners for 59 years.
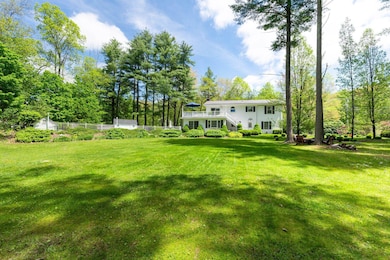
Set on a beautifully landscaped, park-like lot, the property boasts mature trees, flowering bushes, and a private backyard surrounded by nature. The flat yard includes a cozy firepit area nestled among tall pines – ideal for quiet evenings or outdoor gatherings.
Inside, you’ll find gleaming wood floors, a cozy gas fireplace, and bright, inviting living spaces filled with warmth and character.
Located close to schools (including Pinkerton Academy), shopping, and major commuter routes (I-93, Rte. 28 & 102), this home offers the perfect blend of privacy and convenience.
Don’t miss this rare opportunity to own a well-loved home in a prime location – schedule your showing today!
Last Agent to Sell the Property
RE/MAX Innovative Properties Brokerage Email: awhite@innovativesells.com License #047225 Listed on: 05/30/2025
We collect this data history from publicly available records. To have your information removed, we recommend requesting removal directly through your county’s website.
Sally Steward
KW Coastal and Lakes & Mountains Realty
(888) 493-1694
74 Total Sales
1 in Derry
$605,000 Price
James Therrien
NextHome Freedom
(866) 338-7147
16 Total Sales
1 in Derry
$385,000 Price
Robyne Harrison
Legacy Properties Sotheby's Int'l Realty
(351) 888-1914
66 Total Sales
1 in Derry
$446,000 Price
Carol Woods
Woods Real Estate
(351) 208-2080
6 Total Sales
1 in Derry
$502,000 Price
Bryan Perreira
LAER Realty Partners
(351) 208-9883
137 Total Sales
2 in Derry
$188K - $360K Price Range
Andrew McAloon
Lamacchia Realty, Inc.
(978) 736-3628
28 Total Sales
1 in Derry
$769,900 Price
We collect this data history from publicly available records. To have your information removed, we recommend requesting removal directly through your county’s website.
| Date | Buyer | Sale Price | Title Company |
|---|---|---|---|
| $515,000 | -- | ||
| Tsetsilas 2016 T | -- | -- |
We collect this data history from publicly available records. To have your information removed, we recommend requesting removal directly through your county’s website.
| Date | Status | Borrower | Loan Amount |
|---|---|---|---|
| Open | $463,500 | ||
| Previous Owner | Tsetsilas 2016 T | $34,000 | |
| Previous Owner | Tsetsilas N George | $100,000 |
We collect this data history from publicly available records. To have your information removed, we recommend requesting removal directly through your county’s website.
| Date | Event | Price | List to Sale | Price per Sq Ft |
|---|---|---|---|---|
| 08/28/2025 08/28/25 | Sold | $515,000 | -6.2% | $259 / Sq Ft |
| 07/09/2025 07/09/25 | Price Changed | $549,000 | 0.0% | $276 / Sq Ft |
| 07/09/2025 07/09/25 | For Sale | $549,000 | +6.6% | $276 / Sq Ft |
| 06/09/2025 06/09/25 | Off Market | $515,000 | -- | -- |
| 05/30/2025 05/30/25 | For Sale | $599,900 | -- | $301 / Sq Ft |
We collect this data history from publicly available records. To have your information removed, we recommend requesting removal directly through your county’s website.
| Year | Tax Paid | Tax Assessment Tax Assessment Total Assessment is a certain percentage of the fair market value that is determined by local assessors to be the total taxable value of land and additions on the property. | Land | Improvement |
|---|---|---|---|---|
| 2025 | $9,561 | $503,500 | $204,300 | $299,200 |
| 2024 | $9,386 | $502,200 | $204,300 | $297,900 |
| 2023 | $8,518 | $411,900 | $173,600 | $238,300 |
| 2022 | $7,843 | $411,900 | $173,600 | $238,300 |
| 2021 | $7,799 | $315,000 | $131,600 | $183,400 |
| 2020 | $7,667 | $315,000 | $131,600 | $183,400 |
| 2019 | $6,799 | $260,300 | $99,600 | $160,700 |
| 2018 | $6,888 | $264,600 | $99,600 | $165,000 |
| 2017 | $6,967 | $241,400 | $90,100 | $151,300 |
| 2016 | $6,532 | $241,400 | $90,100 | $151,300 |
| 2015 | $6,530 | $223,400 | $90,100 | $133,300 |
| 2014 | $6,572 | $223,400 | $90,100 | $133,300 |
| 2013 | $6,531 | $207,400 | $82,500 | $124,900 |
Seller's Agent in 2025
Andrew White
RE/MAX Innovative Properties
(603) 234-6840
233 Total Sales
Buyer's Agent in 2025
Jeremy White
BHHS Verani Concord
(603) 573-5353
181 Total Sales
Source: PrimeMLS
MLS Number: 5043771
APN: DERY-000008-000000-000198
Disclaimer: Certain information contained herein is derived from information provided by parties other than Homes.com. All information provided is deemed reliable, but is not guaranteed to be accurate and should be independently verified.
Copyright 2026 PrimeMLS, Inc. All rights reserved. This information is deemed reliable, but not guaranteed. The data relating to real estate displayed on this display comes in part from the IDX Program of PrimeMLS. The information being provided is for consumers’ personal, non-commercial use and may not be used for any purpose other than to identify prospective properties consumers may be interested in purchasing.
Ask me questions while you tour the home.