NOT LISTED FOR SALE

Estimated Value: $2,104,000 - $2,199,000

4 Beds
4.5 Baths
4,625 Sq Ft
$464/Sq Ft Est. Value

Sale Details

Date Sold: February 24, 2023

Last sale price $1,700,000 $368 Per Sq Ft

Est. 26% increase in value since last sale

Current estimated payment $14,696 / mo

46 Days on Market

Highlights

  • 1.79 Acre Lot
  • Deck
  • Stream or River on Lot
  • Colonial Architecture
  • Hilly Lot
  • Vaulted Ceiling

About This Home

As of February 2023

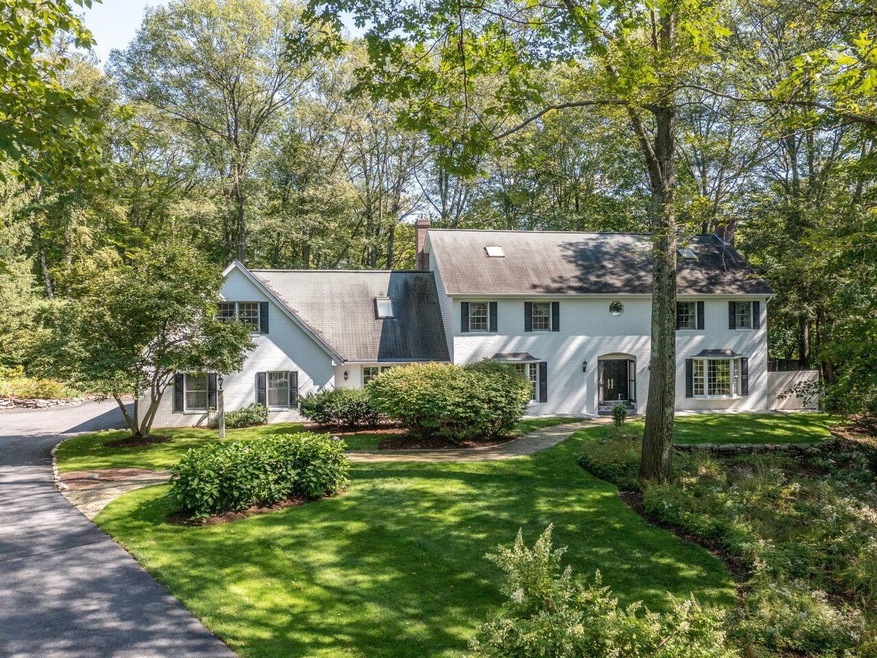
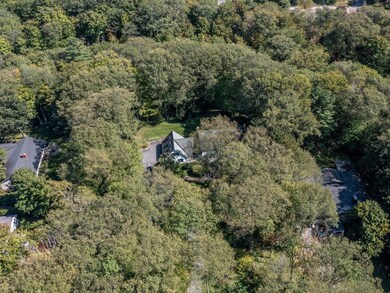
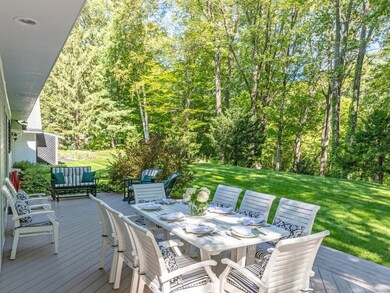
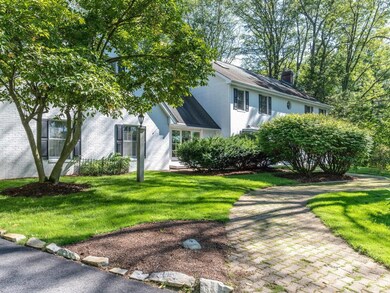
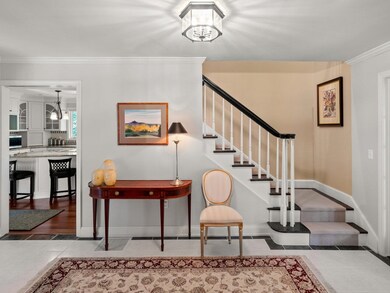
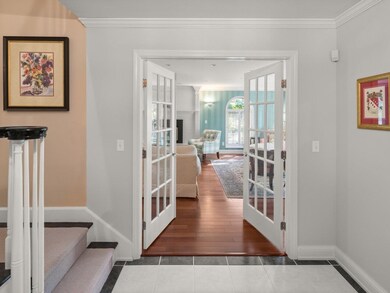
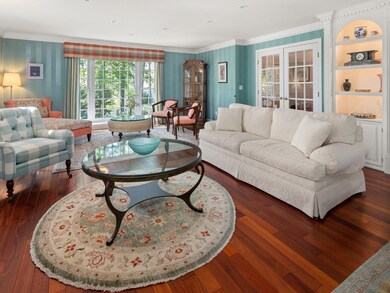
This unique home sits above the road on 1.79 acres backing up to 6+ acres of protected land in the middle of the hill section; a true sanctuary in the city. The gracious driveway winds through extensive landscaping as you approach the home at the top of the hill. This beautifully maintained colonial shows meticulous attention to every detail. The quality and character of this home is apparent the minute you enter the spacious front hall. The generously sized rooms are flooded with natural light and vistas of the surrounding landscape. There is access to the expansive rear deck from three separate areas and a secluded patio out front. The vaulted family room, with natural light from the east and west as well as skylights, overlooks the backyard and has an impressive stone fireplace, wet bar, and built-ins. The generous mudroom with laundry has access to the oversized garage as well as a staircase to an in-law apartment above. Upstairs, every bedroom is en suite and the primary suite has vaulted ceilings, custom built-ins, and a gorgeous full bath with jetted soaking tub, oversized shower, and marble floors. The clean dry basement offers excellent space for exercise, playroom, storage, and more. This home was custom built by the present owners and shows pride of ownership throughout!

Last Agent to Sell the Property

Brian M. Boardman

Coldwell Banker Hickok and Boardman License #082.0005494 Listed on: 11/03/2022

Coldwell Banker Hickok and Boardman

Last Buyer's Agent

Brian M. Boardman

Coldwell Banker Hickok and Boardman License #082.0005494 Listed on: 11/03/2022

Coldwell Banker Hickok and Boardman

Home Details

Home Type

  • Single Family

Est. Annual Taxes

  • $29,123

Year Built

  • Built in 1987

Lot Details

  • 1.79 Acre Lot
  • Landscaped
  • Lot Sloped Up
  • Irrigation
  • Hilly Lot
  • Property is zoned RL

Parking

  • 2 Car Direct Access Garage
  • Heated Garage
  • Automatic Garage Door Opener
  • Driveway

Home Design

  • Colonial Architecture
  • Brick Exterior Construction
  • Concrete Foundation
  • Wood Frame Construction
  • Shingle Roof

Interior Spaces

  • 2-Story Property
  • Vaulted Ceiling
  • Ceiling Fan
  • Skylights
  • Gas Fireplace
  • Blinds
  • Combination Kitchen and Dining Room
  • Property Views

Kitchen

  • Oven
  • Electric Cooktop
  • Stove
  • Microwave
  • Dishwasher
  • Kitchen Island
  • Disposal

Flooring

  • Carpet
  • Marble
  • Ceramic Tile

Bedrooms and Bathrooms

  • 4 Bedrooms
  • En-Suite Primary Bedroom
  • Cedar Closet
  • In-Law or Guest Suite
  • Whirlpool Bathtub
  • Walk-in Shower

Laundry

  • Laundry on main level
  • Dryer
  • Washer

Unfinished Basement

  • Basement Fills Entire Space Under The House
  • Walk-Up Access
  • Connecting Stairway
  • Basement Storage

Home Security

  • Home Security System
  • Fire and Smoke Detector

Accessible Home Design

  • Standby Generator

Outdoor Features

  • Stream or River on Lot
  • Deck
  • Patio

Schools

  • Assigned Elementary And Middle School
  • Burlington High School

Utilities

  • Air Conditioning
  • Cooling System Mounted In Outer Wall Opening
  • Window Unit Cooling System
  • Heating System Uses Natural Gas
  • Heat Pump System
  • Baseboard Heating
  • 200+ Amp Service
  • Power Generator
  • Natural Gas Water Heater
  • Phone Available
  • Cable TV Available

Home Details

Home Type

Single Family

Est. Annual Taxes

$29,123

Year Built

Built in 1987

Lot Details

1.79 Acres

Parking

2

Listing Details

  • Status Detail: Closed
  • Style: Colonial
  • Directions: Shelburne Street to Prospect Parkway to Crescent Road.
  • Construction: Existing
  • Total Stories: 2
  • Price Per Sq Ft: 367.57
  • Property Class: Residential
  • Property Type: Single Family
  • Year Built: 1987
  • List Agent: 6067
  • Special Features: None
  • Property Sub Type: Detached
  • Stories: 2

Interior Features

  • Appliances: Cooktop - Electric, Dishwasher, Disposal, Dryer, Microwave, Oven - Wall, Refrigerator, Washer
  • Equipment: Window AC, Irrigation System, Security System, Smoke Detector, Stove-Gas, Generator - Standby
  • Features Accessibility: Bathroom w/Step-in Shower, Bathroom w/Tub, Paved Parking, 1st Floor Laundry
  • Features Interior: Blinds, Cedar Closet, Ceiling Fan, Dining Area, Fireplace - Gas, In-Law Suite, Kitchen Island, Kitchen/Dining, Primary BR w/ BA, Skylight, Soaking Tub, Vaulted Ceiling, Whirlpool Tub, Laundry - 1st Floor
  • Total Bedrooms: 4
  • Flooring: Carpet, Ceramic Tile, Marble, Tile
  • Total Bathrooms: 5
  • Half Bathrooms: 1
  • Three Quarter Bathrooms: 2
  • Full Bathrooms: 2
  • Basement: Yes
  • Basement Access Type: Walk-up
  • Basement Description: Full, Stairs - Interior, Storage Space, Unfinished
  • Level 1: Level 1: Dining Room, Level 1: Family Room, Level 1: Kitchen/Dining, Level 1: Living Room, Level 1: Mudroom
  • Level 2: Level 2: Bedroom, Level 2: Kitchen/Living, Level 2: Primary Bdm Ste
  • Room 1: Living Room, 28'11" x 17', On Level: 1
  • Room 2: Kitchen/Dining, 26'7" x 13'9", On Level: 1
  • Room 3: Dining Room, 15'11" x 14'9", On Level: 1
  • Room 4: Family Room, 25' x 18', On Level: 1
  • Room 5: 2, 18'2" x 15'10"
  • Room 6: Bedroom, 15'9" x 14'9", On Level: 2
  • Room 7: Bedroom, 19'11" x 12'4", On Level: 2
  • Room 8: Kitchen/Living, 14' x 11'11", On Level: 2
  • Room 9: Bedroom, 12'8" x 12'3", On Level: 2
  • Room 10: 1, 14'10" x 6'11"
  • Sq Ft - Apx Finished AG: 4625
  • Sq Ft - Apx Total: 6705
  • Sq Ft - Apx Total Finished: 4625
  • Sq Ft - Apx Unfinished BG: 2080

Exterior Features

  • Construction: Wood Frame
  • Driveway: Paved
  • Exterior: Brick
  • Foundation: Concrete
  • Road Frontage: Yes
  • Roads: Paved, Public
  • Roof: Shingle - Asphalt
  • Features Exterior: Deck, Patio

Garage/Parking

  • Garage Capacity: 2
  • Parking: Driveway, Garage
  • Garage Type: Attached
  • Garage: Yes
  • Garage Description: Auto Open, Direct Entry, Heated

Utilities

  • Cable Company: Comcast
  • Electric: 200 Amp, Circuit Breaker(s), Generator
  • Fuel Company: Vermont Gas
  • Sewer: Public
  • Water: Public
  • Water Heater: Gas - Natural, Heat Pump
  • Heating Fuel: Electric, Gas - Natural
  • Heating: Baseboard, Hot Air
  • Cooling: Central AC, Wall AC Units
  • Electric Company: Burlington Electric
  • Phone Company: Comcast
  • Utilities: Cable - Available, Telephone Available

Fee Information

  • Tax Class: Homestead

Schools

  • Elementary School: Assigned
  • High School: Burlington High School

Lot Info

  • Lot Sq Ft: 77972
  • Lot Acres: 1.79
  • Lot Description: City Lot, Hilly, Landscaped, Stream, View
  • Owned Land: Yes
  • Surveyed: Yes
  • Surveyed By: Pinkam Engineering
  • Zoning: RL
  • Deed Book: 1651
  • Deed Page: 205-206
  • Deed Recorded Type: Trust

Tax Info

  • Tax Year Notes: 2022-2023
  • Tax Gross Amount: 29123.04
  • Tax Year: 2022

MLS Schools

  • School District: Burlington School District
  • School Middle Jr: Assigned

Ownership History

We collect this data history from publicly available records. To have your information removed, we recommend requesting removal directly through your county’s website.

Date Name Owned For Owner Type

Purchase Details

Listed on
Nov 3, 2022
Closed on
Feb 24, 2023
Sold by
Bought by
Seller's Agent
Brian M. Boardman
Coldwell Banker Hickok and Boardman
Buyer's Agent
Brian M. Boardman
Coldwell Banker Hickok and Boardman
List Price
$1,788,000
Sold Price
$1,700,000
Premium/Discount to List
-$88,000
-4.92%
Views
140
Current Estimated Value
$2,147,820

Home Financials for this Owner

Home Financials are based on the most recent Mortgage that was taken out on this home.
Estimated Appreciation
$447,820
Avg. Annual Appreciation
7.08%

Purchase Details

Closed on
Jan 19, 2022
Sold by

Purchase Details

Closed on
Oct 16, 2006
Sold by
Bought by

Purchase Details

Closed on
Nov 20, 1998
Sold by
Bought by
Source: Public Records
Create a Home Valuation Report for This Property
The Home Valuation Report is an in-depth analysis detailing your home's value as well as a comparison with similar homes in the area

Home Values in the Area

Source: Public Records

Average Home Value in this Area


Source: Public Records

Purchase History

We collect this data history from publicly available records. To have your information removed, we recommend requesting removal directly through your county’s website.

Date Buyer Sale Price Title Company
$1,700,000 --
-- --
-- --
-- --
-- --
Source: Public Records

Property History

We collect this data history from publicly available records. To have your information removed, we recommend requesting removal directly through your county’s website.

Date Event Price List to Sale Price per Sq Ft
02/24/2023 02/24/23 Sold $1,700,000 0.0% $368 / Sq Ft
12/19/2022 12/19/22 Pending -- -- --
12/16/2022 12/16/22 Off Market $1,700,000 -- --
11/03/2022 11/03/22 For Sale $1,788,000 -- $387 / Sq Ft
Source: PrimeMLS

Tax History

We collect this data history from publicly available records. To have your information removed, we recommend requesting removal directly through your county’s website.

Year Tax Paid Tax Assessment Tax Assessment Total Assessment is a certain percentage of the fair market value that is determined by local assessors to be the total taxable value of land and additions on the property. Land Improvement
2025 $35,912 $1,485,800 $436,500 $1,049,300
2024 $35,912 $1,485,800 $436,500 $1,049,300
2023 $29,337 $1,388,400 $436,500 $951,900
2022 $29,123 $1,388,400 $436,500 $951,900
2021 $29,513 $1,388,400 $436,500 $951,900
2020 $27,936 $944,500 $439,500 $505,000
2019 $16,944 $944,500 $439,500 $505,000
2018 $23,699 $944,500 $439,500 $505,000
2017 $24,476 $944,500 $439,500 $505,000
2016 $19,499 $944,500 $439,500 $505,000
2015 $19,499 $9,445 $0 $0
2014 $19,499 $9,445 $0 $0
2013 $19,499 $9,445 $0 $0
Source: Public Records

Agents Affiliated with this Home

  • Section Image
See All Agents

Map

Source: PrimeMLS

MLS Number: 4935840

PrimeMLS

APN: (035) 058-1-092-000

Your Personal Tour Guide

Ask me questions while you tour the home.