
David Fiske
Houlihan Lawrence WD
(203) 457-8313
91 Total Sales
2 in Ansonia
$70K - $610K Price Range
Estimated Value: $539,000 - $587,253
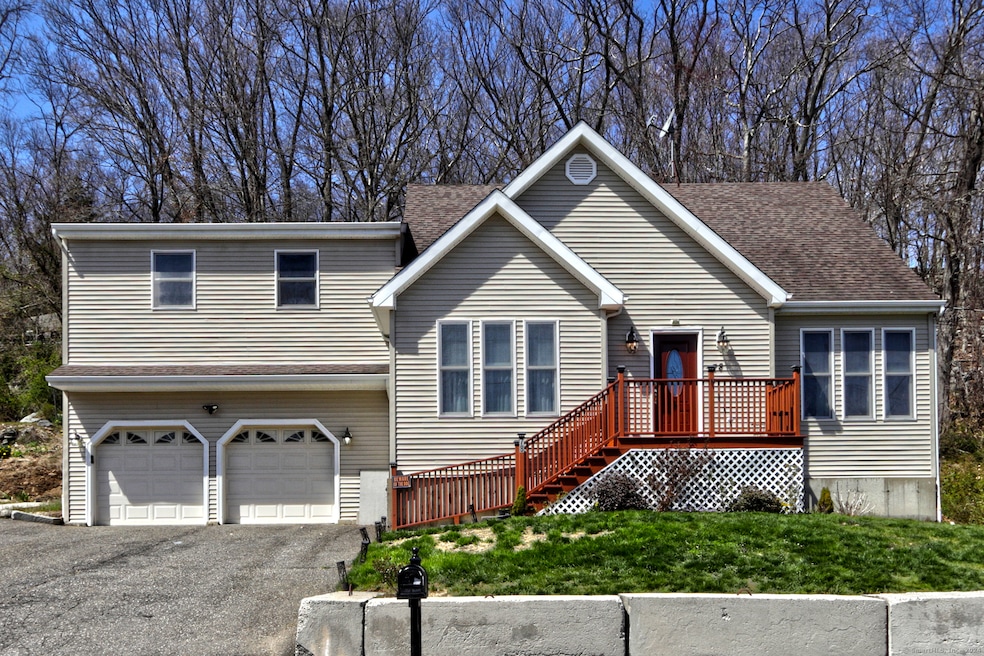
Unique Colonial with 3,623 square feet of living space with incredible flex space and many possibilities for blended family, inlaw area, au pair etc... This home has a main level with living room with cathedral ceiling and formal dining room. The spacious kitchen has granite counters, pantry, island/breakfast bar and recessed lighting. The family room has gas stone fireplace. First floor also boasts a primary bedroom suite, soaking tub with jets, walk in shower area with two shower heads, walk in closet and laundry room. The upper level offers large flex space currently being used as a bedroom but can be playroom, library etc... This flexible area also has a kitchen and full bathroom. Also on the upper level are 2 additional bedrooms and full bathroom in the hallway. Basement is unfinished with high ceilings with many possibilities and 200 amp electrical service. The two car garage is attached and has interior access. Back deck is off of kitchen area lover looking private sloped backyard where current owner has flower garden.
Last Agent to Sell the Property
Coldwell Banker Realty License #RES.0761100 Listed on: 04/05/2024
We collect this data history from publicly available records. To have your information removed, we recommend requesting removal directly through your county’s website.
David Fiske
Houlihan Lawrence WD
(203) 457-8313
91 Total Sales
2 in Ansonia
$70K - $610K Price Range
Andrei Balaj
Higgins Group Real Estate
(475) 258-8006
53 Total Sales
1 in Ansonia
$442,000 Price
Jennifer McCoy
Coldwell Banker Realty
(475) 267-2590
49 Total Sales
4 in Ansonia
$240K - $437K Price Range
Catherine Leake
Coldwell Banker Realty
(860) 483-3126
124 Total Sales
1 in Ansonia
$335,000 Price
Alan Stewart Jr.
ASJ Realty Partners
(475) 471-0680
151 Total Sales
2 in Ansonia
$369K - $435K Price Range
Susan Cassidy
Coldwell Banker Realty
(475) 476-2101
77 Total Sales
2 in Ansonia
$210K - $265K Price Range
We collect this data history from publicly available records. To have your information removed, we recommend requesting removal directly through your county’s website.
| Date | Buyer | Sale Price | Title Company |
|---|---|---|---|
| $482,500 | None Available | ||
| $230,000 | -- | ||
| -- | -- | ||
| -- | -- |
We collect this data history from publicly available records. To have your information removed, we recommend requesting removal directly through your county’s website.
| Date | Status | Borrower | Loan Amount |
|---|---|---|---|
| Open | $386,000 | ||
| Previous Owner | $117,500 | ||
| Closed | $68,000 | ||
| Previous Owner | $275,000 | ||
| Previous Owner | $210,000 |
We collect this data history from publicly available records. To have your information removed, we recommend requesting removal directly through your county’s website.
| Date | Event | Price | List to Sale | Price per Sq Ft | Prior Sale |
|---|---|---|---|---|---|
| 06/18/2024 06/18/24 | Sold | $490,000 | -2.0% | $139 / Sq Ft | |
| 06/04/2024 06/04/24 | Pending | -- | -- | -- | |
| 04/05/2024 04/05/24 | For Sale | $499,900 | +117.3% | $141 / Sq Ft | |
| 02/15/2019 02/15/19 | Sold | $230,000 | -13.2% | $63 / Sq Ft | View Prior Sale |
| 01/07/2019 01/07/19 | Pending | -- | -- | -- | |
| 12/12/2018 12/12/18 | Price Changed | $264,900 | -1.9% | $73 / Sq Ft | |
| 11/02/2018 11/02/18 | Price Changed | $269,900 | -1.8% | $74 / Sq Ft | |
| 08/27/2018 08/27/18 | Price Changed | $274,900 | -1.8% | $76 / Sq Ft | |
| 07/17/2018 07/17/18 | For Sale | $279,900 | -- | $77 / Sq Ft |
We collect this data history from publicly available records. To have your information removed, we recommend requesting removal directly through your county’s website.
| Year | Tax Paid | Tax Assessment Tax Assessment Total Assessment is a certain percentage of the fair market value that is determined by local assessors to be the total taxable value of land and additions on the property. | Land | Improvement |
|---|---|---|---|---|
| 2025 | $10,712 | $375,200 | $51,100 | $324,100 |
| 2024 | $9,939 | $375,200 | $51,100 | $324,100 |
| 2023 | $9,845 | $375,200 | $51,100 | $324,100 |
| 2022 | $10,353 | $273,900 | $65,600 | $208,300 |
| 2021 | $10,353 | $273,900 | $65,600 | $208,300 |
| 2020 | $11,196 | $296,200 | $69,000 | $227,200 |
| 2019 | $11,196 | $296,200 | $69,000 | $227,200 |
| 2018 | $10,897 | $292,000 | $69,000 | $223,000 |
| 2017 | $9,972 | $267,200 | $59,800 | $207,400 |
| 2016 | $9,972 | $267,200 | $59,800 | $207,400 |
| 2015 | $10,025 | $267,200 | $59,800 | $207,400 |
| 2014 | $10,317 | $267,200 | $59,800 | $207,400 |
| 2013 | $10,512 | $267,200 | $59,800 | $207,400 |
Seller's Agent in 2024
Lori Miko
Coldwell Banker Realty
(203) 641-0486
76 Total Sales
Buyer's Agent in 2024
Mario Colocho
Century 21 AllPoints Realty
(203) 898-1910
3 Total Sales
Seller's Agent in 2019
Kurt Bauknecht
Sette Real Estate LLC
(203) 640-5400
48 Total Sales
Source: SmartMLS
MLS Number: 24010316
APN: ANSO-000005-000006
Disclaimer: Certain information contained herein is derived from information provided by parties other than Homes.com. All information provided is deemed reliable, but is not guaranteed to be accurate and should be independently verified.
IDX information is provided exclusively for personal, non-commercial use, and may not be used for any purpose other than to identify prospective properties consumers may be interested in purchasing. Information is deemed reliable but not guaranteed.
Ask me questions while you tour the home.