
Ryan Fitzwater
RE/MAX Advantage Realty
(302) 665-1447
60 Total Sales
4 in Dover
$115K - $365K Price Range
Estimated Value: $361,259
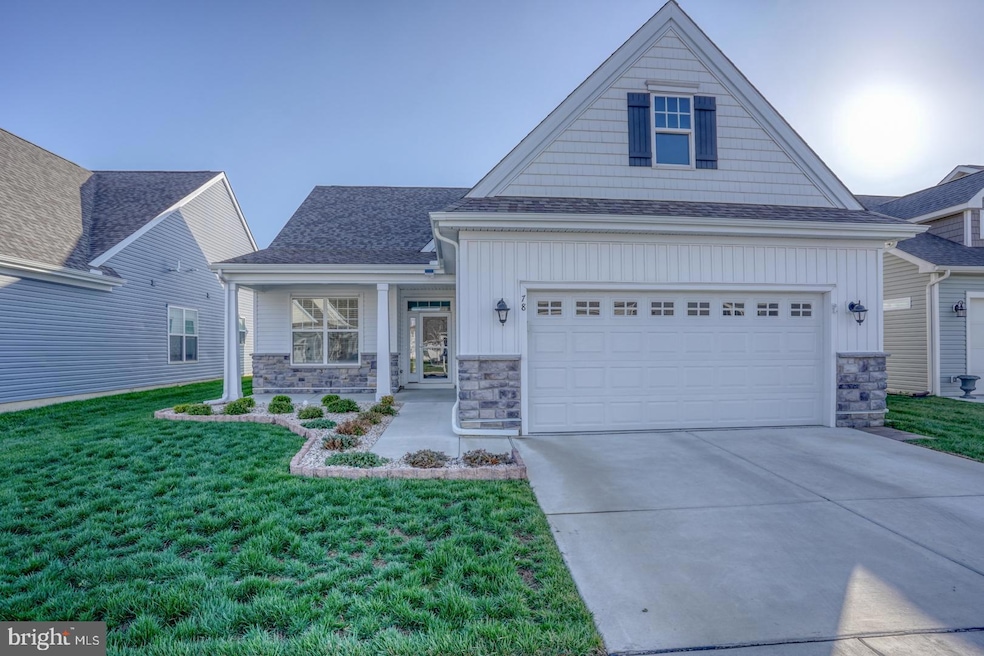
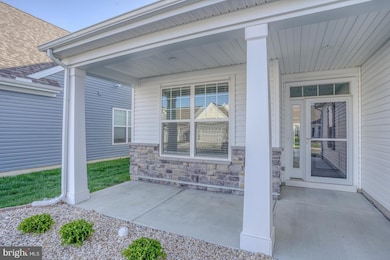
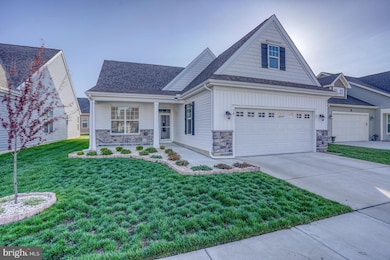
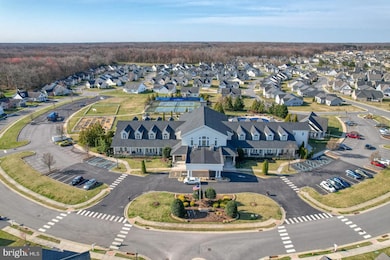
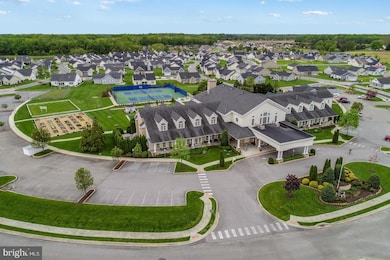
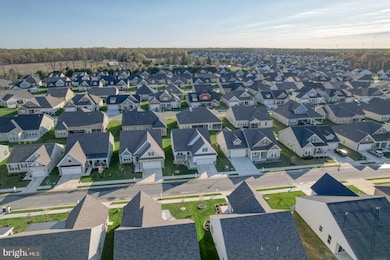
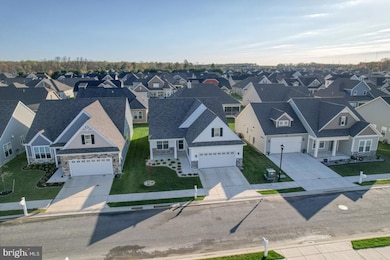
MOTIVATED SELLERS! Come take a look at this lovely gem! Located in the sought after 55+ community of Nobles Pond, this nearly new "Alyssum Craftsman" ranch by Wilkinson Homes offers 2 bedrooms, 2 baths and 2 car garage. Making your way to the front door you'll notice the meticulously maintained landscaping and inviting covered porch. Upon entering, high ceilings greet you creating a spacious feel all through the entire home. The generously sized kitchen w/ angled, raised breakfast bar, boasts granite countertops, upgraded stainless steel appliances, double bowl sink, pantry, an abundance of recessed lighting, 42" cabinets w/ soft close drawers and convenient pull-out shelving and LVP flooring throughout. A private dining area, just off the kitchen, offering plenty of natural light is perfect to serve all your dining needs and entertaining. The kitchen opens to a sizeable living room area, w/ ceiling fan and sliders to the backyard where you'll find an 8x12 patio. Moving through the home and down the hall there are 2 bedrooms and a full hall bath w/ tub surround, comfort height toilet, ceramic tile flooring and linen closet. The expansive primary bedroom offers a massive walk-in closet, ceiling fan, recessed lighting and an additional area you can use as office space or private sitting area. The private bath provides comfort height dual bowl vanity and commode, ceramic tile flooring and seated shower. Convenient access to the garage is just through the roomy laundry area, washer and dryer are included. Other amenities in the home; on demand hot water w/ a Rinnai tankless water heater, electric upgrades for charging your electric vehicle, additional storage shelving in the garage,1-year pest warranty (transferring to the new owners), lawn maintenance and snow removal are included as well. With its thoughtful design, modern amenities and prime location this home offers the perfect blend of comfort and class. Lastly, let's talk about this amazing community! Reasonable HOA fees, award winning clubhouse, beautiful conservatory, library, game room, ballroom/banquet hall w/ seating up to 320 people, swimming pool with Olympic lanes, outdoor kitchen and covered veranda, community gardens, fishing, putting green, walking trails, bocce ball and tennis/pickleball courts. If that's not enough to keep you busy, there is a full-time activities director on staff with a TON of activities available for your enjoyment which will be listed on the community calendar! Don't wait for new construction when this beauty is available immediately! Schedule your showing today and make this lovely home all yours and become a part of this fantastic community! You'll be happy you did!!
Last Agent to Sell the Property
(302) 659-1320 customercare@lehaneteam.com RE/MAX Eagle Realty Brokerage Phone: 3026591320 Listed on: 04/13/2025
Co-Listed By
(302) 659-1320 krista_lafashia@comcast.net RE/MAX Eagle Realty Brokerage Phone: 3026591320
We collect this data history from publicly available records. To have your information removed, we recommend requesting removal directly through your county’s website.
Ryan Fitzwater
RE/MAX Advantage Realty
(302) 665-1447
60 Total Sales
4 in Dover
$115K - $365K Price Range
Chardae Eduruke
Real Broker LLC
(302) 214-6184
88 Total Sales
8 in Dover
$120K - $520K Price Range
Tamara Powell
Keller Williams Realty Central-Delaware
(301) 265-3454
8 Total Sales
2 in Dover
$75K - $115K Price Range
Martina McCrea
Compass
(443) 526-7849
82 Total Sales
6 in Dover
$115K - $343K Price Range
Bonnie Flinn
ERA Martin Associates
(443) 383-3599
101 Total Sales
1 in Dover
$438,500 Price
Nicole Callender
Keller Williams Realty Delmarva
(443) 251-3558
226 Total Sales
1 in Dover
$356,000 Price
We collect this data history from publicly available records. To have your information removed, we recommend requesting removal directly through your county’s website.
| Date | Buyer | Sale Price | Title Company |
|---|---|---|---|
| $360,000 | None Listed On Document | ||
| Lang Paul | $422,450 | None Listed On Document | |
| Eddie Evans Farm Llc | -- | None Listed On Document | |
| Bcn Properties Lp | $5,995,000 | Vance A Funk Pa | |
| Chester County Farms Llc | -- | None Listed On Document |
We collect this data history from publicly available records. To have your information removed, we recommend requesting removal directly through your county’s website.
| Date | Status | Borrower | Loan Amount |
|---|---|---|---|
| Previous Owner | $300,000 | ||
| Previous Owner | Bcn Properties Lp | $2,849,000 | |
| Previous Owner | Bcn Properties Lp | $577,000 | |
| Previous Owner | Bcn Properties Lp | $5,770,000 |
We collect this data history from publicly available records. To have your information removed, we recommend requesting removal directly through your county’s website.
| Date | Event | Price | List to Sale | Price per Sq Ft |
|---|---|---|---|---|
| 06/18/2026 06/18/26 | Sold | $360,000 | 0.0% | $234 / Sq Ft |
| 04/01/2026 04/01/26 | Pending | -- | -- | -- |
| 04/01/2026 04/01/26 | Price Changed | $360,000 | -2.4% | $234 / Sq Ft |
| 01/12/2026 01/12/26 | Price Changed | $368,900 | -2.6% | $240 / Sq Ft |
| 08/18/2025 08/18/25 | Price Changed | $378,900 | 0.0% | $247 / Sq Ft |
| 08/17/2025 08/17/25 | Price Changed | $379,000 | -2.8% | $247 / Sq Ft |
| 06/25/2025 06/25/25 | Price Changed | $389,900 | -2.5% | $254 / Sq Ft |
| 05/19/2025 05/19/25 | Price Changed | $399,900 | -1.2% | $260 / Sq Ft |
| 04/13/2025 04/13/25 | For Sale | $404,900 | -- | $264 / Sq Ft |
We collect this data history from publicly available records. To have your information removed, we recommend requesting removal directly through your county’s website.
| Year | Tax Paid | Tax Assessment Tax Assessment Total Assessment is a certain percentage of the fair market value that is determined by local assessors to be the total taxable value of land and additions on the property. | Land | Improvement |
|---|---|---|---|---|
| 2026 | $2,707 | $379,800 | $88,100 | $291,700 |
| 2025 | $2,707 | $379,800 | $88,100 | $291,700 |
| 2024 | $2,627 | $379,800 | $88,100 | $291,700 |
| 2023 | $117 | $300 | $300 | $0 |
| 2022 | $9 | $300 | $300 | $0 |
| 2021 | $8 | $300 | $300 | $0 |
| 2020 | $8 | $300 | $300 | $0 |
| 2019 | $8 | $300 | $300 | $0 |
| 2018 | $7 | $300 | $300 | $0 |
| 2017 | $7 | $300 | $0 | $0 |
| 2016 | $7 | $300 | $0 | $0 |
| 2015 | $7 | $300 | $0 | $0 |
Seller's Agent in 2026
Stephanie Lehane
RE/MAX
(302) 659-1320
260 Total Sales
Seller Co-Listing Agent in 2026
Krista LaFashia
RE/MAX
(302) 242-7753
96 Total Sales
Buyer's Agent in 2026
SHERRI BIGELOW
Real Broker, LLC
(302) 363-0453
58 Total Sales
Source: Bright MLS
MLS Number: DEKT2036140
APN: 3-00-05602-07-0100-000
Disclaimer: Certain information contained herein is derived from information provided by parties other than Homes.com. All information provided is deemed reliable, but is not guaranteed to be accurate and should be independently verified.
The data relating to real estate for sale on this website appears in part through the BRIGHT Internet Data Exchange program, a voluntary cooperative exchange of property listing data between licensed real estate brokerage firms, and is provided by BRIGHT through a licensing agreement.
Listing information is from various brokers who participate in the Bright MLS IDX program and not all listings may be visible on the site.
The property information being provided on or through the website is for the personal, non-commercial use of consumers and such information may not be used for any purpose other than to identify prospective properties consumers may be interested in purchasing.
Some properties which appear for sale on the website may no longer be available because they are for instance, under contract, sold or are no longer being offered for sale.
Property information displayed is deemed reliable but is not guaranteed.
Copyright 2026 Bright MLS, Inc.
Ask me questions while you tour the home.