NOT LISTED FOR SALE

78 Luke Ln Picayune, MS 39466

Estimated Value: $191,976 - $277,000

3 Beds
2 Baths
1,536 Sq Ft
$147/Sq Ft Est. Value

Sale Details

Date Sold: September 17, 2020

Current estimated payment $1,231 / mo

1 Day on Market

Highlights

  • Cathedral Ceiling
  • Separate Outdoor Workshop
  • Brick or Stone Mason
  • No HOA
  • Enclosed Patio or Porch
  • French Doors

About This Home

As of September 2020

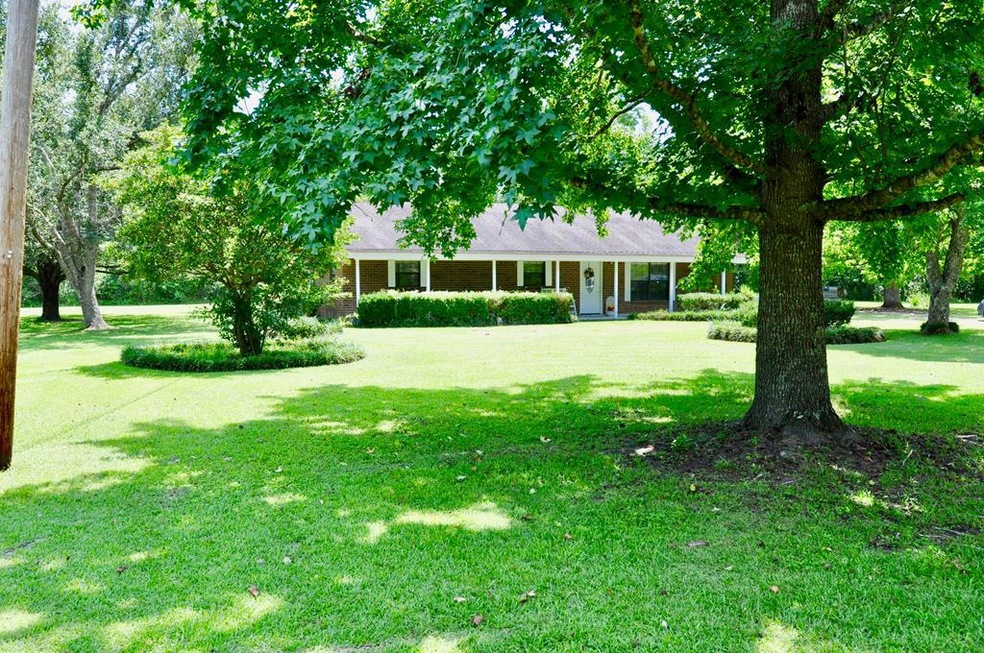
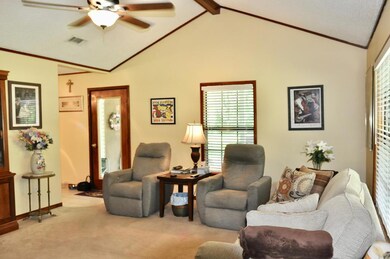
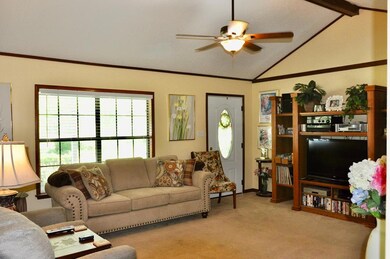
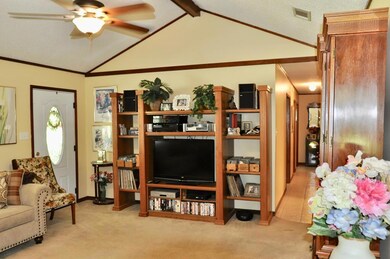
This leisure home is ready for outside BBQs, crawfish boils & family gatherings.Located on a dead end road just outside of city limits this home has 3 BR, 2 BA. The kitchen is LG w/ plenty of counter space, an island w/storage, real wood cabinets & eating bar. The dining room has French doors that lead out to a LG screened porch. The living room has cathedral ceilings, natural lighting & easy access to kitchen & dining areas. This home has 1 beautiful acre w/shade trees, a BBQ/Grilling cabana, two sheds/workshop and easy landscaping. Don't pass this one up. FHA, VA, Conv., etc. Call me

Last Agent to Sell the Property

Donna Molina

The Real Estate Company, LLC Brokerage Phone: 6015901246 License #B-20487 Listed on: 08/03/2020

Last Buyer's Agent

Patsy Mansfield

RE/MAX Premier Group License #S-51567

RE/MAX Premier Group

Home Details

Home Type

  • Single Family

Est. Annual Taxes

  • $110

Year Built

  • Built in 1989

Lot Details

  • 1 Acre Lot

Parking

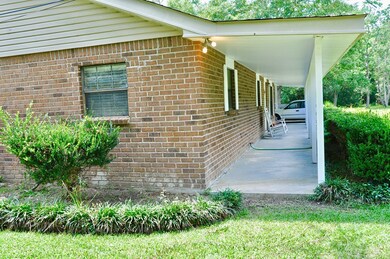
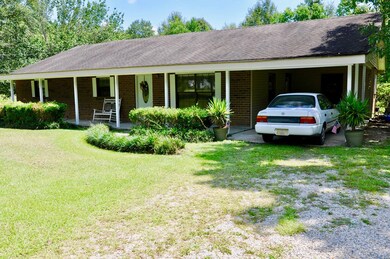
  • Carport

Home Design

  • Brick or Stone Mason
  • Composition Roof
  • Vinyl Siding
  • Concrete Perimeter Foundation

Interior Spaces

  • 1,536 Sq Ft Home
  • 1-Story Property
  • Cathedral Ceiling
  • Ceiling Fan
  • French Doors
  • Laundry in Utility Room

Kitchen

  • Electric Range
  • Dishwasher

Flooring

  • Carpet
  • Tile

Bedrooms and Bathrooms

  • 3 Bedrooms
  • 2 Full Bathrooms

Outdoor Features

  • Enclosed Patio or Porch
  • Separate Outdoor Workshop
  • Shed

Utilities

  • Central Heating and Cooling System
  • Vented Exhaust Fan
  • Well
  • Septic Tank

Community Details

  • No Home Owners Association

Listing and Financial Details

  • Assessor Parcel Number 031268

Home Details

Home Type

Single Family

Est. Annual Taxes

$110

Year Built

Built in 1989

Lot Details

1 Acres

Listing Details

  • Property Sub Type: Residential
  • Prop. Type: Residential
  • Lot Size Acres: 1
  • Road Surface Type: Asphalt
  • Subdivision Name: None
  • Directions: Hwy 43 North to Wheat's Curve/Burnt Bridge, Luke Lane on left just before curve. Home on right with sign in yard.
  • Carport Y N: Yes
  • Unit Levels: One
  • New Construction: No
  • Year Built: 1989
  • ResoBuildingAreaSource: Assessor
  • Special Features: None

Interior Features

  • Appliances: Dishwasher, Vented Exhaust Fan, Electric Range
  • Has Basement: None
  • Full Bathrooms: 2
  • Total Bedrooms: 3
  • Door Features: French Doors
  • Fireplace Features: None
  • Fireplace: No
  • Flooring: Carpet, Tile
  • Interior Amenities: Cathedral Ceiling(s), Pantry
  • Living Area: 1536
  • ResoLivingAreaSource: Assessor

Exterior Features

  • Fencing: None
  • Waterfront Features: None
  • Waterfront: No
  • Home Warranty: No
  • Construction Type: Vinyl Siding, Brick
  • Foundation Details: Concrete Perimeter
  • Other Structures: Workshop, Shed(s)
  • Patio And Porch Features: Patio, Porch, Enclosed Porch
  • Property Condition: Existing Home
  • Roof: Composition

Garage/Parking

  • Parking Features: Carport

Utilities

  • Laundry Features: Utility Room
  • Cooling: Ceiling Fan(s), Central Air, Electric
  • Cooling Y N: Yes
  • Heating: Central, Electric
  • Heating Yn: Yes
  • Electric: Coast Electric
  • Sewer: Septic Tank
  • Water Source: Well

Condo/Co-op/Association

  • Association: No

Schools

  • Junior High Dist: Pic-Southside

Lot Info

  • Lot Size Sq Ft: 43560
  • Farm Land Area Units: Square Feet
  • Parcel #: 031268
  • ResoLotSizeUnits: Acres

Green Features

Multi Family

Tax Info

  • Tax Annual Amount: 110
  • Tax Year: 2019

Ownership History

We collect this data history from publicly available records. To have your information removed, we recommend requesting removal directly through your county’s website.

Date Name Owned For Owner Type

Purchase Details

Listed on
Aug 3, 2020
Closed on
Sep 17, 2020
Sold by
Bought by
Seller's Agent
Donna Molina
The Real Estate Company, LLC
Buyer's Agent
Patsy Mansfield
RE/MAX Premier Group
List Price
$154,900
Current Estimated Value
$225,994

Home Financials for this Owner

Home Financials are based on the most recent Mortgage that was taken out on this home.
Avg. Annual Appreciation
6.71%
Source: Public Records
Create a Home Valuation Report for This Property
The Home Valuation Report is an in-depth analysis detailing your home's value as well as a comparison with similar homes in the area

Purchase History

We collect this data history from publicly available records. To have your information removed, we recommend requesting removal directly through your county’s website.

Date Buyer Sale Price Title Company
-- --
Source: Public Records

Property History

We collect this data history from publicly available records. To have your information removed, we recommend requesting removal directly through your county’s website.

Date Event Price List to Sale Price per Sq Ft Prior Sale
09/17/2020 09/17/20 Sold -- -- --
08/05/2020 08/05/20 Pending -- -- --
08/03/2020 08/03/20 For Sale $154,900 +29.1% $101 / Sq Ft
09/18/2017 09/18/17 Sold -- -- -- View Prior Sale
08/01/2017 08/01/17 Pending -- -- --
07/12/2017 07/12/17 For Sale $120,000 -- $78 / Sq Ft
Source: Pearl River County Board of REALTORS®

Tax History

We collect this data history from publicly available records. To have your information removed, we recommend requesting removal directly through your county’s website.

Year Tax Paid Tax Assessment Tax Assessment Total Assessment is a certain percentage of the fair market value that is determined by local assessors to be the total taxable value of land and additions on the property. Land Improvement
2025 $122 $9,239 $0 $0
2024 $122 $9,409 $0 $0
2023 $122 $8,349 $0 $0
2022 $986 $8,299 $0 $0
2021 $974 $8,299 $0 $0
2020 $97 $8,299 $0 $0
2019 $108 $8,399 $0 $0
2018 $55 $7,953 $0 $0
2017 $666 $7,953 $0 $0
2016 $666 $7,953 $0 $0
2015 -- $7,186 $0 $0
2014 -- $7,164 $0 $0
Source: Public Records

Agents Affiliated with this Home

  • Section Image
  • Section Image
  • Section Image
See All Agents

Map

Source: Pearl River County Board of REALTORS®

MLS Number: 173743

APN: 5-17-9-31-000-000-2601

Your Personal Tour Guide

Ask me questions while you tour the home.