
Kimberly Amundarain
Better Homes and Gardens Real Estate Executive Real Estate
(860) 846-4676
33 Total Sales
1 in Somers
$500,000 Price
Estimated Value: $304,000 - $331,000
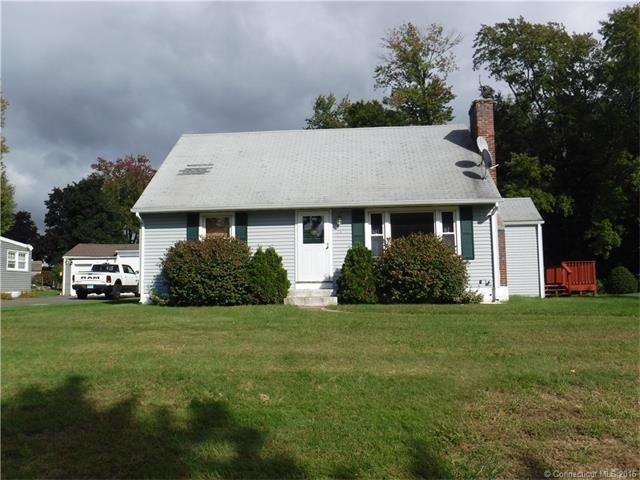
Cape Style Home with open floor plan updated kitchen , mudroom, living rm with fireplace, hardwood floors, 1.1 bath, spacious deck , level lot, close to center of town
Last Agent to Sell the Property
Realty One Group Cutting Edge License #RES.0761496 Listed on: 10/05/2016
Last Buyer's Agent
Better Homes and Gardens Real Estate Executive Real Estate License #REB.0788717
We collect this data history from publicly available records. To have your information removed, we recommend requesting removal directly through your county’s website.
Kimberly Amundarain
Better Homes and Gardens Real Estate Executive Real Estate
(860) 846-4676
33 Total Sales
1 in Somers
$500,000 Price
Sharon Watson Stokland
List N Show LLC
(866) 789-5844
133 Total Sales
1 in Somers
$360,000 Price
Maxwell Castrogiovanni
eXp Realty
(475) 255-7967
167 Total Sales
1 in Somers
$525,000 Price
Aimee Nieroda
Naples Realty Group, LLC
(860) 345-5923
73 Total Sales
2 in Somers
$454K - $675K Price Range
Amy Rio
Better Homes and Gardens Real Estate Executive Real Estate
(860) 321-8567
1,037 Total Sales
4 in Somers
$231K - $575K Price Range
Andy Goodhall
Connecticut Crossroads Realty
(860) 851-3927
115 Total Sales
5 in Somers
$47K - $555K Price Range
We collect this data history from publicly available records. To have your information removed, we recommend requesting removal directly through your county’s website.
| Date | Buyer | Sale Price | Title Company |
|---|---|---|---|
| $151,000 | -- | ||
| $106,000 | -- |
We collect this data history from publicly available records. To have your information removed, we recommend requesting removal directly through your county’s website.
| Date | Event | Price | List to Sale | Price per Sq Ft |
|---|---|---|---|---|
| 02/24/2017 02/24/17 | Sold | $163,000 | +0.1% | $141 / Sq Ft |
| 01/17/2017 01/17/17 | For Sale | $162,900 | 0.0% | $141 / Sq Ft |
| 01/15/2017 01/15/17 | Pending | -- | -- | -- |
| 11/21/2016 11/21/16 | Price Changed | $162,900 | -4.1% | $141 / Sq Ft |
| 10/25/2016 10/25/16 | Price Changed | $169,900 | -5.6% | $147 / Sq Ft |
| 10/05/2016 10/05/16 | For Sale | $179,900 | -- | $156 / Sq Ft |
We collect this data history from publicly available records. To have your information removed, we recommend requesting removal directly through your county’s website.
| Year | Tax Paid | Tax Assessment Tax Assessment Total Assessment is a certain percentage of the fair market value that is determined by local assessors to be the total taxable value of land and additions on the property. | Land | Improvement |
|---|---|---|---|---|
| 2025 | $4,072 | $134,800 | $49,900 | $84,900 |
| 2024 | $3,904 | $134,800 | $49,900 | $84,900 |
| 2023 | $3,816 | $134,800 | $49,900 | $84,900 |
| 2022 | $3,715 | $134,800 | $49,900 | $84,900 |
| 2021 | $3,594 | $134,800 | $49,900 | $84,900 |
| 2020 | $3,271 | $119,500 | $47,500 | $72,000 |
| 2019 | $3,002 | $109,700 | $51,900 | $57,800 |
| 2018 | $3,002 | $109,700 | $51,900 | $57,800 |
| 2017 | $2,794 | $109,700 | $51,900 | $57,800 |
| 2016 | $2,630 | $108,600 | $51,900 | $56,700 |
| 2015 | $2,730 | $116,800 | $57,000 | $59,800 |
| 2014 | $2,730 | $116,800 | $57,000 | $59,800 |
Seller's Agent in 2017
Dale Stevens
Realty One Group Cutting Edge
(860) 798-5607
46 Total Sales
Seller Co-Listing Agent in 2017
Debra Colli
Realty One Group Cutting Edge
(860) 559-1655
61 Total Sales
Buyer's Agent in 2017
Amy Rio
Executive Real Estate
(860) 916-6048
1,037 Total Sales
Source: SmartMLS
MLS Number: G10173829
APN: SOME-000029-000042-000034
Disclaimer: Certain information contained herein is derived from information provided by parties other than Homes.com. All information provided is deemed reliable, but is not guaranteed to be accurate and should be independently verified.
IDX information is provided exclusively for personal, non-commercial use, and may not be used for any purpose other than to identify prospective properties consumers may be interested in purchasing. Information is deemed reliable but not guaranteed.
Ask me questions while you tour the home.