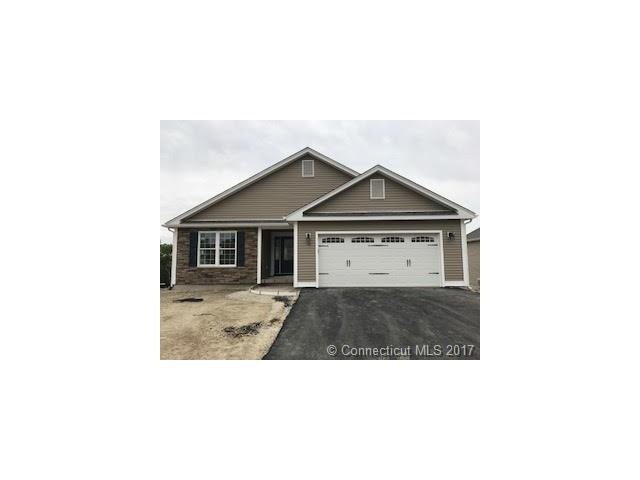
NOT LISTED FOR SALE

78 Mockingbird Dr Danielson, CT 06239

Killingly Area

Estimated Value: $475,990

2 Beds
2 Baths
1,600 Sq Ft
2016 Built

Sale Details

Date Sold: July 11, 2017

Last sale price $275,804 $172 Per Sq Ft

Est. 73% increase in value since last sale

Current estimated payment $3,254 / mo

131 Days on Market

Highlights

  • Health Club
  • Active Adult
  • Contemporary Architecture
  • Medical Services
  • Open Floorplan
  • Attic

About This Home

As of July 2017

55 and over living. This is a single standing home. 1600 sq ft! 2 bedrooms, 2 full baths. Nice open floor plan with vaulted ceilings. Applianced kitchen with center island, central air, two car garage and a full walkout basement. Upgrade your life style with less maintenance.

Last Agent to Sell the Property

Cary Marcoux

RE/MAX Bell Park Realty License #REB.0754402 Listed on: 09/12/2016

RE/MAX Bell Park Realty

Last Buyer's Agent

Cary Marcoux

RE/MAX Bell Park Realty License #REB.0754402 Listed on: 09/12/2016

RE/MAX Bell Park Realty
Create a Home Valuation Report for This Property
The Home Valuation Report is an in-depth analysis detailing your home's value as well as a comparison with similar homes in the area

Property Details

Home Type

  • Condominium

Year Built

  • Built in 2016

HOA Fees

  • $242 Monthly HOA Fees

Home Design

  • Contemporary Architecture
  • Ranch Style House
  • Vinyl Siding

Interior Spaces

  • 1,600 Sq Ft Home
  • Open Floorplan
  • Basement Fills Entire Space Under The House
  • Attic or Crawl Hatchway Insulated

Kitchen

  • Oven or Range
  • Microwave
  • Dishwasher

Bedrooms and Bathrooms

  • 2 Bedrooms
  • 2 Full Bathrooms

Parking

  • 2 Car Attached Garage
  • Driveway

Schools

  • Pboe Elementary School
  • Pboe High School

Utilities

  • Central Air
  • Baseboard Heating
  • Heating System Uses Natural Gas
  • Underground Utilities
  • Cable TV Available

Additional Features

  • Rain Gutters
  • Property is near golf course and shops

Community Details

Overview

  • Active Adult
  • Association fees include grounds maintenance, insurance, snow removal, trash pickup
  • 74 Units
  • Property managed by Unit Owners Ass

Amenities

  • Medical Services

Recreation

  • Health Club
  • Community Playground
  • Putting Green
  • Park

Pet Policy

  • Pets Allowed

Property Details

Home Type

Condominium

Year Built

Built in 2016

Lot Details

0 Sq Ft Lot

HOA Fees

$242 per month

Listing Details

  • Neighborhood: Danielson
  • Property Type: Condo/Co-Op For Sale
  • Potential Short Sale: No
  • Style: Contemporary, Ranch
  • Total Sq Ft: 1600
  • Year Built: 2016
  • Nearby Amenities: Golf Course, Health Club, Library, Medical Facilities, Park, Playground/Tot Lot, Private School(s), Shopping/Mall
  • Association Amenities: Putting Green, Health Club, Medical Facilities, Park, Playground/Tot Lot
  • Property Sub Type: Condominium
  • Direct Waterfront: No
  • End Unit: No
  • Radon Mitigation Air Ynu: No
  • Radon Mitigation Water Ynu: No
  • Condo Model Name: Eagle
  • Directions: Exit 41 (Old Exit 93), Take Rt. 101 East, Take right on Valley Road, Right on Cook Hill, First Right into Briarwood Falls.
  • Special Features: None

Interior Features

  • Room Count: 4
  • Total Bedrooms: 2
  • Total Bathrooms: 2.00
  • Full Bathrooms: 2
  • Attic Description: Access Via Hatch
  • Basement Description: Full
  • Interior Amenities: Cable - Available, Open Floor Plan
  • Appliances: Dishwasher, Microwave, Oven/Range, Refrigerator
  • Laundry Room Location: First Floor
  • Attic: Yes

Exterior Features

  • Exterior Features: Gutters, Underground Utilities
  • Exterior Siding: Vinyl Siding
  • Swimming Pool: No

Garage/Parking

  • Garage Parking Info: Attached Garage
  • Garages Number: 2
  • Driveway Type: Asphalt
  • Total Parking Spaces: 4

Utilities

  • Cooling System: Central Air
  • Heat Type: Baseboard
  • Heat Fuel Type: Natural Gas
  • Hot Water Description: Natural Gas
  • Water Source: Public Water Connected
  • Sewer: Public Sewer Connected

Condo/Co-op/Association

  • Association Fee Includes: Grounds Maintenance, Insurance, Snow Removal, Trash Pickup
  • HOA Fees: 242
  • HOA Fee Frequency: Monthly
  • HOA: Yes
  • Special Association Assessment Y: No
  • Property Management Type: Professional-on Site
  • Property Mgt Company Name: Unit Owners Ass
  • Property Mgt Phone: 8600000000

Lot Info

  • Property Info: Adult Community 55

Rental Info

  • Pets Allowed Info: ask agent
  • Lease Purchase: No
  • Pets Allowed: Yes

Tax Info

  • Tax Year: July 2016-June 2017
  • Assessor Parcel Number: 999999999

Multi Family

  • Total Num Of Units: 74

MLS Schools

  • Elementary School: PBOE
  • High School: PBOE

Ownership History

We collect this data history from publicly available records. To have your information removed, we recommend requesting removal directly through your county’s website.

Date Name Owned For Owner Type

Purchase Details

Listed on
Sep 12, 2016
Closed on
Jul 11, 2017
Sold by
Bought by
Seller's Agent
Cary Marcoux
RE/MAX Bell Park Realty
Buyer's Agent
Cary Marcoux
RE/MAX Bell Park Realty
List Price
$235,000
Sold Price
$275,804
Premium/Discount to List
$40,804
17.36%
Current Estimated Value
$475,990

Home Financials for this Owner

Home Financials are based on the most recent Mortgage that was taken out on this home.
Estimated Appreciation
$200,186
Avg. Annual Appreciation
6.20%
Original Mortgage
$100,000
Outstanding Balance
$46,951
Interest Rate
3.19%
Mortgage Type
New Conventional
Estimated Equity
$429,039
Source: Public Records

Home Values in the Area

Source: Public Records

Average Home Value in this Area


Source: Public Records

Agents Specializing in Danielson, CT

See All Agents

Purchase History

We collect this data history from publicly available records. To have your information removed, we recommend requesting removal directly through your county’s website.

Date Buyer Sale Price Title Company
$275,804 --
Source: Public Records

Mortgage History

We collect this data history from publicly available records. To have your information removed, we recommend requesting removal directly through your county’s website.

Date Status Borrower Loan Amount
Open $100,000
Source: Public Records

Property History

We collect this data history from publicly available records. To have your information removed, we recommend requesting removal directly through your county’s website.

Date Event Price List to Sale Price per Sq Ft
07/11/2017 07/11/17 Sold $275,804 +14.9% $172 / Sq Ft
01/21/2017 01/21/17 Pending -- -- --
12/15/2016 12/15/16 Price Changed $240,000 +2.1% $150 / Sq Ft
09/12/2016 09/12/16 For Sale $235,000 -- $147 / Sq Ft
Source: SmartMLS

Tax History

We collect this data history from publicly available records. To have your information removed, we recommend requesting removal directly through your county’s website.

Year Tax Paid Tax Assessment Tax Assessment Total Assessment is a certain percentage of the fair market value that is determined by local assessors to be the total taxable value of land and additions on the property. Land Improvement
2025 $5,832 $248,720 $0 $248,720
2024 $5,489 $248,720 $0 $248,720
2023 $5,182 $180,880 $0 $180,880
2022 $4,867 $180,880 $0 $180,880
2021 $4,867 $180,880 $0 $180,880
2020 $4,764 $180,880 $0 $180,880
2019 $4,858 $180,880 $0 $180,880
2017 $4,468 $152,950 $0 $152,950
Source: Public Records

Agents Affiliated with this Home

  • Section Image
See All Agents

Map

Source: SmartMLS

MLS Number: G10167616

SmartMLS

APN: KILL M:138 B:12 L:10 U:78

Your Personal Tour Guide

Ask me questions while you tour the home.