NOT LISTED FOR SALE

78 Morningside Rd Needham, MA 02492

Needham Area

Estimated Value: $2,809,545

6 Beds
5 Baths
5,534 Sq Ft
$508/Sq Ft Est. Value

Sale Details

Date Sold: May 3, 2024

Last sale price $2,675,000 $483 Per Sq Ft

Est. 5% increase in value since last sale

Current estimated payment $17,242 / mo

1 Day on Market

Highlights

  • City View
  • Colonial Architecture
  • Deck
  • Open Floorplan
  • Landscaped Professionally
  • Wood Flooring

About This Home

As of May 2024

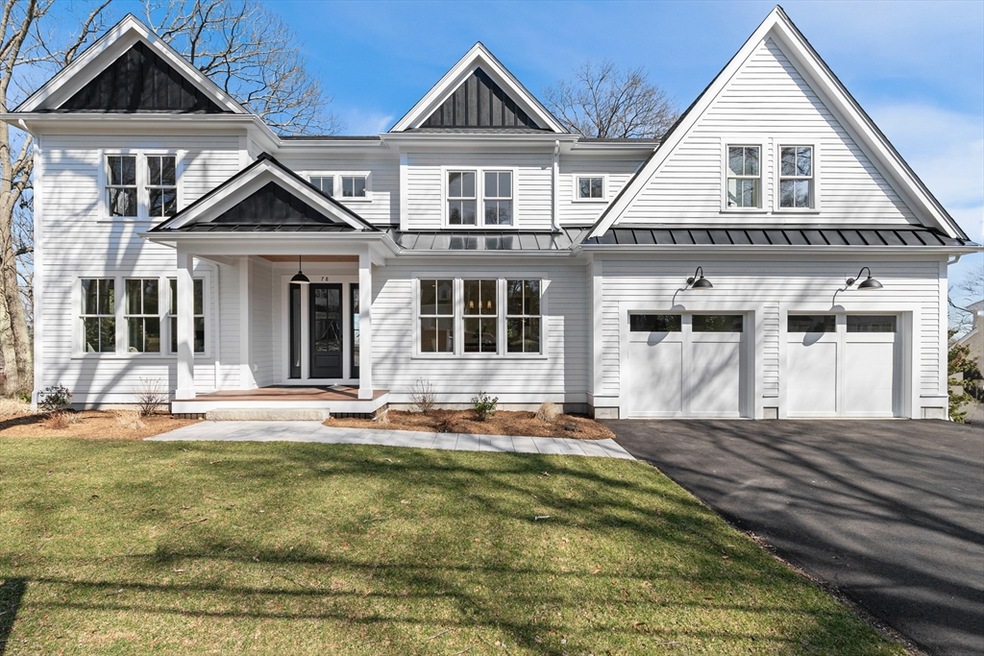
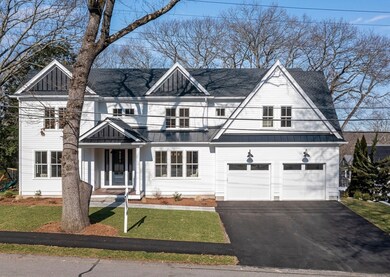
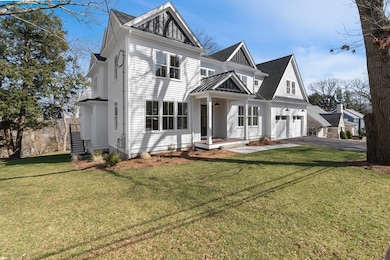
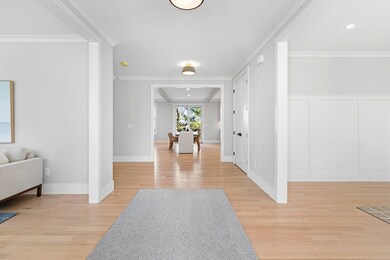
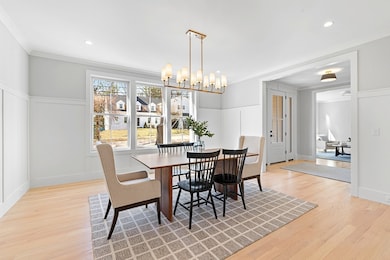
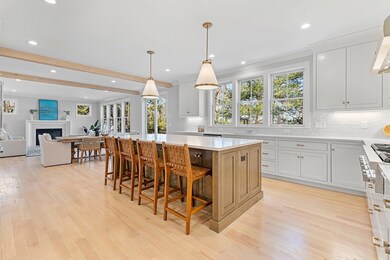
Open house canceled - offer accepted! Come see this expansive 6 bed 5 bath newly built home on a quiet and desirable street in the esteemed Broadmeadow neighborhood. This home boasts 5,500+ sq. ft of well crafted living space, on a 13K sq. ft lot meticulously built by a reputable, local builder. The home features an open and functional floor plan w/ upscale fixtures & oak hardwood flooring. The chef's kitchen features quartz countertops, custom cabinetry, large island, Thermador appliances & a pantry. The first floor includes a bedroom or office suite w/ a full bath. Upstairs the primary bedroom features 2 large walk-in closets & an extravagant bathroom. All five bedrooms have large or walk-in sized closets & abutting bathrooms. The finished basement offers a walkout, a bedroom w/ full bath, a home gym & playroom space. Additional features include a mudroom, laundry room & 2-car garage. Outside the large, professionally landscaped lot & large deck create space for outdoor fun!

Last Agent to Sell the Property

Connor Gillen

Keller Williams Realty Listed on: 03/14/2024

Keller Williams Realty

Last Buyer's Agent

Adriano Varano

Keller Williams Realty

Keller Williams Realty
Create a Home Valuation Report for This Property
The Home Valuation Report is an in-depth analysis detailing your home's value as well as a comparison with similar homes in the area

Home Details

Home Type

  • Single Family

Est. Annual Taxes

  • $10,000

Year Built

  • Built in 2023

Lot Details

  • 12,985 Sq Ft Lot
  • Landscaped Professionally
  • Sprinkler System
  • Property is zoned SRB

Parking

  • 2 Car Attached Garage
  • Driveway
  • Open Parking

Home Design

  • Colonial Architecture
  • Frame Construction
  • Spray Foam Insulation
  • Shingle Roof
  • Concrete Perimeter Foundation

Interior Spaces

  • 5,534 Sq Ft Home
  • Open Floorplan
  • Crown Molding
  • Coffered Ceiling
  • Recessed Lighting
  • Insulated Windows
  • Bay Window
  • Window Screens
  • Family Room with Fireplace
  • Dining Area
  • City Views
  • Basement Fills Entire Space Under The House
  • Laundry on upper level

Kitchen

  • Oven
  • Range
  • Microwave
  • Freezer
  • Dishwasher
  • Wine Cooler
  • Stainless Steel Appliances
  • Kitchen Island
  • Disposal

Flooring

  • Wood
  • Ceramic Tile
  • Vinyl

Bedrooms and Bathrooms

  • 6 Bedrooms
  • Primary bedroom located on second floor
  • Linen Closet
  • Walk-In Closet
  • 5 Full Bathrooms
  • Dual Vanity Sinks in Primary Bathroom
  • Bathtub with Shower
  • Separate Shower
  • Linen Closet In Bathroom

Outdoor Features

  • Balcony
  • Deck
  • Rain Gutters

Schools

  • Broadmeadow Elementary School
  • Pollard Middle School
  • Needham High School

Utilities

  • Forced Air Heating and Cooling System
  • 4 Cooling Zones
  • 4 Heating Zones
  • 200+ Amp Service
  • Gas Water Heater
  • Cable TV Available

Community Details

  • No Home Owners Association
  • Birds Hill Subdivision

Listing and Financial Details

  • Assessor Parcel Number 137863

Home Details

Home Type

Single Family

Est. Annual Taxes

$10,000

Year Built

Built in 2023

Lot Details

0.3 Acres

Parking

2

Listing Details

  • Property Type: Residential
  • Property Sub Type: Single Family Residence
  • Architectural Style: Colonial
  • Year Built: 2023
  • Subdivision Name: Birds Hill
  • Year Built Details: Actual
  • SUB AGENCY OFFERED: No
  • Compensation Based On: Gross/Full Sale Price
  • ResoPropertyType: Residential
  • ResoBuildingAreaSource: Owner
  • Special Features: NewHome

Interior Features

  • Flooring: Vinyl, Hardwood, Flooring - Vinyl, Flooring - Stone/Ceramic Tile
  • Interior Amenities: Closet, Recessed Lighting, Crown Molding, Bathroom - Full, Bathroom - With Shower Stall, Closet - Linen, Bedroom, Bathroom
  • Fireplace Features: Family Room
  • Fireplace YN: Yes
  • Fireplaces: 1
  • Appliances: Gas Water Heater, Range, Oven, Dishwasher, Disposal, Microwave, Refrigerator, Freezer
  • Total Bedrooms: 6
  • Room Bedroom2 Level: Second
  • Room Bedroom2 Features: Bathroom - Full, Bathroom - Double Vanity/Sink, Walk-In Closet(s), Flooring - Hardwood, Window(s) - Bay/Bow/Box, Recessed Lighting, Crown Molding
  • Room Bedroom3 Features: Bathroom - Full, Bathroom - Double Vanity/Sink, Walk-In Closet(s), Flooring - Hardwood, Window(s) - Bay/Bow/Box, Recessed Lighting, Crown Molding
  • Room Bedroom3 Level: Second
  • Room Bedroom4 Level: Second
  • Room Bedroom4 Features: Bathroom - Full, Bathroom - Double Vanity/Sink, Walk-In Closet(s), Flooring - Hardwood, Window(s) - Bay/Bow/Box, Recessed Lighting, Crown Molding
  • Room Bedroom5 Level: Second
  • Room Bedroom5 Features: Bathroom - Full, Bathroom - Double Vanity/Sink, Closet, Flooring - Hardwood, Recessed Lighting, Crown Molding
  • Full Bathrooms: 5
  • Total Bathrooms: 5
  • Main Level Bathrooms: 1
  • Room Master Bedroom Features: Bathroom - Full, Bathroom - Double Vanity/Sink, Walk-In Closet(s), Flooring - Hardwood, Window(s) - Bay/Bow/Box, Cable Hookup, Double Vanity, Recessed Lighting, Crown Molding
  • Room Master Bedroom Level: Second
  • Master Bathroom Features: Yes
  • Bathroom 1 Features: Bathroom - Full, Bathroom - Tiled With Shower Stall, Flooring - Stone/Ceramic Tile, Recessed Lighting
  • Bathroom 1 Level: Main,First
  • Bathroom 2 Level: Second
  • Bathroom 2 Features: Bathroom - Full, Bathroom - Double Vanity/Sink, Bathroom - Tiled With Tub & Shower, Closet - Linen, Flooring - Stone/Ceramic Tile, Window(s) - Bay/Bow/Box, Double Vanity, Recessed Lighting
  • Bathroom 3 Features: Bathroom - Full, Bathroom - Double Vanity/Sink, Bathroom - Tiled With Tub & Shower, Closet - Linen, Flooring - Stone/Ceramic Tile, Window(s) - Bay/Bow/Box, Recessed Lighting
  • Bathroom 3 Level: Second
  • Room Dining Room Features: Flooring - Hardwood, Window(s) - Bay/Bow/Box, Open Floorplan, Recessed Lighting
  • Room Dining Room Level: Main,First
  • Room Family Room Level: Main,First
  • Room Family Room Features: Coffered Ceiling(s), Flooring - Hardwood, Window(s) - Bay/Bow/Box, Balcony / Deck, Exterior Access, Open Floorplan, Recessed Lighting, Crown Molding
  • Room Kitchen Level: Main,First
  • Room Kitchen Features: Flooring - Hardwood, Window(s) - Bay/Bow/Box, Dining Area, Kitchen Island, Cabinets - Upgraded, Deck - Exterior, Open Floorplan, Recessed Lighting, Stainless Steel Appliances, Wine Chiller, Crown Molding
  • Laundry Features: Second Floor
  • Room Living Room Level: Main,First
  • Room Living Room Features: Flooring - Hardwood, Window(s) - Bay/Bow/Box, Open Floorplan, Recessed Lighting, Crown Molding
  • Basement: Full
  • Living Area: 5534
  • Spa YN: No
  • Window Features: Insulated Windows, Screens
  • MAIN LO: BB3351
  • MAIN SO: BB3351
  • Insulation: Full, Spray Foam

Exterior Features

  • Exterior Features: Deck, Rain Gutters, Professional Landscaping, Sprinkler System, Screens, City View(s)
  • Construction Materials: Frame
  • Foundation Details: Concrete Perimeter
  • Home Warranty YN: No
  • Patio And Porch Features: Deck
  • Road Frontage Type: Public
  • Roof: Shingle
  • View: City
  • View YN: Yes
  • Waterfront YN: No

Garage/Parking

  • Garage Spaces: 2
  • Attached Garage YN: Yes
  • Carport Y N: No
  • Covered Parking Spaces: 2
  • Garage YN: Yes
  • Open Parking YN: Yes
  • Parking Features: Attached, Paved Drive, Paved
  • Total Parking Spaces: 2

Utilities

  • Sewer: Public Sewer
  • Utilities: for Gas Range, for Electric Oven
  • Cooling: Central Air
  • Heating: Forced Air
  • Cooling Y N: Yes
  • Electric: 200+ Amp Service
  • Heating YN: Yes
  • Water Source: Public
  • HEAT ZONES: 4
  • COOLING ZONES: 4

Condo/Co-op/Association

  • Association YN: No
  • Senior Community YN: No

Lot Info

  • Parcel Number: 137863
  • Zoning: SRB
  • Farm Land Area Units: Square Feet
  • Lot Size Acres: 0.3
  • Lot Size Sq Ft: 12985
  • Lot Size Units: Acres
  • Property Attached YN: No
  • ResoLotSizeUnits: Acres

Tax Info

  • Tax Year: 2023
  • Tax Annual Amount: 10000

Multi Family

  • Basement Included Sq Ft: Yes

MLS Schools

  • High School: Needham High
  • Elementary School: Broadmeadow
  • Middle Or Junior School: Pollard

Ownership History

We collect this data history from publicly available records. To have your information removed, we recommend requesting removal directly through your county’s website.

Date Name Owned For Owner Type

Purchase Details

Listed on
Mar 14, 2024
Closed on
May 3, 2024
Sold by
Bought by
Seller's Agent
Connor Gillen
Keller Williams Realty
Buyer's Agent
Adriano Varano
Keller Williams Realty
List Price
$2,749,000
Sold Price
$2,675,000
Premium/Discount to List
-$74,000
-2.69%
Views
526
Current Estimated Value
$2,809,545

Home Financials for this Owner

Home Financials are based on the most recent Mortgage that was taken out on this home.
Estimated Appreciation
$134,545
Avg. Annual Appreciation
2.20%
Original Mortgage
$1,000,000
Outstanding Balance
$976,497
Interest Rate
6.87%
Mortgage Type
Purchase Money Mortgage
Estimated Equity
$1,833,048

Purchase Details

Listed on
Mar 2, 2023
Closed on
Mar 21, 2023
Sold by
Bought by
Seller's Agent
Patrick O'Donnell
Keller Williams Realty
Buyer's Agent
Patrick O'Donnell
Keller Williams Realty
List Price
$899,000
Sold Price
$900,000
Premium/Discount to List
$1,000
0.11%
Views
19

Home Financials for this Owner

Home Financials are based on the most recent Mortgage that was taken out on this home.
Avg. Annual Appreciation
169.20%

Purchase Details

Closed on
Aug 17, 2022
Sold by
Bought by

Purchase Details

Closed on
Jun 22, 1966
Bought by
Source: Public Records

Home Values in the Area

Source: Public Records

Average Home Value in this Area


Source: Public Records

Agents Specializing in Needham, MA

See All Agents

Purchase History

We collect this data history from publicly available records. To have your information removed, we recommend requesting removal directly through your county’s website.

Date Buyer Sale Price Title Company
$2,675,000 None Available
$900,000 None Available
-- None Available
-- --
Source: Public Records

Mortgage History

We collect this data history from publicly available records. To have your information removed, we recommend requesting removal directly through your county’s website.

Date Status Borrower Loan Amount
Open $1,000,000
Source: Public Records

Property History

We collect this data history from publicly available records. To have your information removed, we recommend requesting removal directly through your county’s website.

Date Event Price List to Sale Price per Sq Ft Prior Sale
05/03/2024 05/03/24 Sold $2,675,000 -2.7% $483 / Sq Ft
03/16/2024 03/16/24 Pending -- -- --
03/14/2024 03/14/24 For Sale $2,749,000 +205.4% $497 / Sq Ft
03/30/2023 03/30/23 Sold $900,000 +0.1% $408 / Sq Ft View Prior Sale
03/02/2023 03/02/23 Pending -- -- --
03/02/2023 03/02/23 For Sale $899,000 -- $408 / Sq Ft
Source: MLS Property Information Network (MLS PIN)

Tax History

We collect this data history from publicly available records. To have your information removed, we recommend requesting removal directly through your county’s website.

Year Tax Paid Tax Assessment Tax Assessment Total Assessment is a certain percentage of the fair market value that is determined by local assessors to be the total taxable value of land and additions on the property. Land Improvement
2025 $27,985 $2,640,100 $806,900 $1,833,200
2024 $10,678 $852,900 $585,900 $267,000
2023 $10,036 $769,600 $556,800 $212,800
2022 $9,626 $720,000 $516,000 $204,000
2021 $9,382 $720,000 $516,000 $204,000
2020 $8,909 $713,300 $516,000 $197,300
2019 $8,207 $662,400 $469,500 $192,900
2018 $7,869 $662,400 $469,500 $192,900
2017 $7,608 $639,900 $469,500 $170,400
2016 $7,384 $639,900 $469,500 $170,400
2015 $7,224 $639,900 $469,500 $170,400
2014 $6,658 $572,000 $408,900 $163,100
Source: Public Records

Agents Affiliated with this Home

  • Section Image
  • Section Image
  • Section Image
See All Agents

Map

Source: MLS Property Information Network (MLS PIN)

MLS Number: 73212601

MLS Property Information Network (MLS PIN)

APN: NEED-000021-000067

Your Personal Tour Guide

Ask me questions while you tour the home.