
Nina Sable
William Raveis R.E. & Home Services
(774) 341-4973
72 Total Sales
9 in Natick
$585K - $1.3M Price Range
Estimated Value: $1,311,518
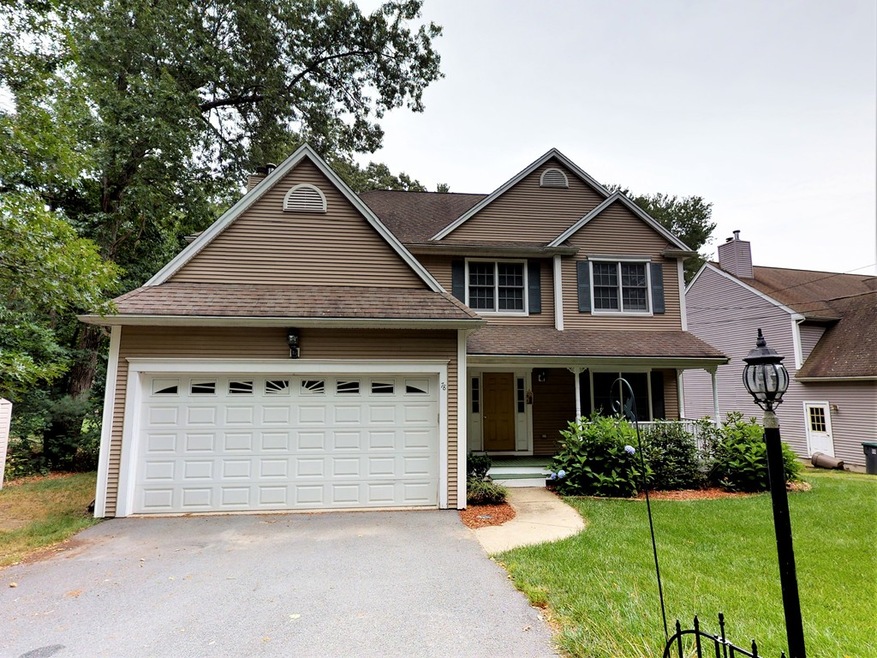
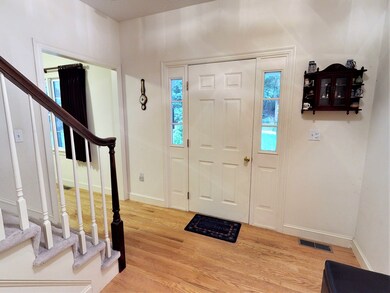
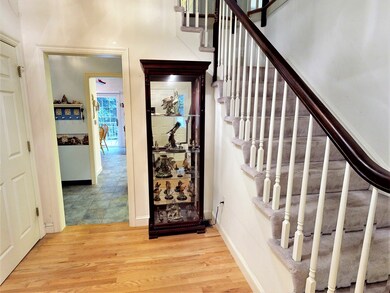
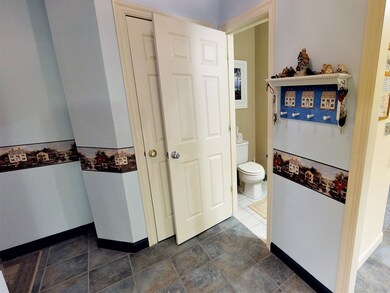
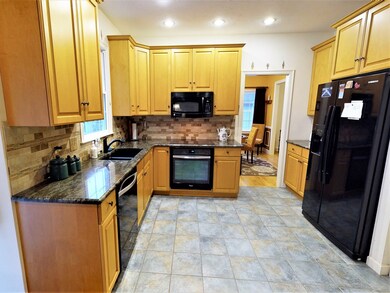
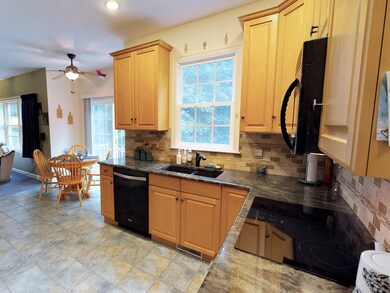
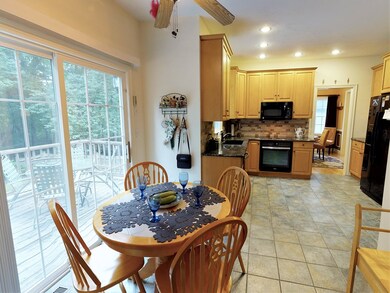
PRICE CHANGE!! Wonderful opportunity to own this cherished home in an idyllic setting. Huge foyer welcomes you into your own private retreat with scenic views from the updated, eat-in kitchen and warm fireplaced family room with new hardwood floors. Sliders out to deck overlooks heated in-ground custom designed pool & beautiful conservation land. Formal dining & living rooms complete the first floor. Direct entry into mudroom from 2 car garage. Four bedrooms up. Master has custom cherry cabinetry in walk-in closet along with an ensuite bath w/double sinks & jacuzzi. Lower level fully finished in 2011 w/second kitchen, great room, office and small exercise space. 7.1 Bose surround sound in media room. Perfect au-paire/in-law suite. Custom french door w/integrated blinds leads out to patio by the pool. Home has two zone heat and a/c w/programmable thermostats. Mass Save insulation in Jan 2017 and yearly serviced heating and a/c systems. New hot water heater. This is a must see!
Last Agent to Sell the Property
ERA Key Realty Services- Fram Listed on: 05/30/2019
We collect this data history from publicly available records. To have your information removed, we recommend requesting removal directly through your county’s website.
Nina Sable
William Raveis R.E. & Home Services
(774) 341-4973
72 Total Sales
9 in Natick
$585K - $1.3M Price Range
Jennifer Schneider
Century 21 Elite Realty
(781) 549-9402
105 Total Sales
4 in Natick
$580K - $2M Price Range
The Baker Team .
Keller Williams Realty
(781) 661-5797
94 Total Sales
5 in Natick
$650K - $1.8M Price Range
Linda Wigren
Conway - Walpole
(774) 806-8264
86 Total Sales
1 in Natick
$951,000 Price
Kim McKean
Lamacchia Realty, Inc.
(774) 541-2921
104 Total Sales
1 in Natick
$340,000 Price
Lyssa Phillips
Coldwell Banker Realty - Westwood
(781) 702-3019
38 Total Sales
2 in Natick
$675K - $752K Price Range
We collect this data history from publicly available records. To have your information removed, we recommend requesting removal directly through your county’s website.
| Date | Event | Price | List to Sale | Price per Sq Ft |
|---|---|---|---|---|
| 08/19/2019 08/19/19 | Sold | $702,500 | -3.8% | $242 / Sq Ft |
| 06/25/2019 06/25/19 | Pending | -- | -- | -- |
| 06/05/2019 06/05/19 | Price Changed | $729,900 | -2.7% | $252 / Sq Ft |
| 05/30/2019 05/30/19 | For Sale | $750,000 | -- | $259 / Sq Ft |
We collect this data history from publicly available records. To have your information removed, we recommend requesting removal directly through your county’s website.
| Year | Tax Paid | Tax Assessment Tax Assessment Total Assessment is a certain percentage of the fair market value that is determined by local assessors to be the total taxable value of land and additions on the property. | Land | Improvement |
|---|---|---|---|---|
| 2025 | $12,682 | $1,060,400 | $435,700 | $624,700 |
| 2024 | $12,283 | $1,001,900 | $410,000 | $591,900 |
| 2023 | $11,794 | $933,100 | $393,700 | $539,400 |
| 2022 | $11,580 | $868,100 | $357,000 | $511,100 |
| 2021 | $11,104 | $815,900 | $336,600 | $479,300 |
| 2020 | $10,896 | $800,600 | $321,300 | $479,300 |
| 2019 | $10,176 | $800,600 | $321,300 | $479,300 |
| 2018 | $9,204 | $705,300 | $306,000 | $399,300 |
| 2017 | $8,825 | $654,200 | $262,500 | $391,700 |
| 2016 | $8,542 | $629,500 | $241,500 | $388,000 |
| 2015 | $8,213 | $594,300 | $241,500 | $352,800 |
Seller's Agent in 2019
Lynne Eliopoulos
ERA Key Realty Services- Fram
(508) 832-1032
62 Total Sales
Source: MLS Property Information Network (MLS PIN)
MLS Number: 72509711
APN: NATI-000015-000000-000106B
Disclaimer: Certain information contained herein is derived from information provided by parties other than Homes.com. All information provided is deemed reliable, but is not guaranteed to be accurate and should be independently verified.
The property listing data and information, or the Images, set forth herein were provided to MLS Property Information Network, Inc. from third party sources, including sellers, lessors and public records, and were compiled by MLS Property Information Network, Inc. The property listing data and information, and the Images, are for the personal, non-commercial use of consumers having a good faith interest in purchasing or leasing listed properties of the type displayed to them and may not be used for any purpose other than to identify prospective properties which such consumers may have a good faith interest in purchasing or leasing. MLS Property Information Network, Inc. and its subscribers disclaim any and all representations and warranties as to the accuracy of the property listing data and information, or as to the accuracy of any of the Images, set forth herein.
Ask me questions while you tour the home.