NOT LISTED FOR SALE
4 Beds
4 Baths
5,778 Sq Ft
0.49 Acre Lot

Sale Details

Date Sold: May 18, 2023

Last sale price $700,000 $121 Per Sq Ft

4 Days on Market

Highlights

  • Second Kitchen
  • Open Floorplan
  • Great Room with Fireplace
  • Media Room
  • Craftsman Architecture
  • Recreation Room

About This Home

As of May 2023

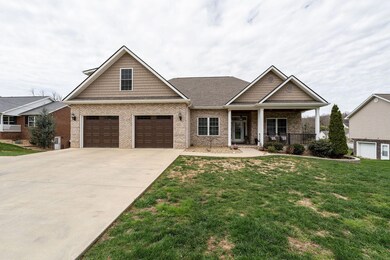
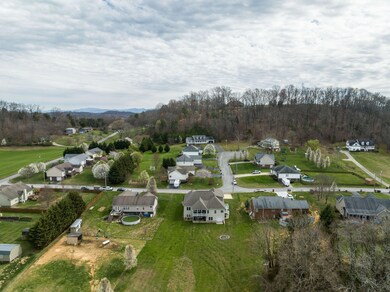
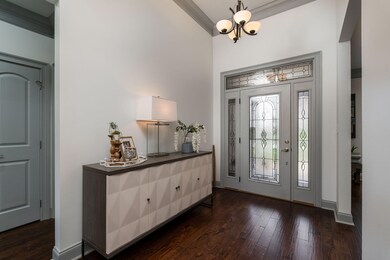
Welcome to this stunning ranch style home, boasting over 5700 square feet of luxurious living space in a prime location! This exquisite home features a 2-car attached garage and one drive under garage, plenty of natural light, and an open floor plan that creates an inviting and comfortable atmosphere throughout. Upon entering the home, you will immediately notice the open floor plan that allows for seamless flow from room to room. The large rooms and 9 ft ceilings make for a spacious and inviting feel. Natural light floods the home, highlighting the beautiful hardwood floors and coffered ceilings. The chef's kitchen is equipped with stainless steel appliances, granite countertops, and lots of cabinet space, making it perfect for hosting gatherings and preparing delicious meals for family and friends. The spacious bedrooms offer plenty of room for relaxation and rest, with ample closet space and large windows that let in natural light. There are 4 bedrooms and 3 additional rooms that are currently being used as bedrooms. There are 4 bathrooms that are beautifully designed with modern fixtures, high-quality finishes, and plenty of storage space, making them both functional and stylish. The covered patio is perfect for outdoor gatherings and relaxing in the shade on a hot summer day. This home features a theater room that is perfect for movie nights, game days, and entertaining guests. The in-law suite is an added bonus, providing a comfortable and private living space for guests or family members. With so much space and so many amenities, this home is perfect for families who need room to grow and entertain. This home offers an unparalleled living experience and an abundance of amenities. Don't miss out on the opportunity to make this stunning property your dream home!

Last Agent to Sell the Property

Amy Patterson

Conservus Homes License #246163 Listed on: 03/17/2023

Last Buyer's Agent

Evan Lobalbo

Davenport Brothers Real Estate License #361148

Create a Home Valuation Report for This Property
The Home Valuation Report is an in-depth analysis detailing your home's value as well as a comparison with similar homes in the area

Home Details

Home Type

  • Single Family

Year Built

  • Built in 2014

Lot Details

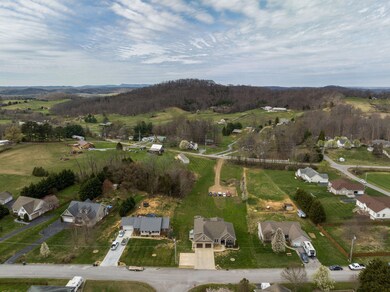
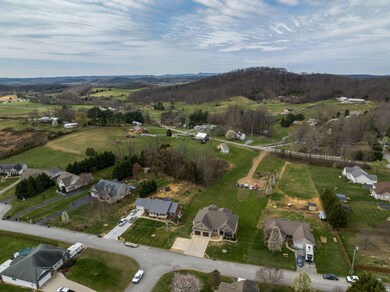
  • 21,344 Sq Ft Lot
  • Lot Dimensions are 100 x 215.14 x 123.89 x 30 x 197.81
  • Landscaped
  • Level Lot
  • Property is in good condition
  • Property is zoned RS

Parking

  • 3 Car Attached Garage
  • Garage Door Opener

Home Design

  • Craftsman Architecture
  • Brick Exterior Construction
  • Block Foundation
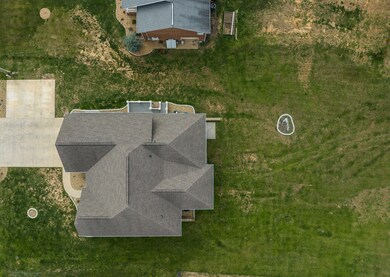
  • Asphalt Roof
  • Vinyl Siding

Interior Spaces

  • 1-Story Property
  • Open Floorplan
  • Built-In Features
  • Ceiling Fan
  • Gas Log Fireplace
  • Insulated Windows
  • Entrance Foyer
  • Great Room with Fireplace
  • 2 Fireplaces
  • Breakfast Room
  • Combination Kitchen and Dining Room
  • Media Room
  • Den with Fireplace
  • Recreation Room
  • Bonus Room
  • Pull Down Stairs to Attic
  • Fire and Smoke Detector

Kitchen

  • Second Kitchen
  • Eat-In Kitchen
  • Built-In Electric Oven
  • Gas Range
  • Microwave
  • Dishwasher
  • Granite Countertops

Flooring

  • Wood
  • Carpet
  • Tile

Bedrooms and Bathrooms

  • 4 Bedrooms
  • Walk-In Closet
  • In-Law or Guest Suite
  • 4 Full Bathrooms
  • Bathtub
  • Oversized Tub in Primary Bath
  • Garden Bath

Laundry

  • Laundry Room
  • Washer and Electric Dryer Hookup

Finished Basement

  • Heated Basement
  • Walk-Out Basement
  • Basement Fills Entire Space Under The House
  • Interior and Exterior Basement Entry
  • Garage Access
  • Block Basement Construction
  • Workshop

Outdoor Features

  • Covered Patio or Porch

Schools

  • Jonesborough Elementary And Middle School
  • David Crockett High School

Utilities

  • Central Heating and Cooling System
  • Heating System Uses Propane
  • Heat Pump System
  • Septic Tank
  • Cable TV Available

Community Details

  • Property has a Home Owners Association
  • Tavern Hill Crossing Sec 2 Subdivision
  • FHA/VA Approved Complex

Listing and Financial Details

  • Assessor Parcel Number 043l C 002.00

Home Details

Home Type

Single Family

Year Built

Built in 2014

Lot Details

0.49 Acres

Parking

3

Listing Details

  • Directions: I26 from Johnson City to exit 13, left onto Sunset Drive, left onto Shadden Rd, Shadden Rd turns right and becomes Highland Church Rd, Turn right onto State Hwy 2564, Continue onto Hairetown Rd, Turn left onto Tavern Hill Rd, Turn right onto Ruby R Ct, house is on the right.
  • Prop. Type: Residential
  • Building Stories: 1
  • Year Built: 2014
  • Garage Garage Spaces: 3
  • Property Sub Type: Single Family Residence
  • ResoSecurityFeatures: Smoke Detector(s)
  • Reso Association Amenities: Landscaping
  • Subdivision Name: Tavern Hill Crossing Sec 2
  • Architectural Style: Craftsman, Ranch
  • Unit Levels: One and One Half
  • New Construction: No
  • Reso Structure Type: House
  • Contract Info Foreclosure: No
  • Contract Info Short Sale: No
  • Contract Info Auction: No
  • General Property Description Acres: 0.49
  • General Property Description Zoning2: RS
  • General Property Description Elementary School3: Jonesborough
  • General Property Description Middle School2: Jonesborough
  • General Property Description High School3: David Crockett
  • Property Condition Above Average: Yes
  • Water Public: Yes
  • General Property Description Lot Dimensions: 100 x 215.14 x 123.89 x 30 x 197.81
  • General Property Description Home Warranty: No
  • General Property Description Total SqFt Finished: 5778.0
  • General Property Description Above Grade SqFt: 3384.0
  • AC Central Air: Yes
  • Appliances Microwave: Yes
  • Appliances Refrigerators: Yes
  • TopographyLot Description Level2: Yes
  • Flooring Hardwood: Yes
  • Flooring Tile2: Yes
  • General Property Description Parcel ID2: 043l C 002.00
  • General Property Description # Fireplaces: 2
  • Style Ranch: Yes
  • AC Heat Pump3: Yes
  • Financing FHA: Yes
  • General Property Description Stories2: 1
  • Interior Features KitchenDining Combo: Yes
  • AC Ceiling Fan(s): Yes
  • Laundry Features Electric Dryer Hookup: Yes
  • Laundry Features Washer Hookup: Yes
  • Flooring Carpet: Yes
  • Other Rooms Laundry: Yes
  • Utilities Cable Available: Yes
  • Foundation Block6: Yes
  • Fireplace Great Room: Yes
  • Basement Heated2: Yes
  • Other Rooms Bonus Room3: Yes
  • Basement Block4: Yes
  • Basement Garage Door: Yes
  • Attic Pull Down Stairs: Yes
  • Other Rooms In Law Suite: Yes
  • Heating Propane3: Yes
  • RoofAsphalt: Yes
  • Basement Workshop2: Yes
  • Other Rooms Recreation Room: Yes
  • Other Rooms Breakfast: Yes
  • Levels One and One Half: Yes
  • Rooms:Office2: Yes
  • Structure Type:House: Yes
  • Other Rooms 2nd Kitchen: Yes
  • Security Features:Smoke Detector(s): Yes
  • Remarks Misc:userdefined80: Welcome to this stunning ranch style home, boasting over 5700 square feet of luxurious living space in a prime location! This exquisite home features a 2-car attached garage and one drive under garage, plenty of natural light, and an open floor plan that creates an inviting and comfortable atmosphere throughout. Upon entering the home, you will immediately notice the open floor plan that allows for seamless flow from room to room. The large rooms and 9 ft ceilings make for a spacious and inviting feel. Natural light floods the home, highlighting the beautiful hardwood floors and coffered ceilings. The chef's kitchen is equipped with stainless steel appliances, granite countertops, and lots of cabinet space, making it perfect for hosting gatherings and preparing delicious meals for family and friends. The spacious bedrooms offer plenty of room for relaxation and rest, with ample closet space and large windows that let in natural light. There are 4 bedrooms and 3 additional rooms that are currently being used as bedrooms. There are 4 bathrooms that are beautifully designed with modern fixtures, high-quality finishes, and plenty of storage space, making them both functional and stylish. The covered patio is perfect for outdoor gatherings and relaxing in the shade on a hot summer day. This home features a theater room that is perfect for movie nights, game days, and entertaining guests. The in-law suite is an added bonus, providing a comfortable and private living space for guests or family members. With so much space and so many amenities, this home is perfect for families who need room to grow and entertain. This home offers an unparalleled living experience and an abundance of amenities. Don't miss out on the opportunity to make this stunning property your dream home!
  • Special Features: None
  • Stories: 1

Interior Features

  • Appliances: Built-In Electric Oven, Cooktop, Dishwasher, Gas Range, Microwave, Refrigerator
  • Has Basement: Block, Exterior Entry, Finished, Full, Garage Door, Heated, Interior Entry, Walk-Out Access, Workshop
  • Flooring: Carpet, Hardwood, Tile
  • Interior Amenities: Primary Downstairs, 2+ Person Tub, Built-in Features, Eat-in Kitchen, Entrance Foyer, Garden Tub, Granite Counters, Kitchen/Dining Combo, Open Floorplan, Pantry, Walk-In Closet(s)
  • Window Features: Insulated Windows
  • Full Bathrooms: 4
  • Total Bedrooms: 4
  • Below Grade Sq Ft: 2394.0
  • Fireplace Features: Den, Gas Log, Great Room
  • Fireplaces: 2
  • General Property Description Baths - Full: 4
  • Interior Features:Eat-in Kitchen: Yes
  • Interior Features:Pantry: Yes
  • Appliances Dishwasher: Yes
  • Interior Features:Walk-In Closet(s): Yes
  • Fireplace:Gas Log: Yes
  • Interior Features:Granite Counters: Yes
  • Fireplace:Den: Yes
  • Basement:Exterior Entry: Yes
  • Basement:Interior Entry: Yes
  • Basement:Walk-Out Access: Yes
  • Interior Features:Built-in Features: Yes
  • Interior Features:Entrance Foyer: Yes
  • Interior Features:Open Floorplan: Yes
  • Appliances:Built-In Electric Oven: Yes
  • Appliances:Cooktop: Yes
  • Full Basement: Yes
  • Basement:Basement Finished2: Yes
  • Appliances:Gas Range: Yes
  • Interior Features:Primary Downstairs: Yes
  • Interior Features Garden Tub: Yes
  • Other Rooms:Media Room: Yes
  • Community Features:Curbs: Yes
  • Interior Features 2 Person Tub: Yes

Exterior Features

  • Property Condition: Above Average
  • Roof: Asphalt
  • Acres: 0.49
  • Topography: Level
  • Home Warranty: No
  • Construction Type: Brick, Vinyl Siding
  • Foundation Details: Block
  • Patio And Porch Features: Back, Covered, Front Porch, Rear Patio
  • Exterior Finish Brick4: Yes
  • Exterior Finish Vinyl Siding: Yes
  • Window Features:Insulated Windows: Yes
  • PorchPatioDeck Back: Yes
  • PorchPatioDeck Covered: Yes
  • PorchPatioDeck Front Porch: Yes
  • PorchPatioDeck Rear Patio: Yes

Garage/Parking

  • Parking Features: Attached, Concrete, Garage Door Opener, Underground
  • Attached Garage: Yes
  • Garage Spaces: 3.0
  • Parking Features:Attached: Yes
  • Parking Features:Garage Door Opener: Yes
  • Parking Features:Concrete2: Yes
  • Parking Features:Underground2: Yes

Utilities

  • Heating: Central, Electric, Fireplace(s), Propane
  • Sewer: Septic Tank
  • Utilities: Cable Available
  • Laundry Features: Electric Dryer Hookup, Washer Hookup
  • Cooling: Ceiling Fan(s), Central Air, Heat Pump
  • Cooling Y N: Yes
  • HeatingYN: Yes
  • Water Source: Public
  • Heating:Central: Yes
  • Heating:Fireplace(s): Yes
  • Sewer Septic Tank: Yes
  • Heating:Electric: Yes

Condo/Co-op/Association

  • Community Features: Curbs
  • Association: Yes

Association/Amenities

  • AmenitiesLandscaping: Yes

Schools

  • Elementary School: Jonesborough
  • High School: David Crockett
  • Middle Or Junior School: Jonesborough

Lot Info

  • Zoning: RS
  • Lot Dimensions: 100 x 215.14 x 123.89 x 30 x 197.81
  • Lot Size Sq Ft: 21344.4
  • ResoLotSizeUnits: Acres
  • Parcel #: 043l C 002.00

Home Values in the Area

Source: Public Records

Average Home Value in this Area


Source: Public Records

Agents Specializing in Jonesborough, TN

See All Agents

Property History

We collect this data history from publicly available records. To have your information removed, we recommend requesting removal directly through your county’s website.

Date Event Price List to Sale Price per Sq Ft
05/18/2023 05/18/23 Sold $700,000 0.0% $121 / Sq Ft
03/22/2023 03/22/23 Pending -- -- --
03/17/2023 03/17/23 For Sale $699,950 -- $121 / Sq Ft
Source: Tennessee/Virginia Regional MLS

Agents Affiliated with this Home

  • Section Image
  • Section Image
See All Agents

Map

Source: Tennessee/Virginia Regional MLS

MLS Number: 9949462

Tennessee/Virginia Regional MLS
Your Personal Tour Guide

Ask me questions while you tour the home.