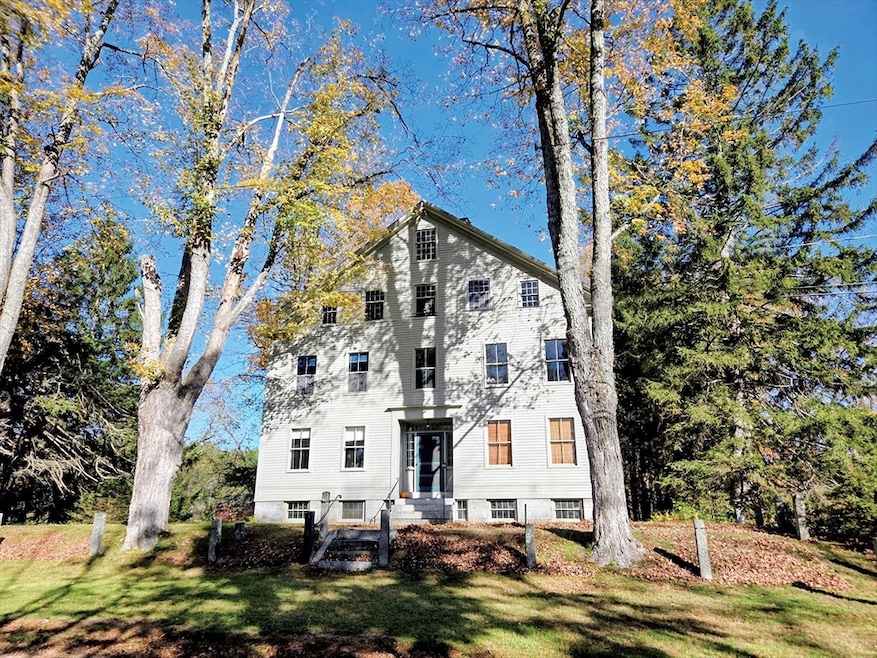


78 Shaker Rd Harvard, MA 01451
Harvard AreaEstimated payment $8,030/month
Highlights
- Custom Closet System
- Post and Beam
- Attic
- Hildreth Elementary School Rated A
- Wood Flooring
- Sun or Florida Room
About This Home
Eat, Pray, Live, Create. Be inspired in this spacious 20 plus room home that has fledged artists, writers, thinkers and scholars for more than a century. Built by Shakers with a thoughtful simple aesthetic that connected this home to a whole community. Whether you need space, privacy, light, nature or quietude, this home and location have all of that and more. The interior detail is pure Shaker and is one of the most authentic Shaker Buildings in existence. The floorplan includes a large living room with a fireplace, a very large dining room, two full and one-half bath, multiple living levels allowing for any use imaginable. Interior detail includes natural woodwork, warm wood floors, large windows, a sunporch with banked windows, Shaker peg rails, built-in cupboards in nearly every room and classic Shaker stair railings. Set on over two acres offering garden areas abutting New England Forest. Come discover what Harvard and this wonderful Shaker home can offer you.
Home Details
Home Type
- Single Family
Est. Annual Taxes
- $23,876
Year Built
- Built in 1840
Lot Details
- 2.3 Acre Lot
- Level Lot
- Irregular Lot
- Garden
Parking
- 3 Car Attached Garage
- 2 Open Parking Spaces
- Tuck Under Parking
- Off-Street Parking
Home Design
- Post and Beam
- Antique Architecture
- Stone Foundation
- Frame Construction
- Slate Roof
- Marble or Granite Building Materials
Interior Spaces
- 7,012 Sq Ft Home
- Chair Railings
- Decorative Lighting
- Entryway
- Living Room with Fireplace
- Home Office
- Play Room
- Sun or Florida Room
- Utility Room with Study Area
- Storm Windows
- Attic
Kitchen
- Stove
- Range
- Dishwasher
Flooring
- Wood
- Pine Flooring
Bedrooms and Bathrooms
- 7 Bedrooms
- Primary bedroom located on second floor
- Custom Closet System
- Bathtub with Shower
Laundry
- Laundry on main level
- Washer and Electric Dryer Hookup
Finished Basement
- Walk-Out Basement
- Basement Fills Entire Space Under The House
- Sump Pump
Schools
- Hildreth Elementary School
- Bromfield Middle School
- Bromfield High School
Utilities
- No Cooling
- 1 Heating Zone
- Heating System Uses Oil
- Heating System Uses Steam
- 200+ Amp Service
- Power Generator
- Private Water Source
- Electric Water Heater
- Private Sewer
- Internet Available
Additional Features
- Enclosed Patio or Porch
- Property is near golf course and schools
Listing and Financial Details
- Assessor Parcel Number M:5 B:25,1533384
Community Details
Overview
- No Home Owners Association
- Near Conservation Area
Recreation
- Park
- Jogging Path
Map
Home Values in the Area
Average Home Value in this Area
Tax History
We collect this data history from publicly available records. To have your information removed, we recommend requesting removal directly through your county’s website.
| Year | Tax Paid | Tax Assessment Tax Assessment Total Assessment is a certain percentage of the fair market value that is determined by local assessors to be the total taxable value of land and additions on the property. | Land | Improvement |
|---|---|---|---|---|
| 2025 | $23,876 | $1,525,600 | $281,000 | $1,244,600 |
| 2024 | $22,216 | $1,491,000 | $281,000 | $1,210,000 |
| 2023 | $21,452 | $1,291,500 | $261,100 | $1,030,400 |
| 2022 | $18,284 | $1,020,900 | $251,000 | $769,900 |
| 2021 | $17,152 | $913,300 | $251,000 | $662,300 |
| 2020 | $15,829 | $857,000 | $251,000 | $606,000 |
| 2019 | $15,047 | $863,800 | $251,000 | $612,800 |
| 2018 | $15,480 | $902,600 | $251,000 | $651,600 |
| 2017 | $15,582 | $860,900 | $211,000 | $649,900 |
| 2016 | $14,828 | $821,500 | $211,000 | $610,500 |
| 2015 | $13,789 | $775,100 | $207,000 | $568,100 |
| 2014 | $13,839 | $809,800 | $207,000 | $602,800 |
Property History
We collect this data history from publicly available records. To have your information removed, we recommend requesting removal directly through your county’s website.
| Date | Event | Price | List to Sale | Price per Sq Ft |
|---|---|---|---|---|
| 06/30/2026 06/30/26 | For Sale | $1,100,000 | 0.0% | $157 / Sq Ft |
| 06/17/2026 06/17/26 | Pending | -- | -- | -- |
| 06/02/2026 06/02/26 | Price Changed | $1,100,000 | -8.3% | $157 / Sq Ft |
| 01/13/2026 01/13/26 | Price Changed | $1,200,000 | -7.7% | $171 / Sq Ft |
| 11/11/2025 11/11/25 | For Sale | $1,300,000 | -- | $185 / Sq Ft |
Purchase History
We collect this data history from publicly available records. To have your information removed, we recommend requesting removal directly through your county’s website.
| Date | Type | Sale Price | Title Company |
|---|---|---|---|
| Warranty Deed | -- | -- |
Source: MLS Property Information Network (MLS PIN)
MLS Number: 73453731

APN: HARV-000005-000000-000025
Disclaimer: Certain information contained herein is derived from information provided by parties other than Homes.com. All information provided is deemed reliable, but is not guaranteed to be accurate and should be independently verified.
The property listing data and information, or the Images, set forth herein were provided to MLS Property Information Network, Inc. from third party sources, including sellers, lessors and public records, and were compiled by MLS Property Information Network, Inc. The property listing data and information, and the Images, are for the personal, non-commercial use of consumers having a good faith interest in purchasing or leasing listed properties of the type displayed to them and may not be used for any purpose other than to identify prospective properties which such consumers may have a good faith interest in purchasing or leasing. MLS Property Information Network, Inc. and its subscribers disclaim any and all representations and warranties as to the accuracy of the property listing data and information, or as to the accuracy of any of the Images, set forth herein.
- 79 Ann Lee Rd
- 45 S Shaker Rd
- 18A S Shaker Rd
- 55 Littleton Rd Unit 1B
- 55 Littleton Rd Unit 23A
- 65 Willard St Unit 65
- 261 Old Littleton Rd
- 5 Baldwin Ct Unit 5
- 7 Baldwin Ct Unit 7
- 170 Littleton Rd
- 33 Markham Cir
- 64-Lot 2&3 Littleton
- 62 Willow Rd
- 75 Sandy Pond Rd Unit 40
- 3 Samantha Ln
- 35 Lancaster County Rd Unit 7A
- 35 Lancaster County Rd Unit 8A
- 2 Laury Ln
- 5 Laury Ln
- 57 Old Mill Rd
- 55 Littleton Rd Unit 15B
- 123 Littleton Rd
- 87 Willard St
- 35 Littleton Rd
- 39 Willard St Unit 1
- 2D Markham Cir
- 10 Old Towne Rd
- 62 Willow Rd Unit 3
- 108 E Main St Unit 10
- 18 Westford Rd Unit 21
- 49 E Main St Unit 6
- 43 Grove St Unit 2
- 43 Grove St Unit 1
- 7 Magnolia Dr
- 23 Grove St Unit 1
- 11 Elm St Unit 3
- 37 Central Ave Unit 4
- 3 Grove St Unit 2
- 14 Forest St Unit 2A
- 80 King St Unit B
Ask me questions while you tour the home.