NOT LISTED FOR SALE

78 Sullivan Rd Hudson, NH 03051

Hudson Area

Estimated Value: $608,000

3 Beds
2.5 Baths
2,180 Sq Ft
$279/Sq Ft Est. Value

Sale Details

Date Sold: October 26, 2018

Last sale price $405,000 $186 Per Sq Ft

Est. 50% increase in value since last sale

Current estimated payment $3,947 / mo

8 Days on Market

Highlights

  • Spa
  • Colonial Architecture
  • Wood Burning Stove
  • 2.14 Acre Lot
  • Deck
  • Wooded Lot

About This Home

As of October 2018

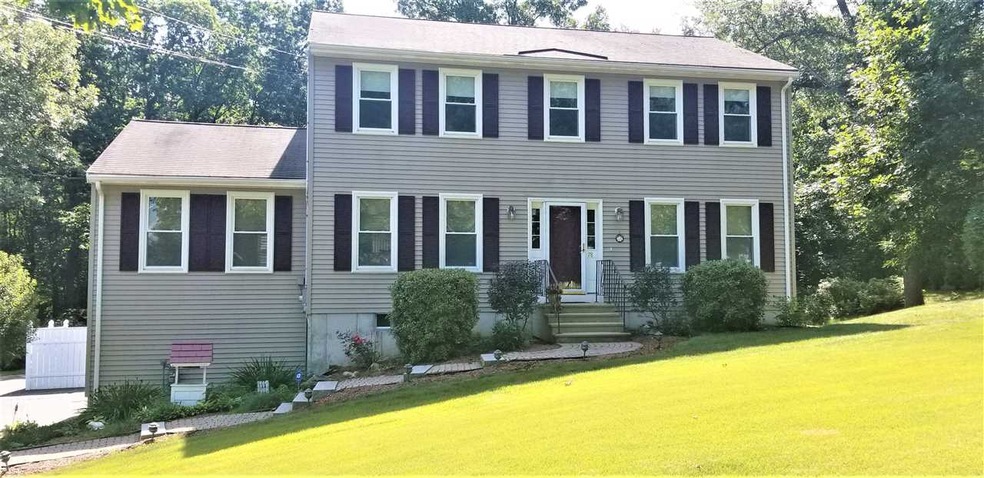
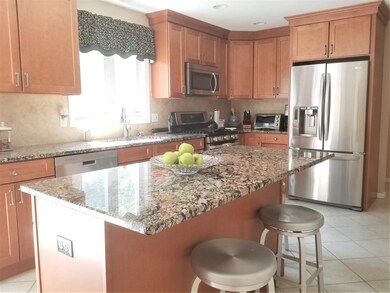
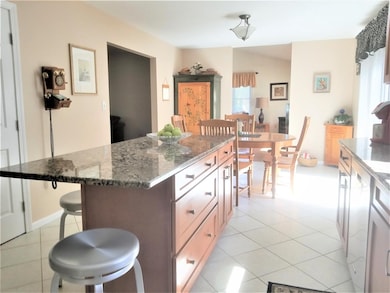
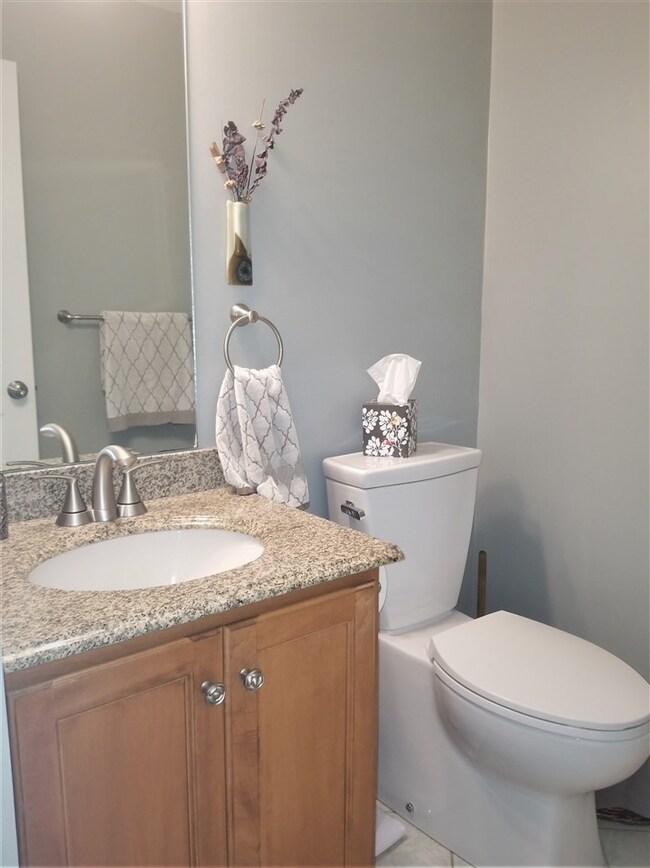
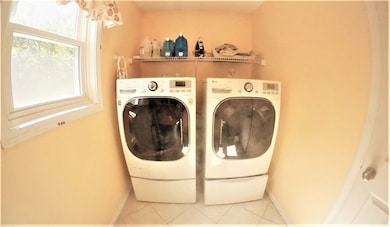
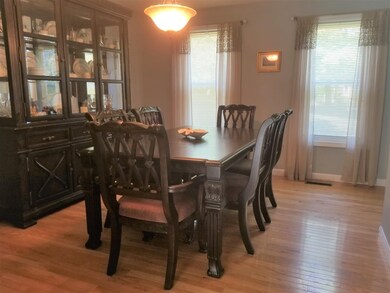
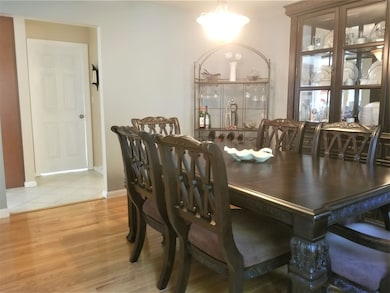
Time To Make Your Own Memories in This Wonderful 3 Bedroom 2.5 Bath Colonial on over 2 Acres! No Watering Needed w/ Your Own In-Ground Sprinkler System. Care About An Alarm System - This Home Has One You Can Tie Into for Monitoring. This home offers something for everyone from the large back yard to enjoy the seasons change to a Jacuzzi House- Finished Lower Level Family or Media Room w/ Built In Surround Sound, Exercise Area + Mudroom Space Directly Off The 2 Car Garage Under. Over 2620 Sq Ft of Living Space including Modern Open Concept Center Kitchen w/ Large Island- Separate Formal Dining Rm + 1st Flr Office-Laundry Rm + ½ Bath. The Master Suite is Quite Large Taking Up Over Half of the 2nd Floor of the Home w/ En-suite Full Bath + Deep Walk In Closet. The Living Space Continues Over the Garage As A Nice Family Rm w/ Wood Stove. Enjoy the Cool Central Air in Summer, and FHA Heat in Colder Times of Year. Vinyl Windows Throughout in this 1994 Built Home. Modern Vinyl Slider off the Kitchen to a Large Deck Overlooking the back yard. Enjoy the Paver Patio w/ Firepit off the Jacuzzi House. Need storage for yard equipment or toys? This home has 2 sheds to take your pick from; Reeds Ferry 20x12 Gambrel Shed w/ Ride-In Ramp + 8x12 Smaller Shed. Come Explore The Possibilities of Making This Your New Home!

Last Agent to Sell the Property

Kelsey Nippe

NH Home Team License #058239 Listed on: 09/05/2018

Last Buyer's Agent

Amanda Yonkin

Redfin Corporation License #067419

Create a Home Valuation Report for This Property
The Home Valuation Report is an in-depth analysis detailing your home's value as well as a comparison with similar homes in the area

Home Details

Home Type

  • Single Family

Est. Annual Taxes

  • $6,198

Year Built

  • Built in 1994

Lot Details

  • 2.14 Acre Lot
  • Landscaped
  • Lot Sloped Up
  • Wooded Lot
  • Property is zoned R2

Parking

  • 2 Car Direct Access Garage
  • Tuck Under Garage
  • Driveway

Home Design

  • Colonial Architecture
  • Concrete Foundation
  • Wood Frame Construction
  • Shingle Roof
  • Vinyl Siding

Interior Spaces

  • 2-Story Property
  • Wired For Sound
  • Wood Burning Stove
  • Dining Area
  • Finished Basement
  • Interior Basement Entry
  • Home Security System

Kitchen

  • Down Draft Cooktop
  • Microwave
  • Dishwasher
  • Kitchen Island

Flooring

  • Carpet
  • Laminate
  • Tile

Bedrooms and Bathrooms

  • 3 Bedrooms
  • Walk-In Closet

Laundry

  • Laundry on main level
  • Washer and Dryer Hookup

Outdoor Features

  • Spa
  • Deck
  • Patio
  • Shed
  • Outbuilding

Schools

  • Nottingham West Elementary School
  • Alvirne High School

Utilities

  • Air Conditioning
  • Forced Air Heating System
  • Heating System Uses Natural Gas
  • Natural Gas Water Heater
  • Septic Tank

Listing and Financial Details

  • Exclusions: Washer & Dryer, Window Treatments
  • Tax Block 077

Home Details

Home Type

Single Family

Est. Annual Taxes

$6,198

Year Built

Built in 1994

Lot Details

2.14 Acres

Parking

2

Listing Details

  • Status Detail: Closed
  • Style: Colonial
  • Directions: RT 111 to Sullivan Rd or RT 111 to Clement to Sullivan. House #78.
  • Flood Zone: Unknown
  • Units per Building: 1
  • Assessment Amount: 294300
  • Assessment Year: 2016
  • Construction: Existing
  • Items Excluded: Washer & Dryer, Window Treatments
  • Total Stories: 2
  • Price Per Sq Ft: 185.78
  • Property Class: Residential
  • Property Type: Single Family
  • Year Built: 1994
  • Special Features: None
  • Property Sub Type: Detached
  • Stories: 2

Interior Features

  • Appliances: Cooktop - Down-Draft, Dishwasher, Microwave, Refrigerator
  • Equipment: Stove-Wood
  • Features Interior: Dining Area, Hot Tub, Kitchen Island, Laundry Hook-ups, Master BR w/ BA, Security, Surround Sound Wiring, Walk-in Closet, Laundry - 1st Floor
  • Total Bedrooms: 3
  • Flooring: Carpet, Laminate, Tile
  • Total Bathrooms: 3
  • Half Bathrooms: 1
  • Full Bathrooms: 2
  • Basement: Yes
  • Basement Access Type: Interior
  • Basement Description: Finished
  • Level 1: Level 1: Dining Room, Level 1: Kitchen, Level 1: Laundry Room, Level 1: Living Room, Level 1: Office/Study
  • Level 2: Level 2: Bedroom
  • Basement Level Rooms: Level B: Family Room
  • Room 1: Bedroom, On Level: 2
  • Room 2: Bedroom, On Level: 2
  • Room 3: Bedroom, On Level: 2
  • Room 4: Laundry Room, On Level: 1
  • Room 5: 1
  • Room 6: Dining Room, On Level: 1
  • Room 7: Living Room, On Level: 1
  • Room 8: Kitchen, On Level: 1
  • Room 9: Family Room, On Level: Basement
  • Sq Ft - Apx Finished AG: 2180
  • Sq Ft - Apx Finished BG: 620
  • Sq Ft - Apx Total: 3890
  • Sq Ft - Apx Total Finished: 2800
  • Sq Ft - Apx Unfinished BG: 1090

Exterior Features

  • Construction: Wood Frame
  • Driveway: Paved
  • Exterior: Vinyl Siding
  • Foundation: Concrete
  • Road Frontage: TBD
  • Roads: Paved
  • Roof: Shingle - Asphalt
  • Features Exterior: Deck, Outbuilding, Patio, Shed

Garage/Parking

  • Garage Capacity: 2
  • Parking: Driveway, Garage, Paved
  • Garage Type: Under
  • Garage: Yes
  • Garage Description: Direct Entry

Utilities

  • Electric: Circuit Breaker(s)
  • Sewer: Septic
  • Water: Public
  • Water Heater: Gas - Natural
  • Heating Fuel: Gas - Natural
  • Heating: Forced Air
  • Cooling: Central AC

Schools

  • Elementary School: Nottingham West Elem
  • High School: Alvirne High School

Lot Info

  • Map: 162
  • Lot: 00
  • Lot Sq Ft: 93218
  • Lot Acres: 2.14
  • Lot Description: Landscaped, Sloping, Wooded
  • Surveyed: Unknown
  • Zoning: R2
  • Deed Book: 7204
  • Deed Page: 2852
  • Deed Recorded Type: Warranty

Tax Info

  • Tax Gross Amount: 6198
  • Tax Year: 2017

MLS Schools

  • School District: Hudson School District

Home Values in the Area

Source: Public Records

Average Home Value in this Area


Source: Public Records

Agents Specializing in Hudson, NH

See All Agents

Property History

We collect this data history from publicly available records. To have your information removed, we recommend requesting removal directly through your county’s website.

Date Event Price List to Sale Price per Sq Ft
10/26/2018 10/26/18 Sold $405,000 +6.6% $186 / Sq Ft
09/13/2018 09/13/18 Pending -- -- --
09/05/2018 09/05/18 For Sale $379,999 -- $174 / Sq Ft
Source: PrimeMLS

Agents Affiliated with this Home

  • Section Image
  • Section Image
See All Agents

Map

Source: PrimeMLS

MLS Number: 4716702

PrimeMLS

APN: HDSO M:162 B:077 L:000

Your Personal Tour Guide

Ask me questions while you tour the home.