
Alison Cummings
Responds Quickly
Cummings & Co
(802) 797-7769
82 Total Sales
2 in Dover
$288K - $398K Price Range
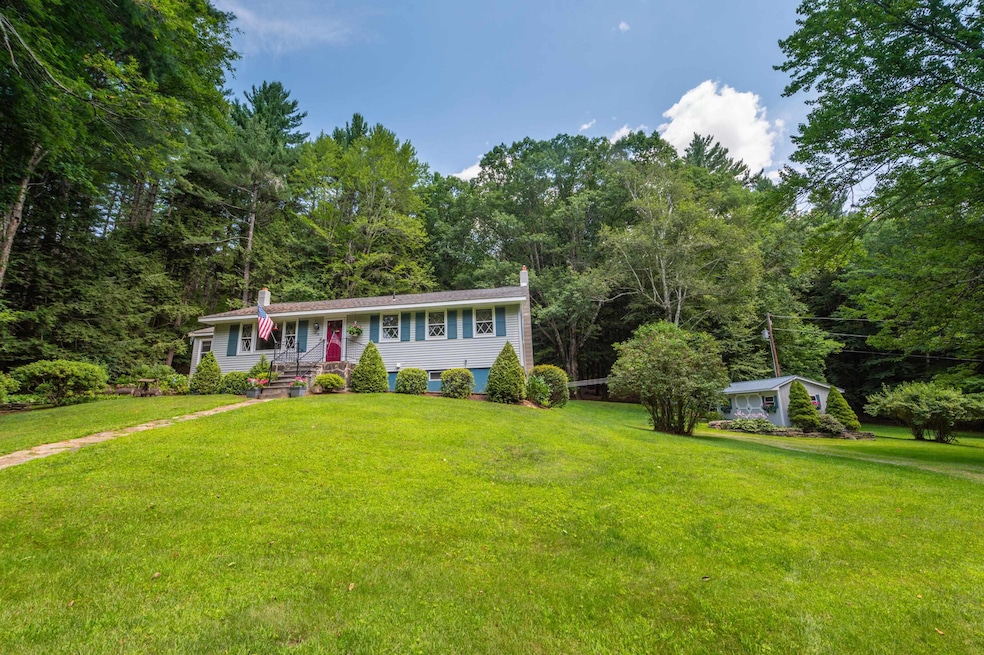
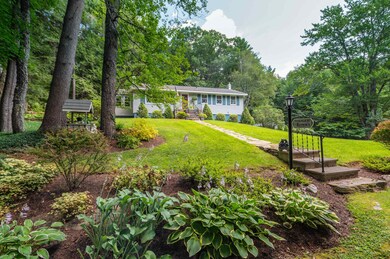
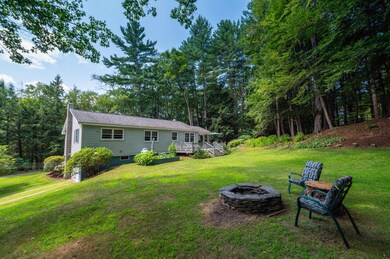
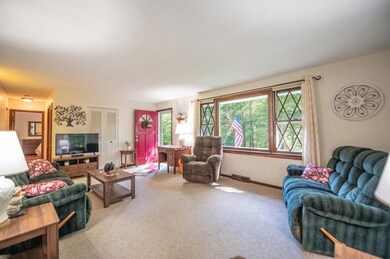
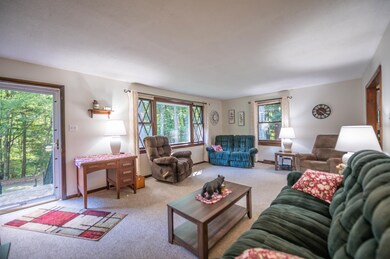
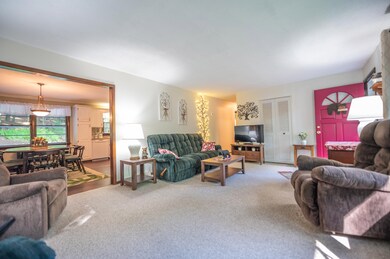
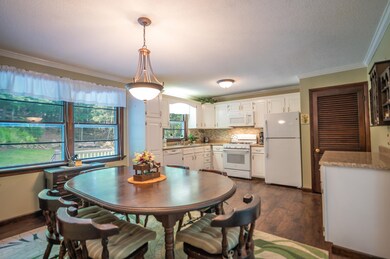
Lovely country home that is being offered for the first time in 52 years. This special spot is 2 acres just off the Taft Brook in East Dover, a short drive from the Mount Snow ski resort, village of Wilmington, and Brattleboro. Enjoy complete privacy off the quiet country road, with beautiful landscaping, perennial gardens, natural stone work, level yard space, and direct access to walking and potentially snowmobile trails in the rear. The home features an open concept floor plan with bright living room, kitchen and dining area, gorgeous sun porch addition off the spacious back deck, a main floor primary suite, two guest bedrooms and a full bath, both baths recently upgraded, a full lower level with 2 car garage, workshop, wood storage, and great potential. There is also a large garden shed for seasonal storage. A must see for the true Vermont getaway.
Last Agent to Sell the Property
Berkley & Veller Greenwood/Dover Brokerage Phone: 802-464-8900 License #082.0007525 Listed on: 08/04/2025
Alison Cummings
Cummings & Co
(802) 797-7769
82 Total Sales
2 in Dover
$288K - $398K Price Range
Lauren Behm
Berkshire Hathaway HomeServices Stratton Home
(802) 992-8423
46 Total Sales
1 in Dover
$864,500 Price
Jacob Barnes
EXP Realty
(802) 755-3173
95 Total Sales
1 in Dover
$85,000 Price
Christopher Cummings
Cummings & Co
(413) 225-4215
40 Total Sales
1 in Dover
$279,000 Price
Beth Vickers
Vermont Real Estate Company
(802) 768-7897
22 Total Sales
2 in Dover
$80K - $570K Price Range
Lawrence Zupan
EXP Realty
(802) 856-8301
41 Total Sales
3 in Dover
$224K - $381K Price Range
We collect this data history from publicly available records. To have your information removed, we recommend requesting removal directly through your county’s website.
| Date | Event | Price | List to Sale | Price per Sq Ft |
|---|---|---|---|---|
| 04/02/2026 04/02/26 | Sold | $370,000 | -7.3% | $287 / Sq Ft |
| 09/05/2025 09/05/25 | Price Changed | $399,000 | -6.1% | $310 / Sq Ft |
| 08/26/2025 08/26/25 | Price Changed | $425,000 | -5.3% | $330 / Sq Ft |
| 08/04/2025 08/04/25 | For Sale | $449,000 | -- | $349 / Sq Ft |
Seller's Agent in 2026
Adam Palmiter
Berkley & Veller Greenwood/Dover
(802) 461-5871
478 Total Sales
Buyer's Agent in 2026
Dan Mason
Perrott Realty
(802) 733-7888
107 Total Sales
Source: PrimeMLS
MLS Number: 5054903
APN: 183-058-10349
Disclaimer: Certain information contained herein is derived from information provided by parties other than Homes.com. All information provided is deemed reliable, but is not guaranteed to be accurate and should be independently verified.
Copyright 2026 PrimeMLS, Inc. All rights reserved. This information is deemed reliable, but not guaranteed. The data relating to real estate displayed on this display comes in part from the IDX Program of PrimeMLS. The information being provided is for consumers’ personal, non-commercial use and may not be used for any purpose other than to identify prospective properties consumers may be interested in purchasing.
Ask me questions while you tour the home.