
Kris Macdonald
Insight Realty Group, Inc.
(781) 549-3861
96 Total Sales
1 in The Manor
$950,000 Price

Estimated Value: $692,508
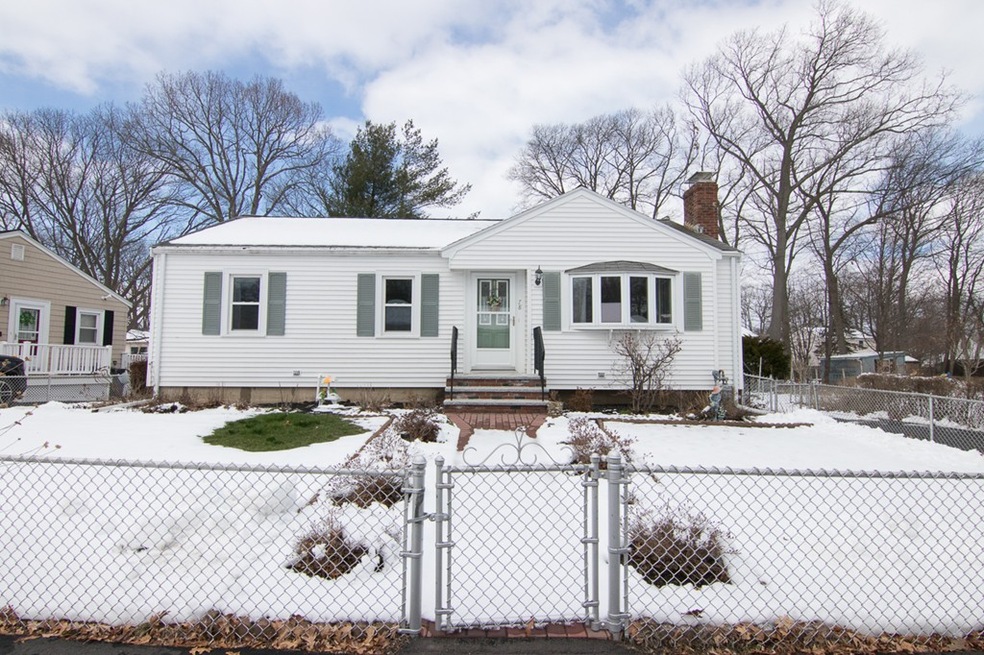
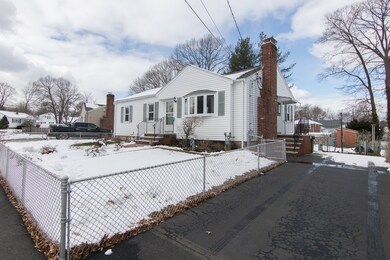
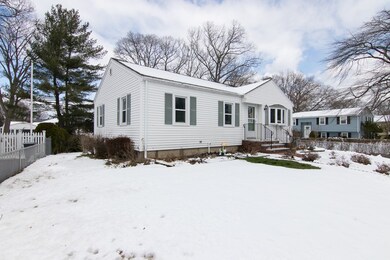
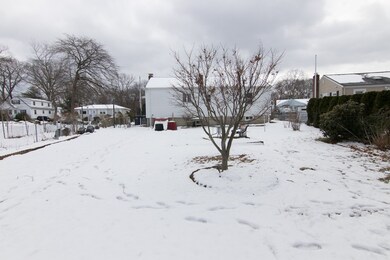
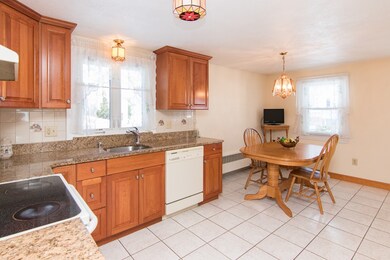
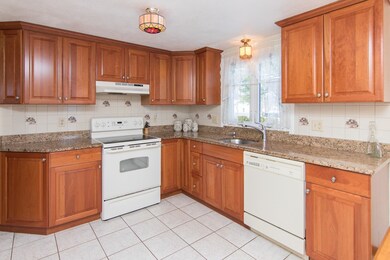
Welcome Home!!! Easy one level living with this meticulously maintained 3 bedroom Ranch on a large level 13,000+ sf lot. Many updates including: Beautiful Cherry Kitchen with granite countertops. New Gas Furnace & Hot Water Heater, New Front and Side Entry Granite Steps, and much more (ask listing agent for list of updates). Absolutely move in! Short walk to the commuter rail, playground and schools. Close drive to 128/95, Legacy Place & Amtrak Station. Showings Start on Friday, March 23, 2018 by appt. Open House Saturday & Sunday March 24 & 25, 2018 12:00-1:30.
Kris Macdonald
Insight Realty Group, Inc.
(781) 549-3861
96 Total Sales
1 in The Manor
$950,000 Price
Jay McHugh
LAER Realty Partners
(339) 666-1524
59 Total Sales
1 in The Manor
$410,000 Price
Mary Forde
Insight Realty Group, Inc.
(781) 404-3642
61 Total Sales
1 in The Manor
$455,000 Price
Lora Savage
Century 21 XSELL REALTY
(351) 300-4576
67 Total Sales
1 in The Manor
$830,000 Price
Nina Sable
William Raveis R.E. & Home Services
(774) 341-4973
71 Total Sales
1 in The Manor
$410,000 Price
Virginia Todd
Leading Edge Real Estate
(857) 323-6892
51 Total Sales
1 in The Manor
$655,000 Price
We collect this data history from publicly available records. To have your information removed, we recommend requesting removal directly through your county’s website.
| Date | Event | Price | List to Sale | Price per Sq Ft |
|---|---|---|---|---|
| 04/25/2018 04/25/18 | Sold | $440,000 | 0.0% | $303 / Sq Ft |
| 03/27/2018 03/27/18 | Pending | -- | -- | -- |
| 03/21/2018 03/21/18 | For Sale | $439,900 | -- | $303 / Sq Ft |
Seller's Agent in 2018
Vilma Michienzi
RE/MAX
(508) 404-8007
89 Total Sales
Buyer's Agent in 2018
Joe Watson
RE/MAX
(617) 921-5918
9 in this area
207 Total Sales
Source: MLS Property Information Network (MLS PIN)
MLS Number: 72296227
APN: DEDH-000155-000000-000070
Disclaimer: Certain information contained herein is derived from information provided by parties other than Homes.com. All information provided is deemed reliable, but is not guaranteed to be accurate and should be independently verified.
The property listing data and information, or the Images, set forth herein were provided to MLS Property Information Network, Inc. from third party sources, including sellers, lessors and public records, and were compiled by MLS Property Information Network, Inc. The property listing data and information, and the Images, are for the personal, non-commercial use of consumers having a good faith interest in purchasing or leasing listed properties of the type displayed to them and may not be used for any purpose other than to identify prospective properties which such consumers may have a good faith interest in purchasing or leasing. MLS Property Information Network, Inc. and its subscribers disclaim any and all representations and warranties as to the accuracy of the property listing data and information, or as to the accuracy of any of the Images, set forth herein.
Ask me questions while you tour the home.