
Seller's Agent in 2025
Jaime Prenatt
EXP Realty, LLC.
(330) 571-2356
59 Total Sales


Estimated Value: $418,133 - $446,000
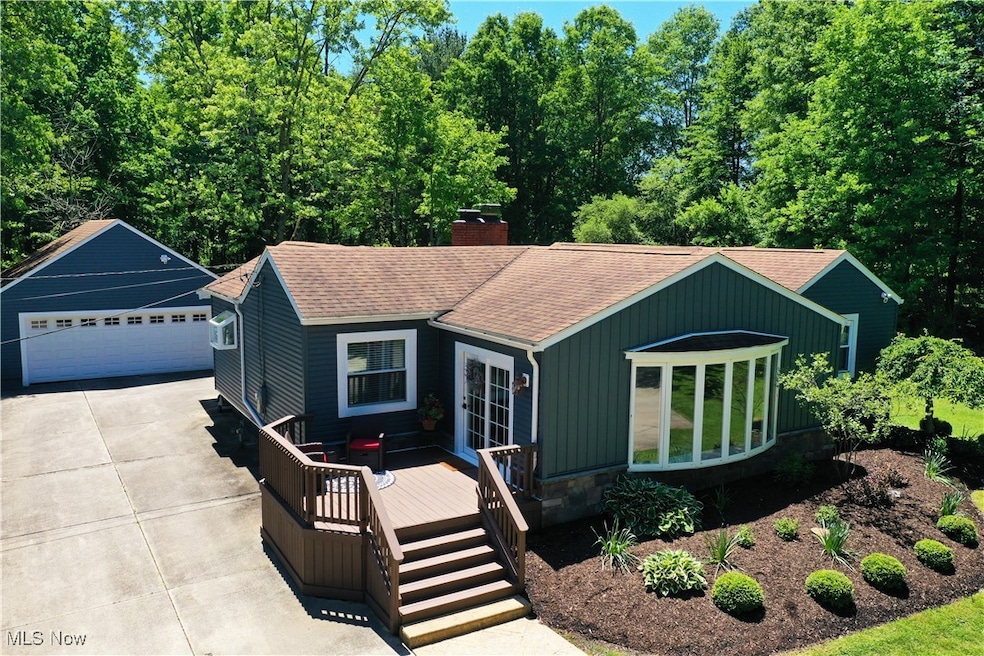
Now you have an incredible opportunity to have your own private oasis in Hudson! This charming, ranch home, nestled on 5 ACRES, offers a perfect blend of private tranquility & convenience. Minutes from historic downtown Hudson & easily accessible via Route 8/Turnpike. Enjoy the ease of being connected to public water & sewer. Home has a lovely front deck that serves as a peaceful retreat, offering serene views of the private, wooded lot. You may even spot a few deer! New stamped concrete patio ('23) off covered back porch, leading to spacious yard, fully enclosed by new privacy fence ('21)—perfect for outdoor relaxation/entertaining. New vinyl & stone siding ('20) on home & oversized 2+ car garage (featuring a new garage door/opener '21), this home shines from the outside in. The garage also includes a loft for extra storage or workspace. Step inside & feel the warmth & openness of this stunning home. Sunroom (also perfect as an office, playroom, or even exercise area) features floor-to-ceiling windows, offering stunning views of the wooded lot, along with brand new LVT Herringbone flooring. Just through the French doors, you'll find a cozy living room w/ beautiful, low-maintenance gas fireplace & refinished hardwood floors ('20). The eat-in kitchen is an entertainer's dream, with new LVT Herringbone floors, a breakfast bar, fully remodeled in '23. Enjoy quartz countertops, shaker-style cabinets w/ under-cabinet lighting, stainless steel appliances, & tile backsplash. Primary bedroom is spacious w/ 2 closets, & the additional bedrooms are both generously sized w/ beautiful hardwood floors. Standout main floor bathroom was completely remodeled in '22, offering modern style & comfort. The basement has a half bath in laundry room, & large, carpeted rec area—perfect for recreation/entertaining. Loads of storage! New in '23-25: sump pump, Front Door, Kitchen Window, rock beds in landscaping, chimney repaired. New furnace/central air ('20).
Last Agent to Sell the Property
EXP Realty, LLC. Brokerage Email: agentprenatt@gmail.com, 330-571-2356 License #2005005141 Listed on: 10/23/2025
We collect this data history from publicly available records. To have your information removed, we recommend requesting removal directly through your county’s website.
We collect this data history from publicly available records. To have your information removed, we recommend requesting removal directly through your county’s website.
| Date | Buyer | Sale Price | Title Company |
|---|---|---|---|
| $431,000 | American Title Solutions | ||
| $410,000 | American Title | ||
| -- | None Listed On Document | ||
| -- | American Kingdom | ||
| $250,000 | American Kingdom | ||
| -- | None Available | ||
| -- | Attorney | ||
| -- | -- |
We collect this data history from publicly available records. To have your information removed, we recommend requesting removal directly through your county’s website.
| Date | Status | Borrower | Loan Amount |
|---|---|---|---|
| Open | $418,070 | ||
| Closed | $122,500 | ||
| Previous Owner | $70,500 | ||
| Previous Owner | $200,000 | ||
| Previous Owner | $119,000 |
We collect this data history from publicly available records. To have your information removed, we recommend requesting removal directly through your county’s website.
| Date | Event | Price | List to Sale | Price per Sq Ft | Prior Sale |
|---|---|---|---|---|---|
| 11/25/2025 11/25/25 | Sold | $431,000 | +5.1% | $187 / Sq Ft | |
| 10/27/2025 10/27/25 | Pending | -- | -- | -- | |
| 10/27/2025 10/27/25 | For Sale | $409,900 | 0.0% | $178 / Sq Ft | |
| 10/26/2025 10/26/25 | Pending | -- | -- | -- | |
| 10/23/2025 10/23/25 | For Sale | $409,900 | 0.0% | $178 / Sq Ft | |
| 07/03/2024 07/03/24 | Sold | $410,000 | +7.9% | $178 / Sq Ft | View Prior Sale |
| 06/11/2024 06/11/24 | For Sale | $379,900 | 0.0% | $165 / Sq Ft | |
| 06/09/2024 06/09/24 | Pending | -- | -- | -- | |
| 06/06/2024 06/06/24 | For Sale | $379,900 | -- | $165 / Sq Ft |
We collect this data history from publicly available records. To have your information removed, we recommend requesting removal directly through your county’s website.
| Year | Tax Paid | Tax Assessment Tax Assessment Total Assessment is a certain percentage of the fair market value that is determined by local assessors to be the total taxable value of land and additions on the property. | Land | Improvement |
|---|---|---|---|---|
| 2026 | $11,092 | $167,528 | $72,881 | $94,647 |
| 2025 | $4,813 | $93,675 | $46,344 | $47,331 |
| 2024 | $4,813 | $93,675 | $46,344 | $47,331 |
| 2023 | $4,813 | $93,675 | $46,344 | $47,331 |
| 2022 | $4,632 | $80,417 | $39,610 | $40,807 |
| 2021 | $4,651 | $79,069 | $39,610 | $39,459 |
| 2020 | $4,571 | $79,070 | $39,610 | $39,460 |
| 2019 | $7,762 | $87,500 | $50,210 | $37,290 |
| 2018 | $9,298 | $103,840 | $68,910 | $34,930 |
| 2017 | -- | $85,340 | $50,410 | $34,930 |
Seller's Agent in 2025
Jaime Prenatt
EXP Realty, LLC.
(330) 571-2356
59 Total Sales
Buyer's Agent in 2025
Michael Kaim
Real of Ohio
(440) 228-8046
1,445 Total Sales
K
Buyer Co-Listing Agent in 2025
Kelly Stevens
Real of Ohio
(440) 278-0159
8 Total Sales
Seller's Agent in 2024
Danielle Arroyo
EXP Realty, LLC.
(330) 805-2536
108 Total Sales
Source: MLS Now
MLS Number: 5166881
APN: 30-10161
Disclaimer: Certain information contained herein is derived from information provided by parties other than Homes.com. All information provided is deemed reliable, but is not guaranteed to be accurate and should be independently verified.
IDX information is provided exclusively for personal, non-commercial use, and may not be used for any purpose other than to identify prospective properties consumers may be interested in purchasing. Information is deemed reliable but not guaranteed.
Ask me questions while you tour the home.