
Maria Milligan
RE/MAX Premier Choice
(380) 235-5209
60 Total Sales
1 in Newark
$1,300,000 Price
Estimated Value: $298,387 - $375,000
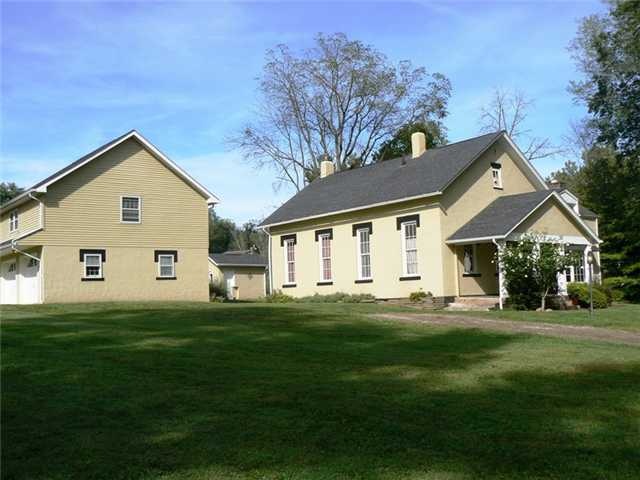
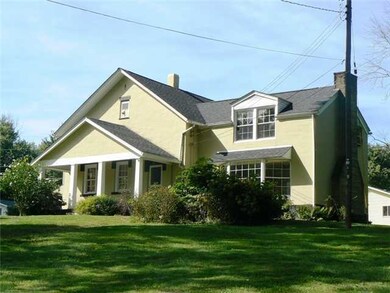
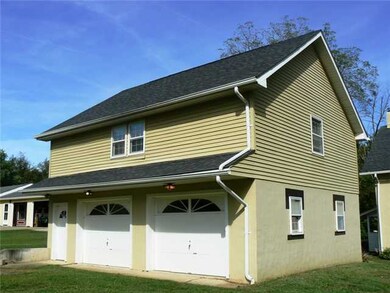
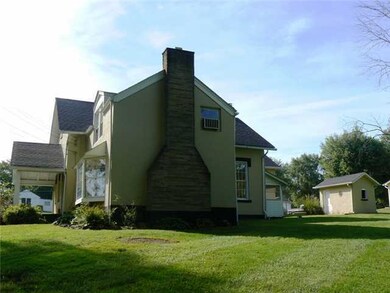
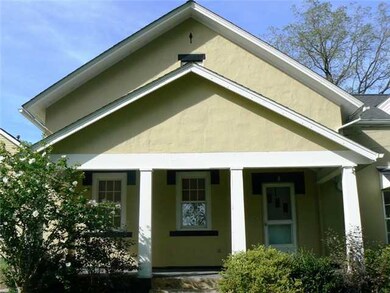
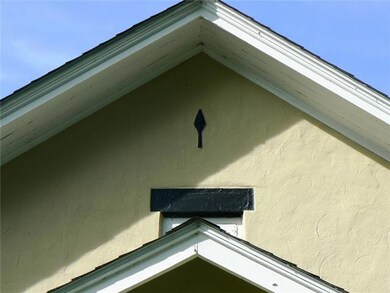
Originally the Cedar Run School circa 1850. Addition to house & garage added in the 30's. Many original features remain including 10' ceilings; HW fls; curved walls around windows; trim on exterior windows. LR updated w/built-in bookcases, bay window, FP, new carpet. Fresh paint throughout home. Newer roof, exterior paint, gutters. Basement has been waterproofed & is completely functional. Garage w/bonus space upstairs has living rm, BR, full BA & KT ready to finish.
Last Agent to Sell the Property
Lisa McKivergin
RE/MAX Premier Choice Listed on: 07/10/2014
We collect this data history from publicly available records. To have your information removed, we recommend requesting removal directly through your county’s website.
Maria Milligan
RE/MAX Premier Choice
(380) 235-5209
60 Total Sales
1 in Newark
$1,300,000 Price
Dave Culbertson
Howard Hanna Real Estate Svcs
(740) 690-3884
263 Total Sales
2 in Newark
$247K - $252K Price Range
Cynthia Layton
Century 21 Frank Frye
(234) 239-8900
60 Total Sales
26 in Newark
$34K - $590K Price Range
Randy Abrams
1% Premier Listings
(380) 205-9973
71 Total Sales
6 in Newark
$155K - $329K Price Range
Cory Neville
Century 21 Darfus Realty
(740) 205-8305
42 Total Sales
1 in Newark
$165,000 Price
Sabrina Schneider
Red 1 Realty
(740) 639-5589
85 Total Sales
1 in Newark
$280,000 Price
We collect this data history from publicly available records. To have your information removed, we recommend requesting removal directly through your county’s website.
| Date | Buyer | Sale Price | Title Company |
|---|---|---|---|
| $210,000 | Chicago Title | ||
| $142,000 | -- |
We collect this data history from publicly available records. To have your information removed, we recommend requesting removal directly through your county’s website.
| Date | Status | Borrower | Loan Amount |
|---|---|---|---|
| Open | $142,857 | ||
| Previous Owner | $125,403 | ||
| Previous Owner | $142,000 | ||
| Previous Owner | $142,000 |
We collect this data history from publicly available records. To have your information removed, we recommend requesting removal directly through your county’s website.
| Date | Event | Price | List to Sale | Price per Sq Ft |
|---|---|---|---|---|
| 03/27/2025 03/27/25 | Off Market | $140,000 | -- | -- |
| 09/24/2014 09/24/14 | Sold | $140,000 | -11.4% | $68 / Sq Ft |
| 08/25/2014 08/25/14 | Pending | -- | -- | -- |
| 09/09/2013 09/09/13 | For Sale | $158,000 | -- | $77 / Sq Ft |
We collect this data history from publicly available records. To have your information removed, we recommend requesting removal directly through your county’s website.
| Year | Tax Paid | Tax Assessment Tax Assessment Total Assessment is a certain percentage of the fair market value that is determined by local assessors to be the total taxable value of land and additions on the property. | Land | Improvement |
|---|---|---|---|---|
| 2025 | $2,631 | $73,090 | $13,480 | $59,610 |
| 2024 | $2,826 | $73,090 | $13,480 | $59,610 |
| 2023 | $2,874 | $73,090 | $13,480 | $59,610 |
| 2022 | $2,445 | $55,970 | $10,120 | $45,850 |
| 2021 | $2,560 | $55,970 | $10,120 | $45,850 |
| 2020 | $2,612 | $55,970 | $10,120 | $45,850 |
| 2019 | $2,207 | $45,120 | $8,440 | $36,680 |
| 2018 | $2,196 | $0 | $0 | $0 |
| 2017 | $2,111 | $0 | $0 | $0 |
| 2016 | $2,471 | $0 | $0 | $0 |
| 2015 | $2,520 | $0 | $0 | $0 |
| 2014 | $3,206 | $0 | $0 | $0 |
| 2013 | $2,396 | $0 | $0 | $0 |
L
Seller's Agent in 2014
Lisa McKivergin
RE/MAX
Buyer's Agent in 2014
Johnelle Baker
Coldwell Banker Realty
(740) 334-1620
76 Total Sales
Source: Columbus and Central Ohio Regional MLS
MLS Number: 213032931
APN: 058-288540-00.000
Disclaimer: Certain information contained herein is derived from information provided by parties other than Homes.com. All information provided is deemed reliable, but is not guaranteed to be accurate and should be independently verified.
IDX information is provided exclusively for personal, non-commercial use, and may not be used for any purpose other than to identify prospective properties consumers may be interested in purchasing.
Information is deemed reliable but not guaranteed.
Ask me questions while you tour the home.