
Sara Whitney
RI Real Estate Services
(401) 593-2582
82 Total Sales
1 in Lippitt-Harris
$415,000 Price
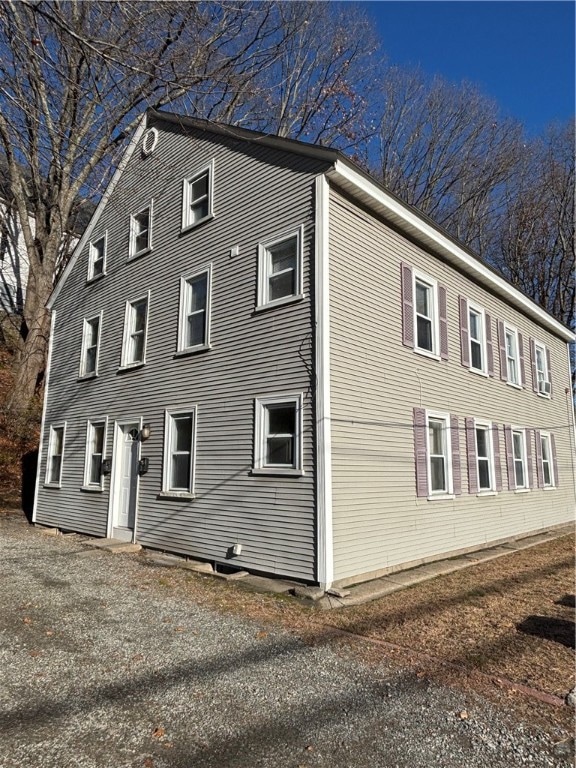
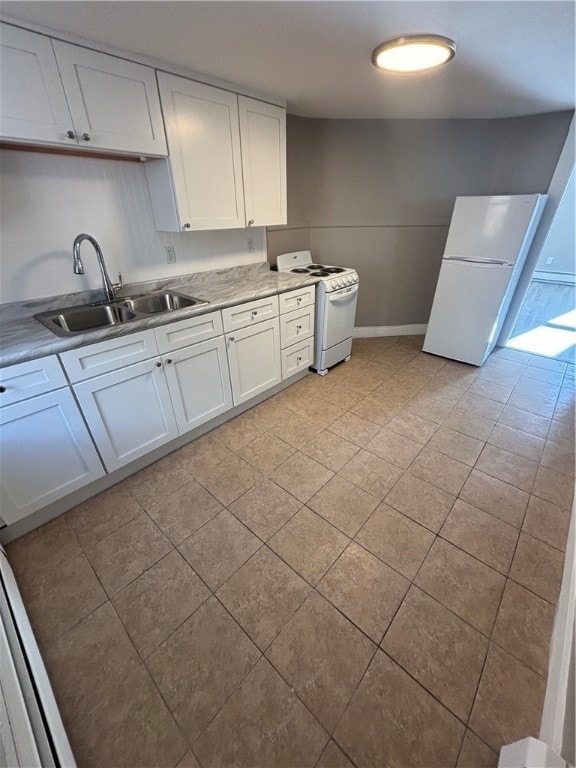


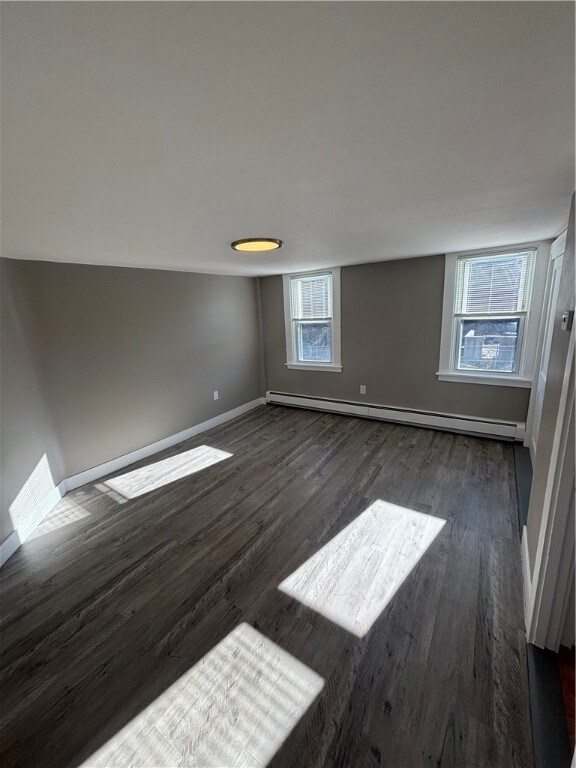
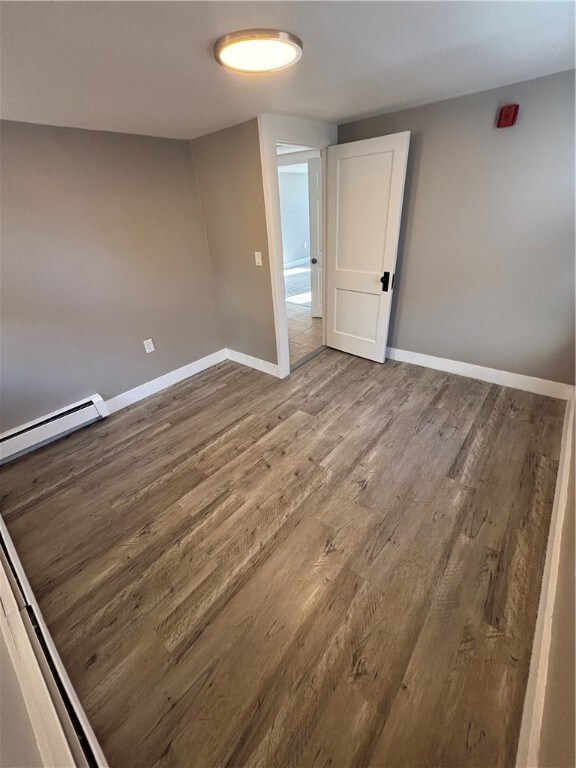

This home is located at 780 Main St, West Warwick, RI 02893 since 04 December 2025. 780 Main St is a home located in Kent County with nearby schools including West Warwick High School and St Joseph School.
Last Agent to Rent the Property
Residential Properties Ltd. License #RES.0021656 Listed on: 12/04/2025
Last Renter's Agent
Residential Properties Ltd. License #RES.0021656 Listed on: 12/04/2025
Sara Whitney
RI Real Estate Services
(401) 593-2582
82 Total Sales
1 in Lippitt-Harris
$415,000 Price
Ryan Foss
RISE REC
(401) 389-4622
25 Total Sales
1 in Lippitt-Harris
$400,000 Price
Valerie Girouard
REMAX Revolution
(401) 214-9707
77 Total Sales
2 in Lippitt-Harris
$350K - $525K Price Range
Remi Lanoie
Yorway Realty
(401) 406-8889
107 Total Sales
1 in Lippitt-Harris
$420,000 Price
Joseph McCarthy
August Associates, LLC
(401) 414-0481
36 Total Sales
1 in Lippitt-Harris
$375,000 Price
Debi Tofani
BHHS Pinnacle Realty
(401) 372-8236
32 Total Sales
1 in Lippitt-Harris
$499,900 Price
We collect this data history from publicly available records. To have your information removed, we recommend requesting removal directly through your county’s website.
| Date | Event | Price | List to Sale | Price per Sq Ft |
|---|---|---|---|---|
| 01/10/2026 01/10/26 | Rented | $1,200 | 0.0% | -- |
| 12/30/2025 12/30/25 | Under Contract | -- | -- | -- |
| 12/04/2025 12/04/25 | For Rent | $1,200 | -- | -- |
Landlord's Agent in 2026
Mark Raymond
Residential Properties Ltd.
(401) 837-2042
120 Total Sales
Source: State-Wide MLS
MLS Number: 1401181
Disclaimer: Certain information contained herein is derived from information provided by parties other than Homes.com. All information provided is deemed reliable, but is not guaranteed to be accurate and should be independently verified.
IDX information is provided exclusively for personal, non-commercial use, and may not be used for any purpose other than to identify prospective properties consumers may be interested in purchasing. Information is deemed reliable but not guaranteed.
Copyright © 2026 State-Wide MLS, Inc. All rights reserved.
Ask me questions while you tour the home.