NOT LISTED FOR SALE

780 N 8th Ave Elgin, OR 97827

Estimated Value: $229,899

3 Beds
1 Bath
1,008 Sq Ft
$228/Sq Ft Est. Value

Sale Details

Date Sold: May 22, 2023

Last sale price $200,000 $198 Per Sq Ft

Est. 15% increase in value since last sale

Current estimated payment $1,409 / mo

20 Days on Market

Highlights

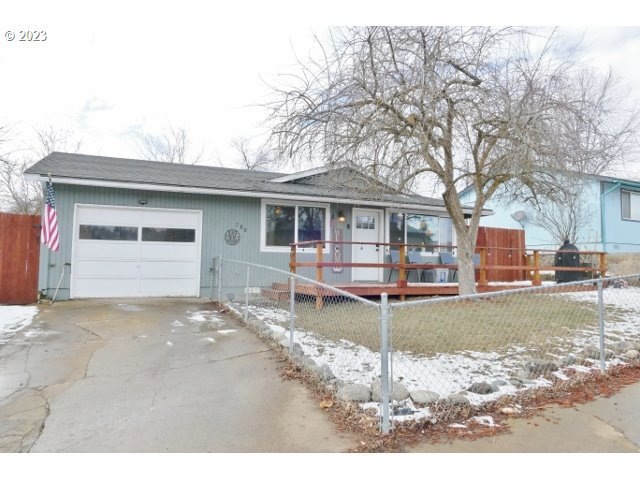
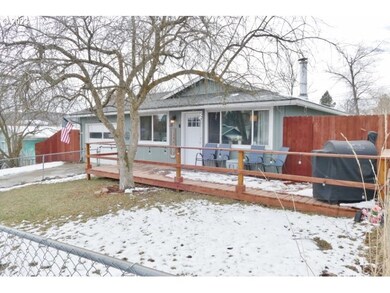
  • Deck
  • No HOA
  • Living Room
  • 1 Fireplace
  • 1 Car Attached Garage
  • Shed

About This Home

As of May 2023

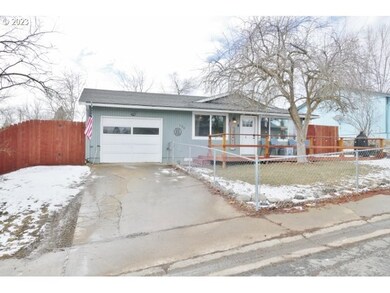
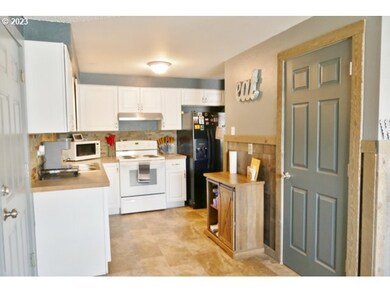
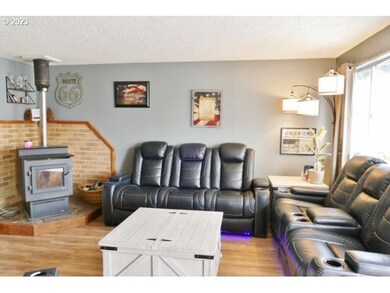
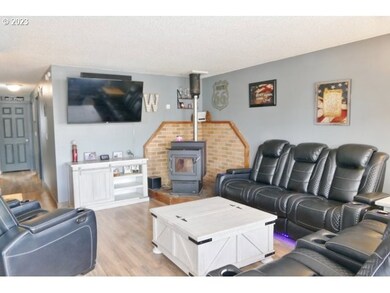
Bring the moving truck and move right in! This 3 bedroom, 1 bathroom home features a single level floor plan that is move in ready. The attached garage offers great storage, and the laundry has it's own dedicated room, maximizing space inside the house. Enjoy the front deck for lounging, or the private back yard for entertainment! Come take a look at this affordably priced home today!

Last Agent to Sell the Property

Sharron Langdon

Blue Summit Realty Group License #200710246 Listed on: 03/13/2023

Blue Summit Realty Group

Last Buyer's Agent

Chet Graham

Realty First License #910800166

Realty First
Create a Home Valuation Report for This Property
The Home Valuation Report is an in-depth analysis detailing your home's value as well as a comparison with similar homes in the area

Home Details

Home Type

  • Single Family

Est. Annual Taxes

  • $1,630

Year Built

  • Built in 1979

Lot Details

  • 6,534 Sq Ft Lot
  • Fenced
  • Property is zoned EL-R

Parking

  • 1 Car Attached Garage
  • Driveway

Home Design

  • Composition Roof
  • Plywood Siding Panel T1-11
  • Concrete Perimeter Foundation

Interior Spaces

  • 1,008 Sq Ft Home
  • 1-Story Property
  • 1 Fireplace
  • Family Room
  • Living Room
  • Dining Room
  • Laminate Flooring
  • Crawl Space
  • Washer and Dryer

Kitchen

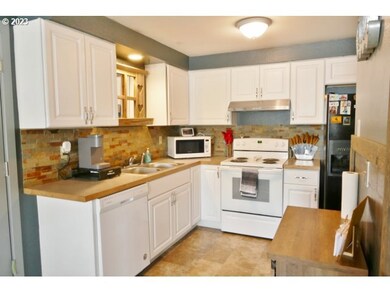
  • Free-Standing Range
  • Dishwasher

Bedrooms and Bathrooms

  • 3 Bedrooms
  • 1 Full Bathroom

Outdoor Features

  • Deck
  • Shed

Schools

  • Stella Mayfield Elementary School
  • Elgin Middle School
  • Elgin High School

Utilities

  • No Cooling
  • Pellet Stove burns compressed wood to generate heat
  • Baseboard Heating
  • Electric Water Heater

Community Details

  • No Home Owners Association

Listing and Financial Details

  • Assessor Parcel Number 12467

Home Details

Home Type

Single Family

Est. Annual Taxes

$1,630

Year Built

Built in 1979

Lot Details

6,534 Sq Ft Lot

Parking

1

Listing Details

  • Standard Status: Closed
  • MLS Status: Sold
  • Property Type: Residential
  • Stories: 1
  • Year Built: 1979
  • Property Condition: Resale
  • Property Sub Type: SingleFamilyResidence
  • Architectural Style: Stories1, Ranch
  • New Construction: No
  • Property Attached Yn: No
  • Current Price For Status: 200000.0
  • Open House: No
  • Special Features: None

Interior Features

  • Total Bathrooms: 1.0
  • Fireplaces: 1
  • Interior Amenities: LaminateFlooring, WasherDryer
  • Basement: CrawlSpace
  • Appliances: Dishwasher, FreeStandingRange, FreeStandingRefrigerator
  • Full Bathrooms: 1
  • Total Bedrooms: 3
  • Fireplace Features: PelletStove
  • Fireplace: Yes
  • Main Level Full Bathrooms: 1
  • BathroomsTotalLowerLevel: 0.0
  • BathroomsTotalMainLevel: 1.0
  • BathroomsTotalUpperLevel: 0.0
  • Lot Size Range: SqFt5000to6999
  • Room 11 Level: Main
  • Room 12 Level: Main
  • Room 13 Level: Main
  • Room 7 Description: _2ndBedroom
  • Additional Room 7 Level: Main
  • Room 8 Description: _3rdBedroom
  • Additional Room 8 Level: Main
  • Room 9 Description: DiningRoom
  • Additional Room 9 Level: Main

Exterior Features

  • Exterior Description: T111Siding
  • Exterior Features: Deck, Fenced, ToolShed
  • Lot Size: 5,000 to 6,999 SqFt
  • Foundation Details: ConcretePerimeter
  • View: No
  • Disclosures: Disclosure
  • Home Warranty: No
  • Roof: Composition

Garage/Parking

  • Garage Type: Attached
  • Parking Description: Driveway
  • Attached Garage: Yes
  • Garage Spaces: 1.0
  • Total Parking Spaces: 1.0

Utilities

  • Fuel Description: Electricity,Other
  • Hot Water: Electricity
  • Cooling Y N: No
  • Heating: Baseboard, Other
  • Heating Yn: Yes
  • Sewer: PublicSewer
  • Water Source: PublicWater

Condo/Co-op/Association

  • Senior Community: No
  • Association: No

Schools

  • Elementary School: Stella Mayfield
  • High School: Elgin
  • Middle Or Junior School: Elgin

Lot Info

  • Zoning: EL-R
  • Lot Size Acres: 0.15
  • Lot Size Sq Ft: 6534.0
  • Parcel #: 12467

Green Features

  • Green Certification: No

Tax Info

  • Tax Year: 2022
  • Tax Annual Amount: 1629.52

Ownership History

We collect this data history from publicly available records. To have your information removed, we recommend requesting removal directly through your county’s website.

Date Name Owned For Owner Type

Purchase Details

Closed on
Oct 17, 2023
Sold by
Bought by
Current Estimated Value
$229,899

Purchase Details

Listed on
Mar 13, 2023
Closed on
May 17, 2023
Sold by
Bought by
Seller's Agent
Sharron Langdon
Blue Summit Realty Group
Buyer's Agent
Chet Graham
Realty First
List Price
$199,000
Sold Price
$200,000
Premium/Discount to List
$1,000
0.5%
Views
95

Home Financials for this Owner

Home Financials are based on the most recent Mortgage that was taken out on this home.
Avg. Annual Appreciation
4.41%
Original Mortgage
$196,377
Interest Rate
6.37%
Mortgage Type
FHA

Purchase Details

Listed on
Dec 15, 2020
Closed on
Mar 17, 2021
Sold by
Bought by
Seller's Agent
Randall McKinnis
RE/MAX Real Estate Team
Buyer's Agent
Sharron Langdon
Blue Summit Realty Group
List Price
$154,900
Sold Price
$154,900

Home Financials for this Owner

Home Financials are based on the most recent Mortgage that was taken out on this home.
Avg. Annual Appreciation
12.44%
Original Mortgage
$156,464
Interest Rate
2.7%
Mortgage Type
New Conventional

Purchase Details

Listed on
Dec 15, 2020
Closed on
Feb 16, 2021
Sold by
Bought by
Seller's Agent
Randall McKinnis
RE/MAX Real Estate Team
Buyer's Agent
Sharron Langdon
Blue Summit Realty Group
List Price
$154,900
Sold Price
$154,900

Home Financials for this Owner

Home Financials are based on the most recent Mortgage that was taken out on this home.
Original Mortgage
$156,464
Interest Rate
2.7%
Mortgage Type
New Conventional

Purchase Details

Closed on
Aug 3, 2012
Sold by
Bought by

Home Financials for this Owner

Home Financials are based on the most recent Mortgage that was taken out on this home.
Original Mortgage
$87,666
Interest Rate
3.56%
Mortgage Type
USDA
Source: Public Records

Purchase History

We collect this data history from publicly available records. To have your information removed, we recommend requesting removal directly through your county’s website.

Date Buyer Sale Price Title Company
$565,000 Eastern Oregon Title
$200,000 Eastern Oregon Title
$154,900 Amerititle
$70,100 None Available
$86,500 Eastern Oregon Title Inc
Source: Public Records

Mortgage History

We collect this data history from publicly available records. To have your information removed, we recommend requesting removal directly through your county’s website.

Date Status Borrower Loan Amount
Previous Owner $196,377
Previous Owner $156,464
Previous Owner $87,666
Source: Public Records

Property History

We collect this data history from publicly available records. To have your information removed, we recommend requesting removal directly through your county’s website.

Date Event Price List to Sale Price per Sq Ft Prior Sale
05/22/2023 05/22/23 Sold $200,000 +0.5% $198 / Sq Ft
04/03/2023 04/03/23 Pending -- -- --
03/13/2023 03/13/23 For Sale $199,000 +28.5% $197 / Sq Ft
03/19/2021 03/19/21 Sold $154,900 0.0% $154 / Sq Ft View Prior Sale
12/17/2020 12/17/20 Pending -- -- --
12/15/2020 12/15/20 For Sale $154,900 -- $154 / Sq Ft
Source: Regional Multiple Listing Service (RMLS)

Tax History

We collect this data history from publicly available records. To have your information removed, we recommend requesting removal directly through your county’s website.

Year Tax Paid Tax Assessment Tax Assessment Total Assessment is a certain percentage of the fair market value that is determined by local assessors to be the total taxable value of land and additions on the property. Land Improvement
2025 $1,781 $98,810 $20,140 $78,670
2024 $1,729 $95,940 $19,550 $76,390
2023 $1,679 $93,150 $18,980 $74,170
2022 $1,630 $90,431 $18,423 $72,008
2021 $1,582 $87,798 $20,332 $67,466
2020 $1,536 $85,241 $19,662 $65,579
2019 $1,491 $82,759 $19,253 $63,506
2018 $1,448 $80,349 $18,880 $61,469
2017 $1,404 $78,009 $18,581 $59,428
2016 $1,300 $75,737 $18,293 $57,444
2015 $1,178 $73,532 $17,690 $55,842
2014 $1,213 $71,391 $17,054 $54,337
2013 -- $69,312 $16,667 $52,645
Source: Public Records

Agents Affiliated with this Home

  • Section Image
  • Section Image
  • Section Image
See All Agents

Map

Source: Regional Multiple Listing Service (RMLS)

MLS Number: 23467949

Regional Multiple Listing Service (RMLS)

APN: 01N3915AA-312-0-2301

Your Personal Tour Guide

Ask me questions while you tour the home.