
Melissa Barnes
ERA GRIZZARD REAL ESTATE
(657) 300-8266
149 Total Sales
2 in Village of Largo
$355K - $489K Price Range


Estimated Value: $467,000 - $514,000
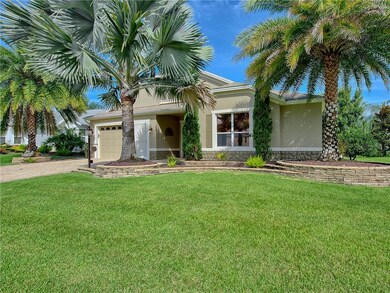
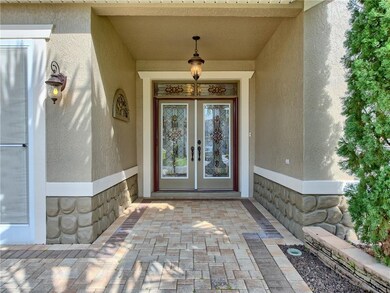
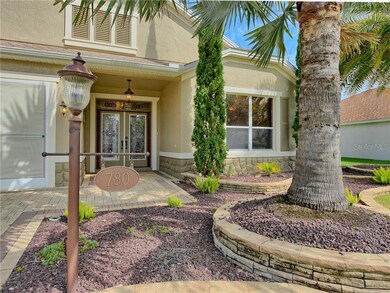
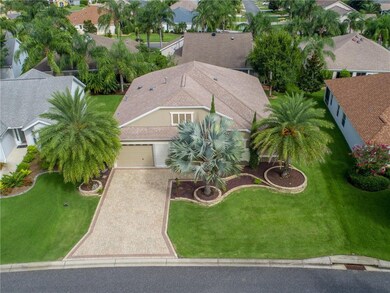
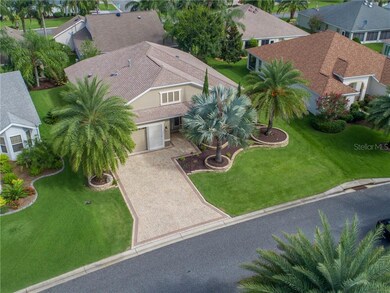
EXPANDED BY 2 FT Bridgeport Designer in great location of Village of Largo which also has a golf cart path near by that puts you right on Morse Blvd for added convenience. This home has been meticulously maintained as seen the moment you drive up! Beautiful curb appeal with Professional landscape, brick paver driveway and gorgeous leaded double doors that allow natural light but also make a statement. Freshly painted inside and out in neutral colors. Move in ready!!! Once you step in you will be impressed with the beautiful tile and hardwood floors in the expanded living area that has French Doors out to your enclosed lanai. The Bridgeport has one of the most desirable kitchens in all of The Villages Models with Newer SS appliances, 5 Burner Gas range, huge Island, eat in area and a ton of storage. Custom features throughout but you will absolutely love the Master suite with Roman shower, double sinks and huge Custom Master Closet every Women dreams of...This home offer so many upgrades including ceilings fans, solar tubes, tray / vaulted ceilings, pull down attic stairs in garage and screen for garage. A/C replaced in 2019. Bond bal. 14,300. Room measurements to be verified by buyer as they are taken from public records.
Last Agent to Sell the Property
WORTH CLARK REALTY License #3371226 Listed on: 07/31/2020
We collect this data history from publicly available records. To have your information removed, we recommend requesting removal directly through your county’s website.
Melissa Barnes
ERA GRIZZARD REAL ESTATE
(657) 300-8266
149 Total Sales
2 in Village of Largo
$355K - $489K Price Range
Jill Buckley
FLORIDA FINE HOMES REALTY, LLC
(317) 680-5364
138 Total Sales
2 in Village of Largo
$447K - $735K Price Range
Liz Bell
LPT REALTY, LLC
(352) 268-1911
105 Total Sales
1 in Village of Largo
$490,000 Price
Karla Mason
REALTY EXECUTIVES IN THE VILLAGES
(352) 268-9735
87 Total Sales
2 in Village of Largo
$525K - $675K Price Range
Peggy Schaefer
REALTY EXECUTIVES IN THE VILLAGES
(352) 268-1009
77 Total Sales
2 in Village of Largo
$525K - $780K Price Range
Debbie Martin
RE/MAX PREMIER REALTY
(352) 389-3631
98 Total Sales
2 in Village of Largo
$355K - $360K Price Range
We collect this data history from publicly available records. To have your information removed, we recommend requesting removal directly through your county’s website.
| Date | Buyer | Sale Price | Title Company |
|---|---|---|---|
| $350,000 | Freedom T&E Co Llc | ||
| Arak Neil S | -- | Attorney | |
| Arak Neil | $265,000 | Attorney | |
| Keith Charles A | $264,800 | Attorney |
We collect this data history from publicly available records. To have your information removed, we recommend requesting removal directly through your county’s website.
| Date | Status | Borrower | Loan Amount |
|---|---|---|---|
| Previous Owner | $208,000 | ||
| Previous Owner | Arak Neil | $212,000 | |
| Previous Owner | Keith Charles A | $173,000 | |
| Previous Owner | Keith Charles A | $211,833 |
We collect this data history from publicly available records. To have your information removed, we recommend requesting removal directly through your county’s website.
| Date | Event | Price | List to Sale | Price per Sq Ft |
|---|---|---|---|---|
| 09/10/2020 09/10/20 | Sold | $350,000 | -4.1% | $161 / Sq Ft |
| 08/24/2020 08/24/20 | Pending | -- | -- | -- |
| 08/13/2020 08/13/20 | Price Changed | $364,999 | -2.7% | $168 / Sq Ft |
| 07/31/2020 07/31/20 | For Sale | $374,999 | -- | $172 / Sq Ft |
We collect this data history from publicly available records. To have your information removed, we recommend requesting removal directly through your county’s website.
| Year | Tax Paid | Tax Assessment Tax Assessment Total Assessment is a certain percentage of the fair market value that is determined by local assessors to be the total taxable value of land and additions on the property. | Land | Improvement |
|---|---|---|---|---|
| 2025 | $6,341 | $424,670 | $40,420 | $384,250 |
| 2024 | $6,265 | $423,550 | $40,420 | $383,130 |
| 2023 | $6,265 | $409,270 | $0 | $0 |
| 2022 | $6,085 | $441,520 | $26,880 | $414,640 |
| 2021 | $5,805 | $338,250 | $26,880 | $311,370 |
| 2020 | $4,741 | $274,520 | $0 | $0 |
| 2019 | $4,750 | $268,350 | $0 | $0 |
| 2018 | $4,423 | $263,350 | $20,210 | $243,140 |
| 2017 | $4,535 | $265,340 | $20,210 | $245,130 |
| 2016 | $4,582 | $262,960 | $0 | $0 |
| 2015 | $4,607 | $261,140 | $0 | $0 |
| 2014 | $4,692 | $259,070 | $0 | $0 |
Seller's Agent in 2020
Diane Gatelein
WORTH CLARK REALTY
(609) 315-1794
3 in this area
44 Total Sales
Buyer's Agent in 2020
Sherri Crider
Realty Executives
(352) 350-0417
6 in this area
139 Total Sales
Buyer Co-Listing Agent in 2020
Kandis Buse
Realty Executives
(352) 267-2386
5 in this area
141 Total Sales
Source: Stellar MLS
MLS Number: G5031510
APN: D36A045
Disclaimer: Certain information contained herein is derived from information provided by parties other than Homes.com. All information provided is deemed reliable, but is not guaranteed to be accurate and should be independently verified.
All data is obtained from various sources and may not have been verified by broker or MLS GRID. Supplied Open House Information is subject to change without notice. All information should be independently reviewed and verified for accuracy. Properties may or may not be listed by the office/agent presenting the information. Some IDX listings have been excluded from this website. IDX information is provided exclusively for personal, non-commercial use, and may not be used for any purpose other than to identify prospective properties consumers may be interested in purchasing. Information is deemed reliable but not guaranteed.
Listings courtesy of Stellar MLS as distributed by MLS GRID.
Based on information submitted to the MLS GRID
Listing Information presented by local MLS brokerage: Ten-X - (888)-952-6393
Ask me questions while you tour the home.