7802 Golden Given Rd E Tacoma, WA 98404
Midland NeighborhoodEstimated payment $2,923/month
Highlights
- RV Access or Parking
- Fruit Trees
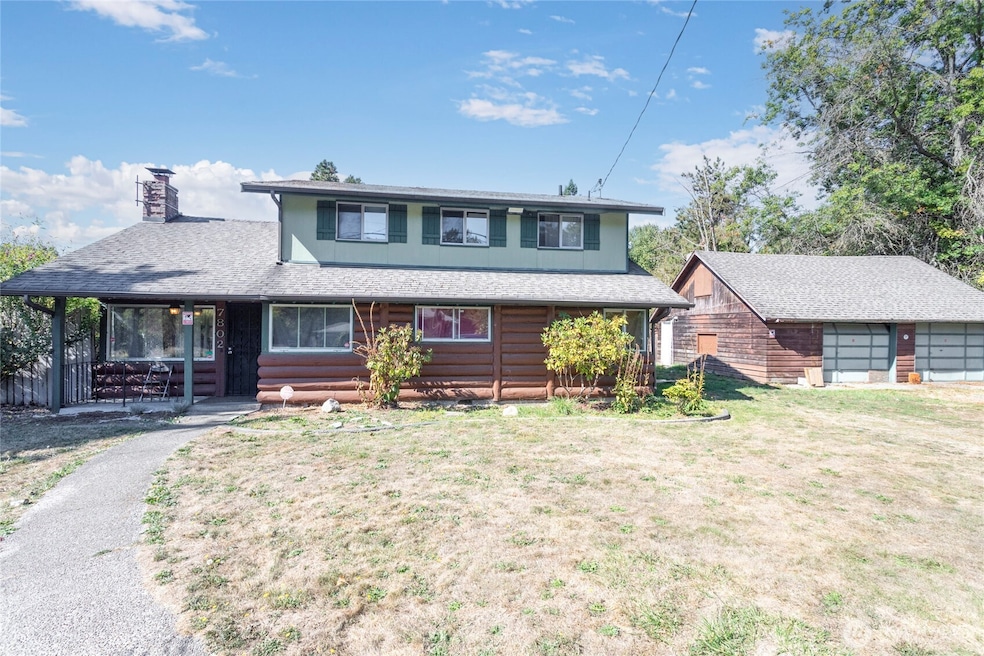
- Detached Garage
- 1.97 Acre Lot
- No HOA
- Spa Bath
About This Home
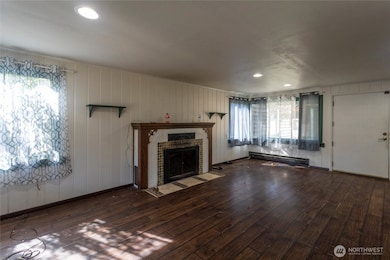
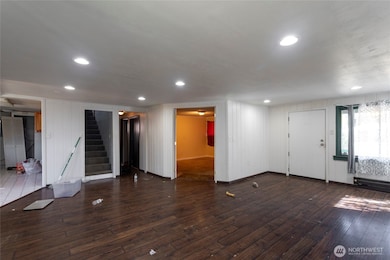
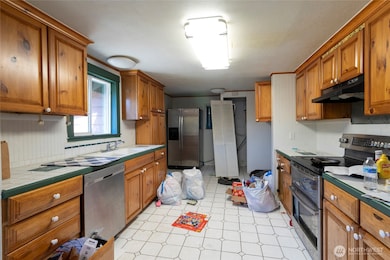
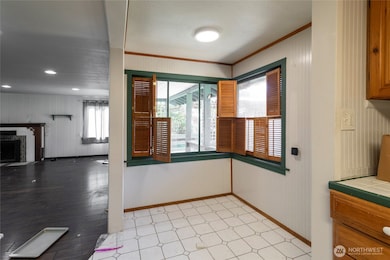
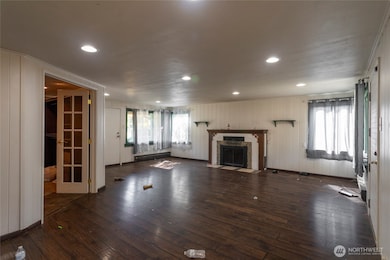
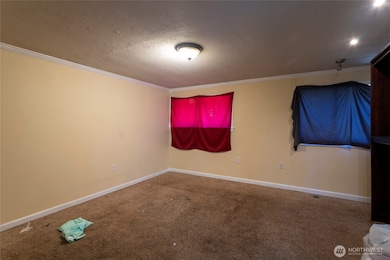
Flat, expansive 2-acre parcel with a rural feel yet close to schools, shopping, and amenities. This 4-bed, 2-bath home features a practical layout, solid structure, and is ready for your updates. A spacious garage with loft provides extra storage or hobby space, plus multiple outbuildings and a wide variety of fruit trees. Short plat potential adds value and flexibility, live here and enjoy the space, create a small farm, or build out and sell the additional lots. Endless opportunity in a convenient, close-in location! Developers, his is your chance to bring vision and value to a prime Tacoma property.
Source: Northwest Multiple Listing Service (NWMLS)
MLS#: 2438171

Home Details
Home Type
- Single Family
Est. Annual Taxes
- $6,595
Year Built
- Built in 1900
Lot Details
- 1.97 Acre Lot
- Partially Fenced Property
- Brush Vegetation
- Level Lot
- Fruit Trees
- Value in Land
Home Design
- Fixer Upper
- Poured Concrete
- Composition Roof
- Wood Siding
- Wood Composite
Interior Spaces
- 1,730 Sq Ft Home
- 2-Story Property
- Ceiling Fan
- Wood Burning Fireplace
- French Doors
- Dining Room
Kitchen
- Stove
- Dishwasher
- Disposal
Flooring
- Carpet
- Laminate
- Ceramic Tile
Bedrooms and Bathrooms
- Bathroom on Main Level
- 2 Full Bathrooms
- Spa Bath
Parking
- Detached Garage
- Driveway
- RV Access or Parking
Outdoor Features
- Patio
- Outbuilding
Utilities
- Baseboard Heating
- Water Heater
- Septic Tank
- Cable TV Available
Community Details
- No Home Owners Association
- Tacoma Subdivision
Listing and Financial Details
- Down Payment Assistance Available
- Visit Down Payment Resource Website
- Assessor Parcel Number 0320273048
Map
Home Values in the Area
Average Home Value in this Area
Tax History
We collect this data history from publicly available records. To have your information removed, we recommend requesting removal directly through your county’s website.
| Year | Tax Paid | Tax Assessment Tax Assessment Total Assessment is a certain percentage of the fair market value that is determined by local assessors to be the total taxable value of land and additions on the property. | Land | Improvement |
|---|---|---|---|---|
| 2025 | $6,267 | $577,100 | $303,600 | $273,500 |
| 2024 | $6,267 | $562,600 | $303,600 | $259,000 |
| 2023 | $6,267 | $546,600 | $303,600 | $243,000 |
| 2022 | $5,675 | $562,400 | $310,200 | $252,200 |
| 2021 | $5,009 | $379,000 | $183,600 | $195,400 |
| 2019 | $4,131 | $348,200 | $163,800 | $184,400 |
| 2018 | $4,751 | $326,100 | $152,800 | $173,300 |
| 2017 | $4,522 | $285,100 | $121,200 | $163,900 |
| 2016 | $3,963 | $241,100 | $98,200 | $142,900 |
| 2014 | $3,441 | $213,600 | $84,900 | $128,700 |
| 2013 | $3,441 | $195,900 | $80,000 | $115,900 |
Property History
We collect this data history from publicly available records. To have your information removed, we recommend requesting removal directly through your county’s website.
| Date | Event | Price | List to Sale | Price per Sq Ft | Prior Sale |
|---|---|---|---|---|---|
| 05/09/2022 05/09/22 | Sold | $675,000 | -10.0% | $390 / Sq Ft | View Prior Sale |
| 02/07/2022 02/07/22 | Pending | -- | -- | -- | |
| 11/22/2021 11/22/21 | For Sale | $750,000 | +87.5% | $434 / Sq Ft | |
| 01/16/2020 01/16/20 | Sold | $400,000 | -8.0% | $211 / Sq Ft | View Prior Sale |
| 11/02/2019 11/02/19 | Pending | -- | -- | -- | |
| 10/11/2019 10/11/19 | For Sale | $435,000 | -- | $229 / Sq Ft |
Purchase History
We collect this data history from publicly available records. To have your information removed, we recommend requesting removal directly through your county’s website.
| Date | Type | Sale Price | Title Company |
|---|---|---|---|
| Warranty Deed | -- | Chicago Title | |
| Warranty Deed | $400,000 | Fidelity National Title |
Mortgage History
We collect this data history from publicly available records. To have your information removed, we recommend requesting removal directly through your county’s website.
| Date | Status | Loan Amount | Loan Type |
|---|---|---|---|
| Closed | $472,000 | Construction | |
| Closed | $55,000 | New Conventional | |
| Closed | $280,000 | New Conventional | |
| Closed | $540,000 | New Conventional | |
| Previous Owner | $360,000 | New Conventional |
Source: Northwest Multiple Listing Service (NWMLS)
MLS Number: 2438171
APN: 032027-3048
Disclaimer: Certain information contained herein is derived from information provided by parties other than Homes.com. All information provided is deemed reliable, but is not guaranteed to be accurate and should be independently verified.
All data is obtained from various sources and may not have been verified by broker or MLS GRID. Supplied Open House Information is subject to change without notice. All information should be independently reviewed and verified for accuracy. Properties may or may not be listed by the office/agent presenting the information. Listing information is provided by the Northwest Multiple Listing Service (NWMLS). Property information is based on available data that may include MLS information, county records, and other sources. Listings marked with the 3 tree icon and provided by NWMLS. All properties are subject to prior sale or withdrawal. IDX information is provided exclusively for consumers’ personal noncommercial use, that it may not be used for any purpose other than to identify prospective properties consumers may be interested in purchasing, that the data is deemed reliable but is not guaranteed by MLS GRID. ©2026 NWMLS.
Based on information submitted to the MLS GRID
Listings courtesy of Northwest Multiple Listing Service (NWMLS) as distributed by MLS GRID
- 7525 10th Avenue Ct E
- 7918 Mckinley Ave
- 818 82nd St E Unit 6
- 521 E 78th St
- 1002 E 71st Street Ct
- 917 85th St E
- 7223 E G St
- 1219 &1229 E 72nd St
- 7205 E G St
- 7402 E F St
- 501 E 82nd St
- 8029 E D St
- 502 E 82nd St
- 7412 E E St
- 8519 Golden Given Rd E
- 7011 E Mckinley Ave
- 614 E 84th St
- 7213 E E St
- 7812 18th Avenue Ct E
- 1706 73rd St E Unit 15
Ask me questions while you tour the home.