NOT LISTED FOR SALE

7802 Harrowgate Cir Unit C Springfield, VA 22152

West Springfield Area

Estimated Value: $410,013

2 Beds
2 Baths
1,075 Sq Ft
2,439 Sq Ft Lot

Sale Details

Date Sold: December 19, 2025

Last sale price $409,000 $380 Per Sq Ft

Current estimated payment $2,994 / mo

18 Days on Market

Highlights

  • Gourmet Kitchen
  • Colonial Architecture
  • Private Lot
  • View of Trees or Woods
  • Deck
  • Traditional Floor Plan

About This Home

As of December 2025

Discover this beautifully updated street-level condo offering a rare combination of privacy, style, and convenience. Enjoy serene wooded views from not one, but two private balconies, perfect for morning coffee or evening relaxation. This home showcases many thoughtfully designed improvements. Interior Highlights: Totally remodeled kitchen featuring a breakfast bar, granite countertops, stainless steel appliances (including a built-in microwave and double oven), tile backsplash, instant hot water tap, tall cabinetry and 2 lazy susans for added storage. The spacious primary suite offers a renovated private bath, a walk-in closet, and direct access to a peaceful balcony —an ideal spot to start or end your day. Inviting wood-burning fireplace with mantel and marble hearth. Extensive recessed lighting and elegant crown molding. All windows replaced in 2020. HVAC system with UV light replaced in 2022.
Renovated guest bath 2023.
Transferable Choice Home Warranty good through 9/15/2026. Community & Location:
Ramblewood at Daventry offers ample guest parking in addition to your assigned space. Enjoy resort-style amenities including a swimming pool, tot lot, tennis court, and walking trails. The community offers direct access to the Gerry Connolly Cross County Trail which is 41 miles long. The location is unbeatable—just minutes to shopping, Fairfax County Parkway, Springfield Metro, and major commuting routes (I-95, I-395, and I-495).
Hurry, this one won't last.

Last Agent to Sell the Property

Kathleen Quintarelli

(703) 938-6070 kathquintarelli@erols.com Weichert, REALTORS Listed on: 11/07/2025

Weichert, REALTORS

Last Buyer's Agent

Susan Mertz

(202) 243-7700 susan@fulcrumpg.com Keller Williams Capital Properties

Keller Williams Capital Properties
Create a Home Valuation Report for This Property
The Home Valuation Report is an in-depth analysis detailing your home's value as well as a comparison with similar homes in the area

Property Details

Home Type

  • Condominium

Est. Annual Taxes

  • $4,101

Year Built

  • Built in 1987

Lot Details

  • Premium Lot
  • Backs to Trees or Woods
  • Property is in very good condition

HOA Fees

Home Design

  • Colonial Architecture
  • Entry on the 1st floor
  • Composition Roof
  • Vinyl Siding

Interior Spaces

  • 1,075 Sq Ft Home
  • Property has 1 Level
  • Traditional Floor Plan
  • Crown Molding
  • Ceiling Fan
  • Recessed Lighting
  • Wood Burning Fireplace
  • Fireplace Mantel
  • Replacement Windows
  • Living Room
  • Dining Room
  • Views of Woods

Kitchen

  • Gourmet Kitchen
  • Breakfast Area or Nook
  • Double Oven
  • Built-In Microwave
  • Ice Maker
  • Dishwasher
  • Stainless Steel Appliances
  • Upgraded Countertops
  • Disposal

Flooring

  • Carpet
  • Ceramic Tile
  • Vinyl

Bedrooms and Bathrooms

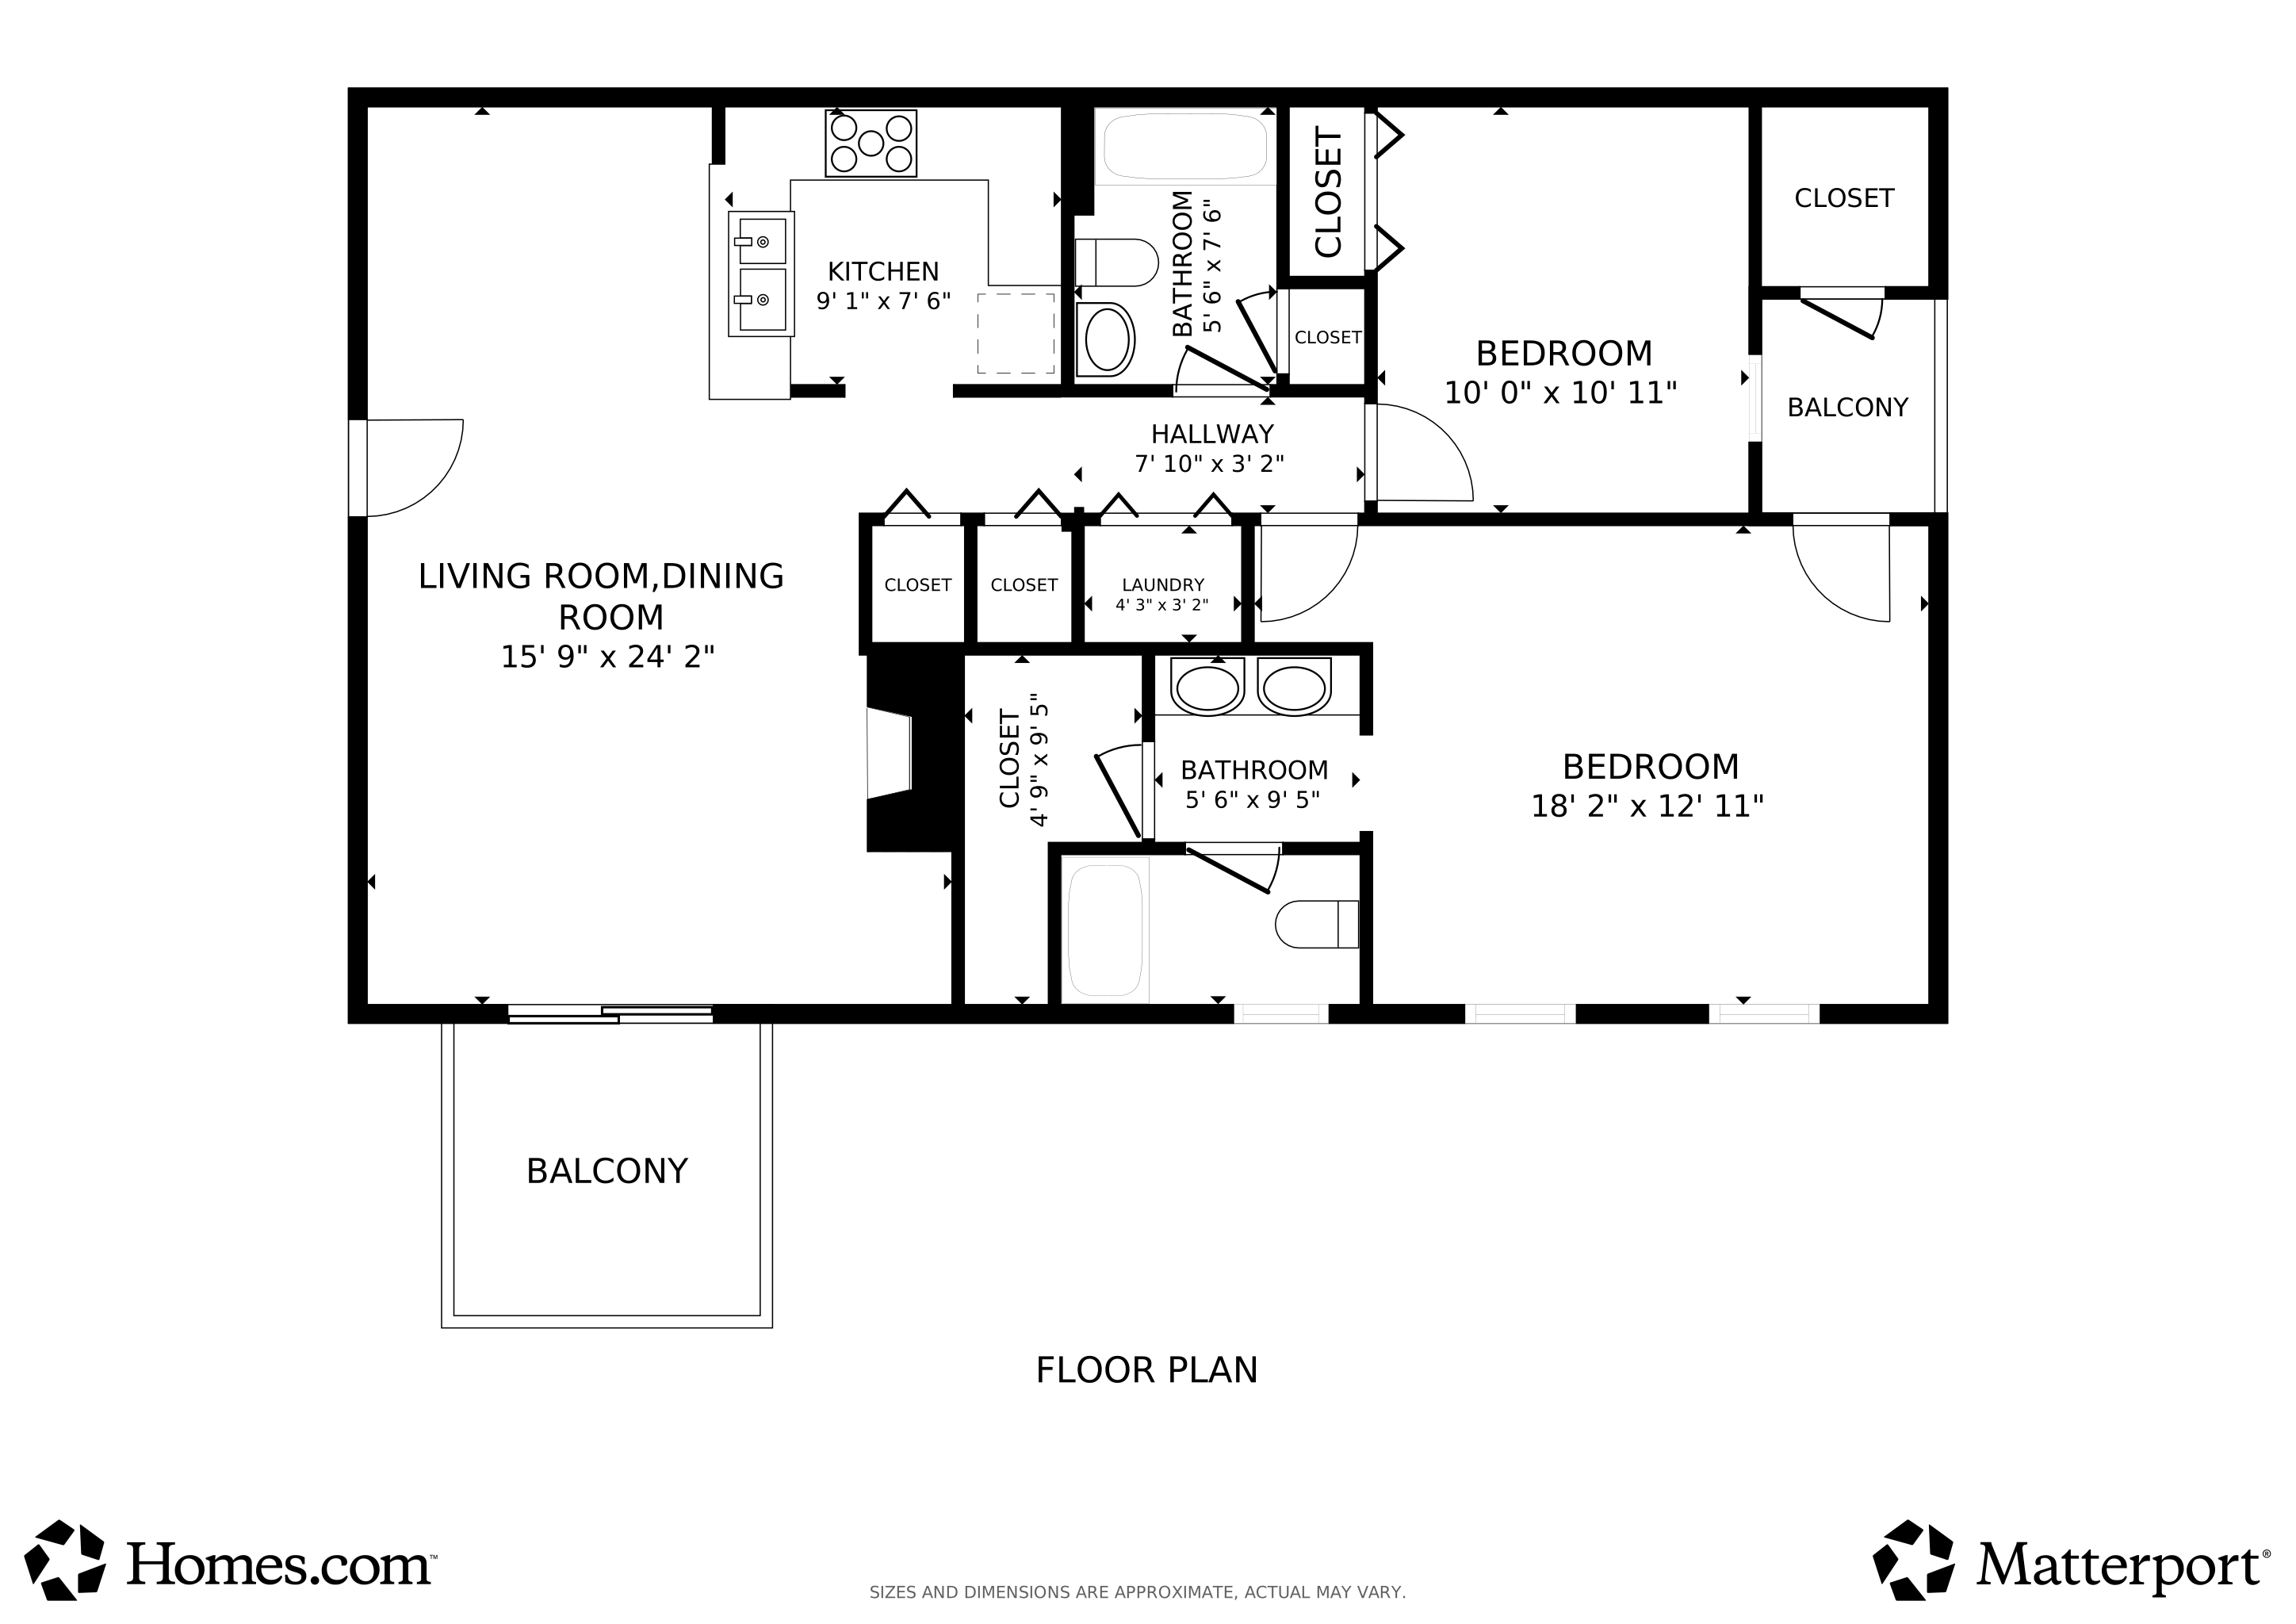
  • 2 Main Level Bedrooms
  • Walk-In Closet
  • 2 Full Bathrooms

Laundry

  • Laundry in unit
  • Dryer
  • Washer

Parking

  • Assigned parking located at #52
  • Parking Lot
  • 1 Assigned Parking Space

Accessible Home Design

  • Level Entry For Accessibility

Outdoor Features

  • Balcony
  • Deck

Schools

  • West Springfield Elementary School
  • Irving Middle School
  • West Springfield High School

Utilities

  • Cooling Available
  • Heat Pump System
  • Electric Water Heater

Listing and Financial Details

  • Assessor Parcel Number 0894 16 0134

Community Details

Overview

  • Association fees include all ground fee, common area maintenance, pool(s), trash
  • Daventry HOA
  • Low-Rise Community
  • Ramblewood At Daventry Condos
  • Daventry Subdivision
  • Property Manager

Recreation

  • Tennis Courts
  • Community Playground
  • Community Pool
  • Jogging Path

Pet Policy

  • Limit on the number of pets
  • Pet Size Limit

Property Details

Home Type

Condominium

Est. Annual Taxes

$4,101

Year Built

Built in 1987

Lot Details

2,439 Sq Ft Lot

HOA Fees

$326 per month

Listing Details

  • Property Type: Residential
  • Structure Type: Unit/Flat/Apartment
  • Unit Building Type: Garden 1 - 4 Floors
  • Architectural Style: Colonial
  • Accessibility Features: Level Entry - Main
  • Ownership: Condominium
  • Historic: No
  • New Construction: No
  • Story List: Main
  • Expected On Market: 11/7/2025 12:00:00 AM
  • Year Built: 1987
  • Assigned Parking Space Numbers: 52
  • Automatically Close On Close Date: No
  • Washer Dryer Hookups YN: Yes
  • Special Features: None
  • Property Sub Type: Condos

Interior Features

  • Appliances: Built-In Microwave, Dishwasher, Disposal, Dryer, Microwave, Icemaker, Oven - Double, Refrigerator, Stainless Steel Appliances, Washer
  • Entry Floor: 1
  • Flooring Type: Ceramic Tile, Carpet, Vinyl
  • Interior Amenities: Breakfast Area, Ceiling Fan(s), Crown Moldings, Floor Plan - Traditional, Kitchen - Gourmet, Recessed Lighting, Upgraded Countertops, Walk-In Closet(s)
  • Window Features: Replacement
  • Fireplace Features: Mantel(s), Wood
  • Fireplaces Count: 1
  • Fireplace: Yes
  • Levels Count: 1
  • Room List: Living Room, Dining Room, Primary Bedroom, Bedroom 2, Kitchen
  • Basement: No
  • Laundry Type: Dryer In Unit, Washer In Unit
  • Total Sq Ft: 1075
  • Living Area Sq Ft: 1075
  • Price Per Sq Ft: 390.65
  • Above Grade Finished Sq Ft: 1075
  • Above Grade Finished Area Units: Square Feet

Beds/Baths

  • Bedrooms: 2
  • Main Level Bedrooms: 2
  • Total Bathrooms: 2
  • Full Bathrooms: 2
  • Main Level Bathrooms: 2.00
  • Main Level Full Bathrooms: 2

Exterior Features

  • Other Structures: Above Grade, Below Grade
  • Construction Materials: Combination, Vinyl Siding
  • Roof: Composite
  • View: Trees/Woods
  • Water Access: No
  • Waterfront: No
  • Water Oriented: No
  • Pool: Yes - Community
  • Tidal Water: No
  • Water View: No

Garage/Parking

  • Assigned Spaces Count: 1
  • Garage: No
  • Parking Features: Assigned
  • Total Garage And Parking Spaces: 1
  • Type Of Parking: Parking Lot
  • Parking Lot Number Of Spaces: 1

Utilities

  • Central Air Conditioning: No
  • Cooling Fuel: Electric
  • Cooling Type: Ceiling Fan(s), Heat Pump(s)
  • Heating Fuel: Electric
  • Heating Type: Heat Pump(s)
  • Heating: Yes
  • Hot Water: Electric

Condo/Co-op/Association

  • HOA Fees: 67.00
  • HOA Fee Frequency: Monthly
  • Condo Co-Op Association: Yes
  • Condo Co-Op Fee: 259.00
  • Condo Co-Op Fee Frequency: Monthly
  • Condo Co-Op Name: Ramblewood at Daventry
  • HOA Condo Co-Op Amenities: Jog/Walk Path, Pool - Outdoor, Tennis Courts, Tot Lots/Playground
  • HOA Condo Co-Op Fee Includes: All Ground Fee, Common Area Maintenance, Pool(s), Trash
  • HOA Name: DAVENTRY
  • HOA: Yes
  • Senior Community: No
  • Community Pool Features: In Ground

Schools

  • Elementary School Source: Listing Agent
  • High School Source: Listing Agent
  • Middle School Source: Listing Agent
  • School District Source: Listing Agent
  • Elementary School: WEST SPRINGFIELD
  • High School: WEST SPRINGFIELD
  • Middle Or Junior School: IRVING

Lot Info

  • Lot Features: Backs To Trees, Premium, Private
  • Outdoor Living Structures: Deck(s), Balcony
  • Property Condition: Very Good
  • Zoning: 303
  • In City Limits: No

Rental Info

  • Lease Considered: No
  • Pets: Number Limit, Size/Weight Restriction
  • Pets Allowed: Yes
  • Vacation Rental: No
  • Property Manager: Yes

Tax Info

  • Tax Annual Amount: 4101.00
  • Assessor Parcel Number: 0894 16 0134
  • County Tax Payment Frequency: Annually
  • Tax Year: 2025

MLS Schools

  • School District Name: FAIRFAX COUNTY PUBLIC SCHOOLS

Matterport 3D Tour

Floorplan

Home Values in the Area

Source: Public Records

Average Home Value in this Area


Source: Public Records

Agents Specializing in Springfield, VA

See All Agents

Property History

We collect this data history from publicly available records. To have your information removed, we recommend requesting removal directly through your county’s website.

Date Event Price List to Sale Price per Sq Ft
12/19/2025 12/19/25 Sold $409,000 -2.6% $380 / Sq Ft
11/07/2025 11/07/25 For Sale $419,950 -- $391 / Sq Ft
Source: Bright MLS

Agents Affiliated with this Home

  • Section Image
  • Section Image
See All Agents

Map

Source: Bright MLS

MLS Number: VAFX2277414

Bright MLS

APN: 0894-16-0134

Your Personal Tour Guide

Ask me questions while you tour the home.