NOT LISTED FOR SALE

7802 W Mitchell Dr Phoenix, AZ 85033

Phoenix Area

Estimated Value: $312,000 - $338,000

3 Beds
2 Baths
1,320 Sq Ft
$243/Sq Ft Est. Value

Sale Details

Date Sold: January 13, 2023

Last sale price $300,000 $227 Per Sq Ft

Est. 7% increase in value since last sale

Current estimated payment $2,063 / mo

56 Days on Market

Highlights

  • RV Gated
  • No HOA
  • Tennis Courts
  • Phoenix Coding Academy Rated A
  • Community Pool
  • 1-minute walk to Starlight Park

About This Home

As of January 2023

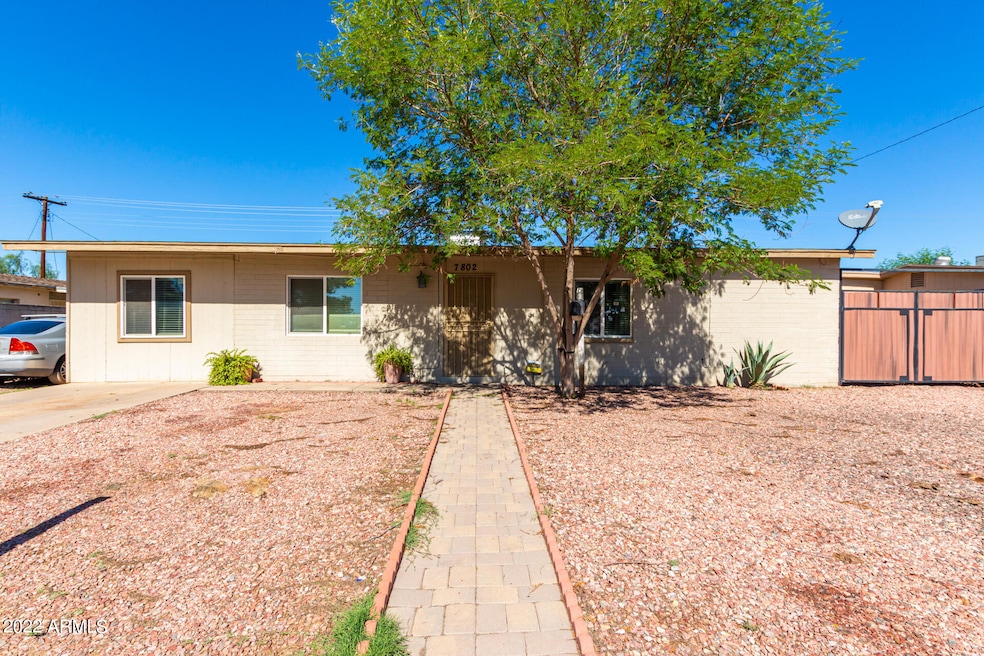
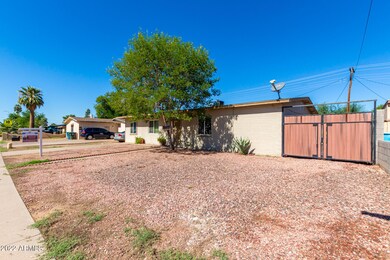
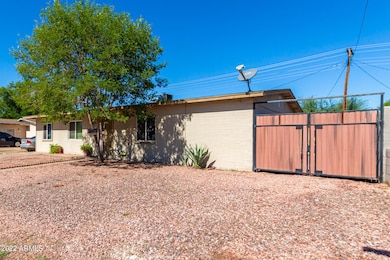
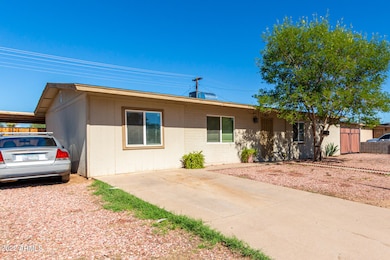

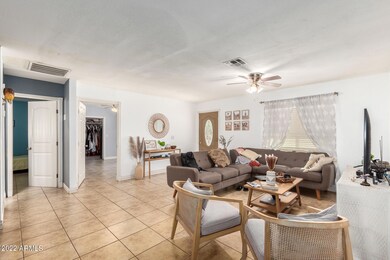
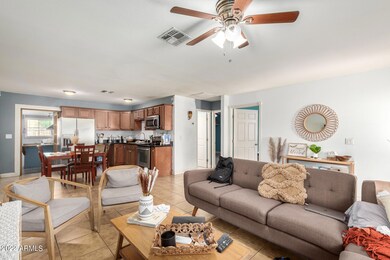
Check out this wonderfully updated John F Long built, brick framed home in west Phoenix! Enter into a fresh and lively modernized open floor plan. Walk right into the heart of the home and enjoy a spacious family room and updated kitchen. Master bedroom is right off family room with an enormous walk-in closet. Additional bedrooms are great size with tile flooring throughout. This home also features a BONUS gas powered chefs kitchen right off the main home. Great for catering, and home business use. Backyard is perfect for entertaining and can be accessed through RV gate. Brand new AC installed 2022. Property is located across the street from Starlight park and its many pools, ball courts and playgrounds. Great family neighborhood Call today for more information

Last Agent to Sell the Property

Everardo Chavez

West USA Realty License #BR657488000 Listed on: 10/18/2022

West USA Realty

Last Buyer's Agent

Juan Olivas

American Freedom Realty License #SA701550000

Home Details

Home Type

  • Single Family

Est. Annual Taxes

  • $1,602

Year Built

  • Built in 1961

Lot Details

  • 6,551 Sq Ft Lot
  • Wood Fence
  • Chain Link Fence

Home Design

  • Composition Roof
  • Block Exterior

Interior Spaces

  • 1,320 Sq Ft Home
  • 1-Story Property
  • Double Pane Windows
  • Tile Flooring
  • Built-In Microwave

Bedrooms and Bathrooms

  • 3 Bedrooms
  • Primary Bathroom is a Full Bathroom
  • 2 Bathrooms

Parking

  • 2 Open Parking Spaces
  • RV Gated

Schools

  • Starlight Park Elementary School
  • Estrella Middle School
  • Trevor Browne High School

Utilities

  • Central Air
  • Heating unit installed on the ceiling

Additional Features

  • Playground
  • Property is near bus stop

Listing and Financial Details

  • Tax Lot 11439
  • Assessor Parcel Number 102-64-116

Community Details

Overview

  • No Home Owners Association
  • Association fees include no fees
  • Built by JOHN F LONG
  • Maryvale Terrace 28A Lots 11601 11616 Subdivision

Recreation

  • Tennis Courts
  • Racquetball
  • Community Playground
  • Community Pool
  • Bike Trail

Home Details

Home Type

Single Family

Est. Annual Taxes

$1,602

Year Built

Built in 1961

Lot Details

6,551 Sq Ft Lot

Listing Details

  • Cross Street: W Osborn Rd & 78th Ave
  • Legal Info Range: 1E
  • Property Type: Residential
  • Ownership: Fee Simple
  • Association Fees Land Lease Fee: N
  • Basement: N
  • Items Updated Floor Yr Updated: 2016
  • Items Updated Ht Cool Yr Updated: 2016
  • Items Updated Kitchen Yr Updated: 2016
  • Items Updated Roof Yr Updated: 2016
  • Parking Spaces Slab Parking Spaces: 2.0
  • Separate Den Office Sep Den Office: N
  • Year Built: 1961
  • Tax Year: 2022
  • Property Sub Type: Single Family Residence
  • Horses: No
  • Lot Size Acres: 0.15
  • Subdivision Name: MARYVALE TERRACE 28A LOTS 11601-11616
  • Architectural Style: Ranch
  • Property Attached Yn: No
  • ResoBuildingAreaSource: Assessor
  • General Property Description:PriceSqFt: 227.27
  • Windows:Dual Pane: Yes
  • Cooling:Central Air: Yes
  • Water Source City Water: Yes
  • Special Features: None

Interior Features

  • Flooring: Tile
  • Basement YN: No
  • Possible Use: Res/Business Use Ok
  • Spa Features: None
  • Total Bedrooms: 3
  • Fireplace Features: None
  • Fireplace: No
  • Interior Amenities: Full Bth Master Bdrm
  • Living Area: 1320.0
  • Stories: 1
  • Window Features: Dual Pane
  • ResoLivingAreaSource: Assessor
  • Community Features:Community Pool: Yes
  • Kitchen Features:RangeOven Elec: Yes
  • Kitchen Features:Built-in Microwave: Yes
  • Community Features:BikingWalking Path: Yes
  • Community Features:Comm Tennis Court(s): Yes
  • Community Features:HandballRacquetball: Yes
  • Community Features:Children_squote_s Playgrnd: Yes
  • Community Features:Near Bus Stop: Yes

Exterior Features

  • Fencing: Block, Chain Link, Wood
  • Exterior Features: Playground
  • Lot Features: Dirt Back, Gravel/Stone Front
  • Pool Features: None
  • Pool Private: No
  • Disclosures: Seller Discl Avail
  • Construction Type: Painted, Block
  • Roof: Composition
  • Construction:Block: Yes
  • Exterior Features:Childrens Play Area: Yes

Garage/Parking

  • Parking Features: RV Gate, RV Access/Parking
  • Attached Garage: No
  • Open Parking Spaces: 2.0
  • Parking Features:RV Gate: Yes
  • Parking Features:RV Parking: Yes

Utilities

  • Cooling: Central Air
  • Heating: Electric, Ceiling
  • Cooling Y N: Yes
  • Heating Yn: Yes
  • Water Source: City Water
  • Heating:Electric: Yes
  • Heating:Ceiling: Yes

Condo/Co-op/Association

  • Community Features: Community Pool, Near Bus Stop, Tennis Court(s), Racquetball, Playground, Biking/Walking Path
  • Amenities: None
  • Association: No

Association/Amenities

  • Association Fees:HOA YN2: N
  • Association Fees:PAD Fee YN2: N
  • Association Fee Incl:No Fees: Yes

Fee Information

  • Association Fee Includes: No Fees

Schools

  • Elementary School: Starlight Park School
  • High School: Trevor Browne High School
  • Junior High Dist: Phoenix Union High School District
  • Middle Or Junior School: Estrella Middle School

Lot Info

  • Land Lease: No
  • Lot Size Sq Ft: 6551.0
  • Parcel #: 102-64-116
  • ResoLotSizeUnits: SquareFeet

Building Info

  • Builder Name: JOHN F LONG

Tax Info

  • Tax Annual Amount: 1602.0
  • Tax Book Number: 102.00
  • Tax Lot: 11439
  • Tax Map Number: 64.00
Create a Home Valuation Report for This Property
The Home Valuation Report is an in-depth analysis detailing your home's value as well as a comparison with similar homes in the area

Property History

We collect this data history from publicly available records. To have your information removed, we recommend requesting removal directly through your county’s website.

Date Event Price List to Sale Price per Sq Ft Prior Sale
01/13/2023 01/13/23 Sold $300,000 -1.6% $227 / Sq Ft
11/25/2022 11/25/22 Price Changed $305,000 -3.2% $231 / Sq Ft
10/18/2022 10/18/22 For Sale $315,000 +110.1% $239 / Sq Ft
11/07/2016 11/07/16 Sold $149,900 0.0% $115 / Sq Ft View Prior Sale
08/23/2016 08/23/16 Pending -- -- --
08/22/2016 08/22/16 For Sale $149,900 -- $115 / Sq Ft
Source: Arizona Regional Multiple Listing Service (ARMLS)

Agents Affiliated with this Home

  • Section Image
  • Section Image
  • Section Image
See All Agents

Map

Source: Arizona Regional Multiple Listing Service (ARMLS)

MLS Number: 6479645

Arizona Regional Multiple Listing Service (ARMLS)

APN: 102-64-116

Your Personal Tour Guide

Ask me questions while you tour the home.