
Santa Calderon Ramirez
Cherry Home Realty, LLC
(414) 420-9574
85 Total Sales
1 in Rolling Green
$80,000 Price
Estimated Value: $311,247
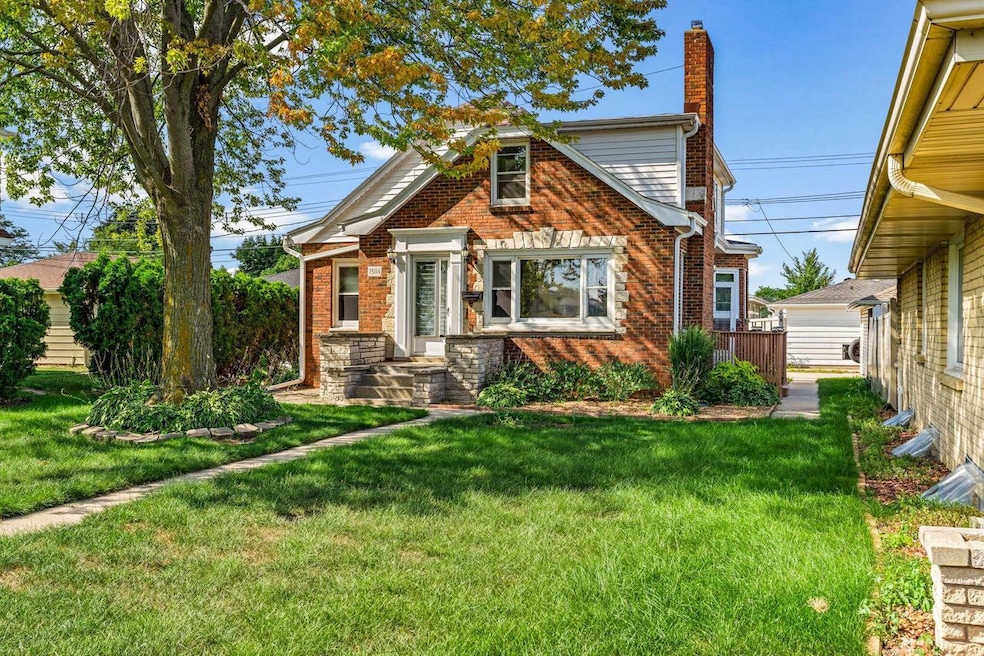
Storybook Cape Cod! Tucked away off the street sits this well maintained brick 3 bedroom, 2 full bath home. Enter into the living room with a beautiful stone natural fireplace. The eat in kitchen has plenty of storage and prep space. A bonus formal dining room with judges paneling ,a bedroom and a 2nd full bath round out the main floor. Upstairs you will find 2 large bedrooms, both with access to a full bath. The primary bedroom also has access to a balcony. Laminate wood floors grace both levels. Major recent updates include the roof and gutters(2017), furnace(2015), central air(2018), water heater(2021), sump pump(2021) and glass block windows(2022). The basement is ready for your finishing touches. All appliances included. Private back patio and 2.5 car garage. Your search stops here!
Last Agent to Sell the Property
Milwaukee Executive Realty, LLC License #56982-90 Listed on: 08/14/2023
We collect this data history from publicly available records. To have your information removed, we recommend requesting removal directly through your county’s website.
Santa Calderon Ramirez
Cherry Home Realty, LLC
(414) 420-9574
85 Total Sales
1 in Rolling Green
$80,000 Price
Julia Jansky
Coldwell Banker Realty
(414) 939-8611
35 Total Sales
1 in Rolling Green
$300,000 Price
Stacey Pintar
Shorewest Realtors, Inc.
(866) 624-1048
57 Total Sales
1 in Rolling Green
$325,000 Price
Enlighten Realty Group*
Keller Williams-MNS Wauwatosa
(262) 888-5088
117 Total Sales
1 in Rolling Green
$215,000 Price
The Local Team*
Compass RE WI-Tosa
(414) 800-8928
78 Total Sales
1 in Rolling Green
$330,000 Price
Crystal Meller
Coldwell Banker HomeSale Realty - Wauwatosa
(414) 400-4858
79 Total Sales
1 in Rolling Green
$205,000 Price
We collect this data history from publicly available records. To have your information removed, we recommend requesting removal directly through your county’s website.
| Date | Buyer | Sale Price | Title Company |
|---|---|---|---|
| $254,900 | None Listed On Document | ||
| $178,000 | -- |
We collect this data history from publicly available records. To have your information removed, we recommend requesting removal directly through your county’s website.
| Date | Status | Borrower | Loan Amount |
|---|---|---|---|
| Open | $195,970 | ||
| Closed | $155,000 | ||
| Previous Owner | $204,300 | ||
| Previous Owner | $186,054 | ||
| Previous Owner | $185,057 | ||
| Previous Owner | $185,000 | ||
| Previous Owner | $146,339 | ||
| Previous Owner | $146,521 | ||
| Previous Owner | $146,300 | ||
| Previous Owner | $145,779 | ||
| Previous Owner | $156,114 | ||
| Previous Owner | $15,000 | ||
| Previous Owner | $174,000 |
We collect this data history from publicly available records. To have your information removed, we recommend requesting removal directly through your county’s website.
| Date | Event | Price | List to Sale | Price per Sq Ft |
|---|---|---|---|---|
| 10/15/2023 10/15/23 | Off Market | $254,900 | -- | -- |
| 08/14/2023 08/14/23 | For Sale | $254,900 | -- | $178 / Sq Ft |
We collect this data history from publicly available records. To have your information removed, we recommend requesting removal directly through your county’s website.
| Year | Tax Paid | Tax Assessment Tax Assessment Total Assessment is a certain percentage of the fair market value that is determined by local assessors to be the total taxable value of land and additions on the property. | Land | Improvement |
|---|---|---|---|---|
| 2025 | $5,316 | $272,200 | $74,600 | $197,600 |
| 2024 | $5,369 | $250,200 | $42,200 | $208,000 |
| 2023 | $4,868 | $206,000 | $42,200 | $163,800 |
| 2022 | $4,590 | $206,000 | $42,200 | $163,800 |
| 2021 | $4,148 | $169,900 | $42,200 | $127,700 |
| 2020 | $4,187 | $169,900 | $42,200 | $127,700 |
| 2019 | $3,851 | $164,600 | $40,800 | $123,800 |
| 2018 | $4,029 | $164,600 | $40,800 | $123,800 |
| 2017 | $4,189 | $160,900 | $43,000 | $117,900 |
| 2016 | $4,185 | $153,400 | $43,000 | $110,400 |
| 2015 | $4,291 | $153,400 | $43,000 | $110,400 |
| 2014 | $4,249 | $149,000 | $43,000 | $106,000 |
| 2013 | -- | $144,700 | $43,000 | $101,700 |
A
Seller's Agent in 2023
Andrew Meurer
Milwaukee Executive Realty, LLC
(414) 975-1133
1 in this area
62 Total Sales
Buyer's Agent in 2023
Jessica Bonilla
Realty Executives Integrity~Brookfield
(414) 517-8476
1 in this area
89 Total Sales
Source: Metro MLS
MLS Number: 1846391
APN: 559-9952-221-0
Disclaimer: Certain information contained herein is derived from information provided by parties other than Homes.com. All information provided is deemed reliable, but is not guaranteed to be accurate and should be independently verified.
IDX information is provided exclusively for personal, non-commercial use, and may not be used for any purpose other than to identify prospective properties consumers may be interested in purchasing.
IDX listing data provided by Multiple Listing Service, Inc. Information is supplied by seller and other third parties and has not been verified.
Copyright 2026 – Multiple Listing Service, Inc. – All Rights Reserved.
Ask me questions while you tour the home.