
Teresa Brooks
Compass Realty Group
(816) 298-0991
31 Total Sales
3 in Lenexa
$260K - $775K Price Range


Estimated Value: $395,599
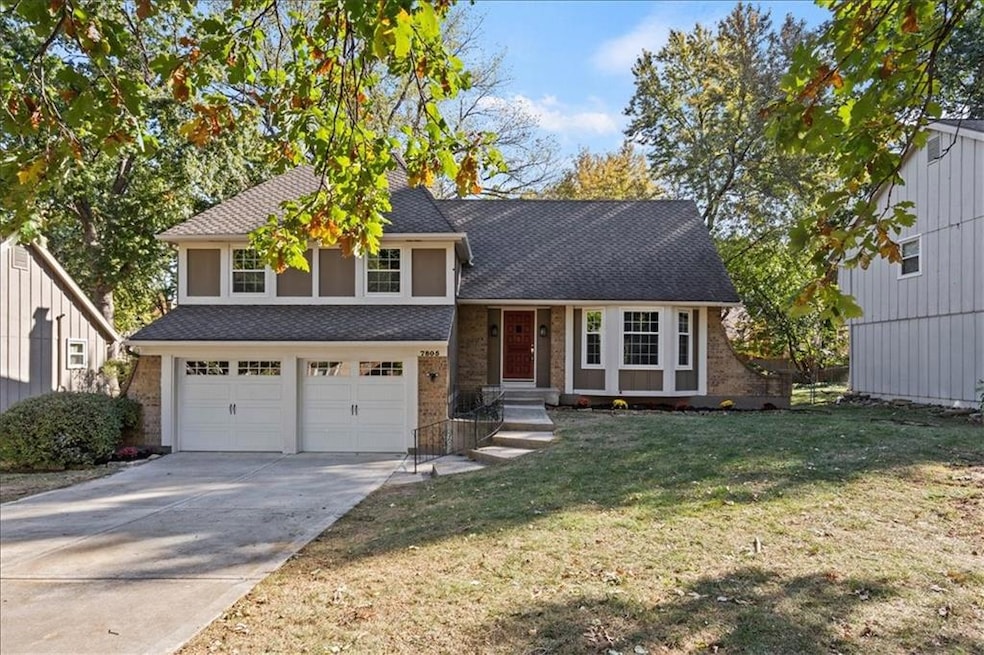
WOW! Stunningly rehabbed 4-bedroom, 2-bath home in the heart of Lenexa!
This beautifully updated home features a brand-new open kitchen with soft-close cabinets, quartz countertops, lazy Susan, pantry, and new stainless steel appliances (range, microwave, and dishwasher). Both bathrooms have been completely redone with new showers, tubs, cabinets, and toilets. Enjoy the open floor plan with luxury vinyl flooring, fresh interior paint, and newer windows throughout—everything feels fresh, bright, and modern!
Nestled in a quiet, well-established neighborhood, this spacious home offers unbeatable value in one of Lenexa’s most desirable areas. Step inside to find light-filled living spaces perfect for everyday living or entertaining. Outside, relax on the back patio overlooking a large, fenced backyard—ideal for kids, pets, or summer barbecues.
With an attached garage and ample storage, convenience and comfort come standard. Located just minutes from parks, shopping, dining, and major highways, this home blends modern updates, prime location, and exceptional value—all in one incredible package.
Don’t wait—this one is priced to sell and won’t last long!
Offered by Owner/Agents.
Last Agent to Sell the Property
Real Broker, LLC Brokerage Phone: 913-558-8000 License #BR00052428 Listed on: 10/24/2025
We collect this data history from publicly available records. To have your information removed, we recommend requesting removal directly through your county’s website.
Teresa Brooks
Compass Realty Group
(816) 298-0991
31 Total Sales
3 in Lenexa
$260K - $775K Price Range
Bob Washburn
Compass Realty Group
(913) 386-5792
124 Total Sales
6 in Lenexa
$230K - $979K Price Range
Georgiane Hayhow
Seek Real Estate
(913) 562-6053
159 Total Sales
4 in Lenexa
$300K - $686K Price Range
Trenton Gallagher
ReeceNichols - Leawood
(913) 379-3220
69 Total Sales
4 in Lenexa
$236K - $670K Price Range
Lisa Simmermon
Hills Real Estate
(913) 354-8251
71 Total Sales
3 in Lenexa
$315K - $795K Price Range
Lynne Matile
ReeceNichols - Overland Park
(539) 800-2493
136 Total Sales
1 in Lenexa
$1,065,000 Price
We collect this data history from publicly available records. To have your information removed, we recommend requesting removal directly through your county’s website.
| Date | Buyer | Sale Price | Title Company |
|---|---|---|---|
| -- | Platinum Title | ||
| Straub Kevin P | -- | Platinum Title |
We collect this data history from publicly available records. To have your information removed, we recommend requesting removal directly through your county’s website.
| Date | Status | Borrower | Loan Amount |
|---|---|---|---|
| Open | $360,000 |
We collect this data history from publicly available records. To have your information removed, we recommend requesting removal directly through your county’s website.
| Date | Event | Price | List to Sale | Price per Sq Ft |
|---|---|---|---|---|
| 12/29/2025 12/29/25 | Sold | -- | -- | -- |
| 11/22/2025 11/22/25 | Pending | -- | -- | -- |
| 11/07/2025 11/07/25 | Price Changed | $395,000 | -1.3% | $247 / Sq Ft |
| 10/24/2025 10/24/25 | For Sale | $400,000 | -- | $250 / Sq Ft |
We collect this data history from publicly available records. To have your information removed, we recommend requesting removal directly through your county’s website.
| Year | Tax Paid | Tax Assessment Tax Assessment Total Assessment is a certain percentage of the fair market value that is determined by local assessors to be the total taxable value of land and additions on the property. | Land | Improvement |
|---|---|---|---|---|
| 2025 | $3,803 | $34,949 | $7,664 | $27,285 |
| 2024 | $3,878 | $35,178 | $6,971 | $28,207 |
| 2023 | $3,614 | $32,073 | $6,971 | $25,102 |
| 2022 | $3,337 | $29,579 | $6,061 | $23,518 |
| 2021 | $3,012 | $25,219 | $5,776 | $19,443 |
| 2020 | $2,824 | $25,415 | $5,253 | $20,162 |
| 2019 | $2,873 | $23,793 | $4,571 | $19,222 |
| 2018 | $2,753 | $22,586 | $4,571 | $18,015 |
| 2017 | $2,730 | $21,712 | $4,150 | $17,562 |
| 2016 | $2,557 | $20,056 | $3,775 | $16,281 |
| 2015 | $2,439 | $19,251 | $3,775 | $15,476 |
| 2013 | -- | $17,756 | $3,775 | $13,981 |
Seller's Agent in 2025
Kevin Straub
Real Broker, LLC
(913) 558-8000
134 Total Sales
SH
Seller Co-Listing Agent in 2025
Stacey Harrison
Real Broker, LLC
(913) 991-5098
84 Total Sales
Buyer's Agent in 2025
Nestor Zuluaga
Weichert, Realtors Welch & Co.
(816) 728-1213
163 Total Sales
Source: Heartland MLS
MLS Number: 2583567
APN: IP43500001-0033
Disclaimer: Certain information contained herein is derived from information provided by parties other than Homes.com. All information provided is deemed reliable, but is not guaranteed to be accurate and should be independently verified.
All data is obtained from various sources and may not have been verified by broker or MLS GRID. Supplied Open House Information is subject to change without notice. All information should be independently reviewed and verified for accuracy. Properties may or may not be listed by the office/agent presenting the information. Some IDX listings have been excluded from this website. Prices displayed on all Sold listings are the Last Known Listing Price and may not be the actual selling price.
Listings courtesy of Heartland MLS as distributed by MLS GRID.
Based on information submitted to the MLS GRID
Listing Information presented by local MLS brokerage: TEN-X, INC., local REALTOR®- Arlene Richardson - (888) 952-6393
Ask me questions while you tour the home.