
John Bassette
Bassette Real Estate Group
(802) 526-6891
97 Total Sales
1 in Thetford
$335,000 Price
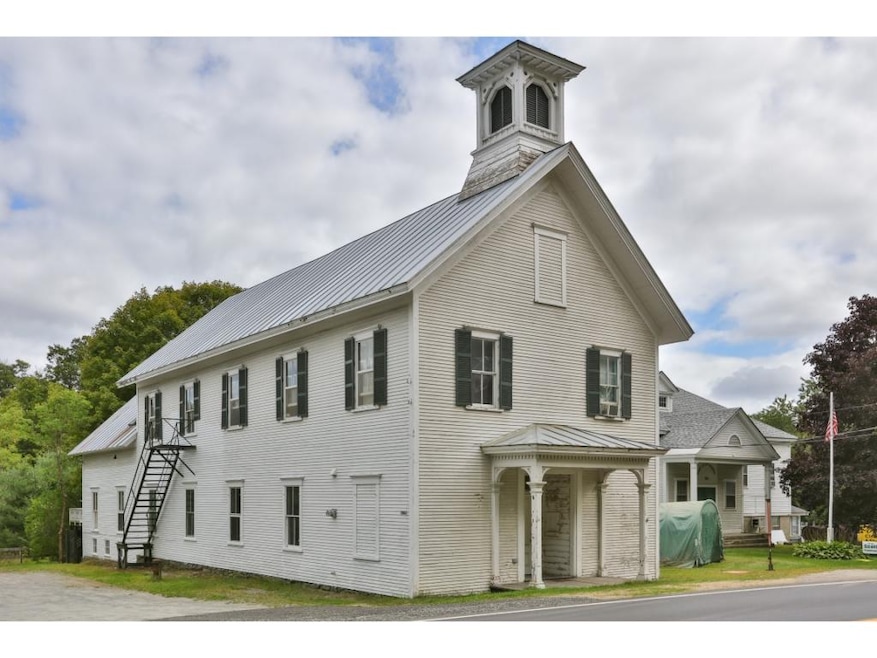
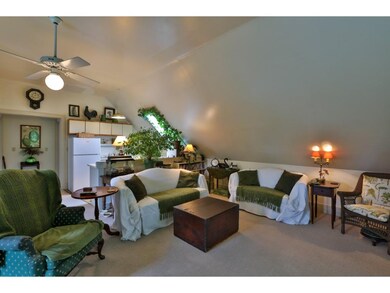
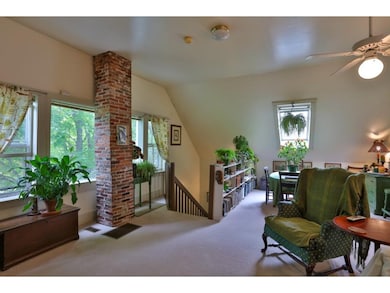

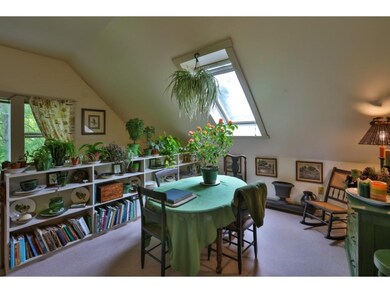
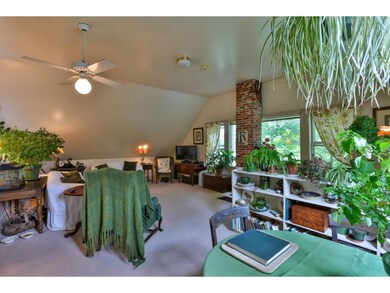

The historic former Oddfellows Lodge has three rental apartments and a large space suitable for a studio. The large space is 27' x 46' and has a ticket booth and a commercial kitchen downstairs. There is a 2 bedroom apartment and two one bedroom apartments. Wonderful large deck off the back. Highly convenient location -- walk to the store and the library.
Last Agent to Sell the Property
Martha E. Diebold/Hanover License #082.0006209 Listed on: 09/08/2016
Last Buyer's Agent
Martha E. Diebold/Hanover License #082.0006209 Listed on: 09/08/2016
We collect this data history from publicly available records. To have your information removed, we recommend requesting removal directly through your county’s website.
John Bassette
Bassette Real Estate Group
(802) 526-6891
97 Total Sales
1 in Thetford
$335,000 Price
Jaime Durell
BHHS Verani Upper Valley
(339) 444-0372
124 Total Sales
2 in Thetford
$210K - $725K Price Range
Kelsey Herrmann-Stanzel
RE/MAX Group One Realtors
(833) 679-6710
17 Total Sales
3 in Thetford
$284K - $650K Price Range
Lori Shipulski
BHHS Verani Upper Valley
(802) 281-4995
85 Total Sales
3 in Thetford
$315K - $799K Price Range
Susan Hickey
Snyder Donegan Real Estate Group
(802) 725-0015
35 Total Sales
1 in Thetford
$1,345,000 Price
Cheryl Herrmann
RE/MAX Group One Realtors
(207) 690-6793
114 Total Sales
5 in Thetford
$215K - $573K Price Range
We collect this data history from publicly available records. To have your information removed, we recommend requesting removal directly through your county’s website.
| Date | Buyer | Sale Price | Title Company |
|---|---|---|---|
| $375,000 | -- | ||
| -- | -- | ||
| $139,000 | -- | ||
| $57,358 | -- | ||
| $101,000 | -- |
We collect this data history from publicly available records. To have your information removed, we recommend requesting removal directly through your county’s website.
| Date | Event | Price | List to Sale | Price per Sq Ft |
|---|---|---|---|---|
| 01/17/2017 01/17/17 | Sold | $139,000 | -4.1% | $29 / Sq Ft |
| 12/16/2016 12/16/16 | Pending | -- | -- | -- |
| 09/08/2016 09/08/16 | For Sale | $145,000 | -- | $30 / Sq Ft |
We collect this data history from publicly available records. To have your information removed, we recommend requesting removal directly through your county’s website.
| Year | Tax Paid | Tax Assessment Tax Assessment Total Assessment is a certain percentage of the fair market value that is determined by local assessors to be the total taxable value of land and additions on the property. | Land | Improvement |
|---|---|---|---|---|
| 2025 | $4,549 | $206,080 | $54,030 | $152,050 |
| 2024 | $5,818 | $206,080 | $54,030 | $152,050 |
| 2023 | $3,624 | $206,080 | $54,030 | $152,050 |
| 2022 | $5,370 | $206,080 | $54,030 | $152,050 |
| 2021 | $5,298 | $206,080 | $54,030 | $152,050 |
| 2020 | $5,316 | $206,080 | $54,030 | $152,050 |
| 2019 | $5,079 | $206,080 | $54,030 | $152,050 |
| 2018 | $4,960 | $206,080 | $54,030 | $152,050 |
| 2017 | $4,957 | $220,530 | $71,380 | $149,150 |
| 2016 | $4,870 | $220,530 | $71,380 | $149,150 |
| 2015 | -- | $1,978 | $0 | $0 |
| 2014 | -- | $1,978 | $0 | $0 |
| 2013 | -- | $1,978 | $0 | $0 |
Seller's Agent in 2017
Jane Darrach
Martha E. Diebold/Hanover
(603) 443-0789
221 Total Sales
Source: PrimeMLS
MLS Number: 4514558
Disclaimer: Certain information contained herein is derived from information provided by parties other than Homes.com. All information provided is deemed reliable, but is not guaranteed to be accurate and should be independently verified.
Copyright 2026 PrimeMLS, Inc. All rights reserved. This information is deemed reliable, but not guaranteed. The data relating to real estate displayed on this display comes in part from the IDX Program of PrimeMLS. The information being provided is for consumers’ personal, non-commercial use and may not be used for any purpose other than to identify prospective properties consumers may be interested in purchasing.
Ask me questions while you tour the home.