NOT LISTED FOR SALE

7807 E Main St Unit TS18 Mesa, AZ 85207

Central Mesa East Neighborhood
3 Beds
2 Baths
1,100 Sq Ft
2,500 Sq Ft Lot

Sale Details

Date Sold: February 12, 2024

Last sale price $85,000 $77 Per Sq Ft

9 Days on Market

Highlights

  • Fitness Center
  • Property is near public transit
  • Heated Community Pool
  • Active Adult
  • No HOA
  • Pickleball Courts

About This Home

As of February 2024

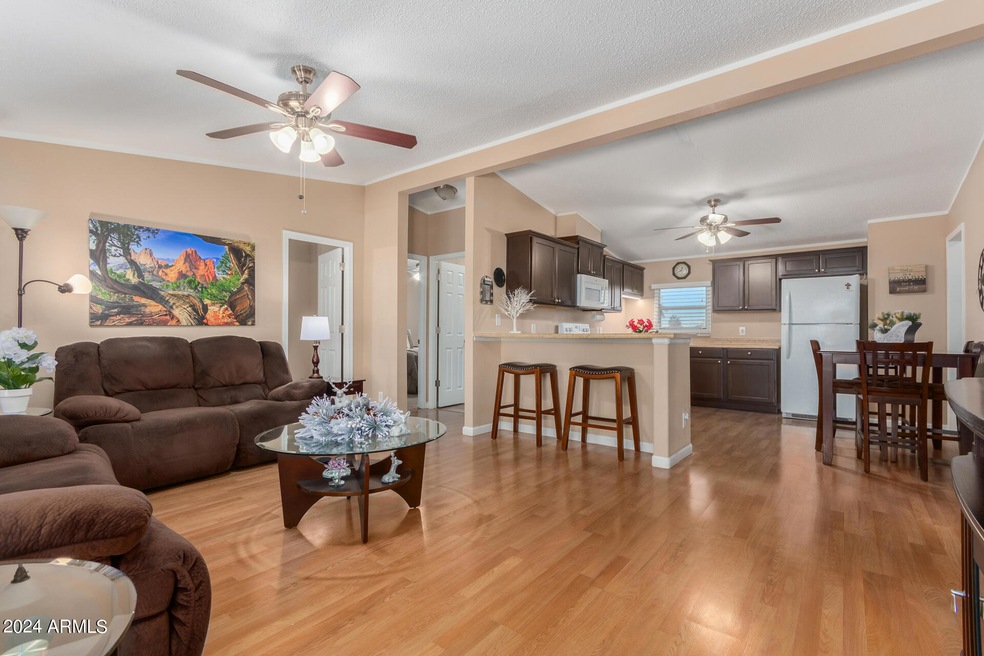
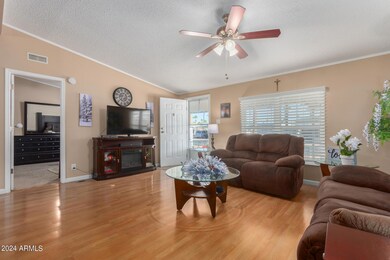
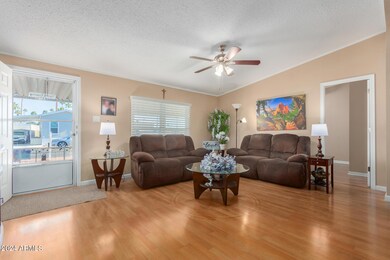
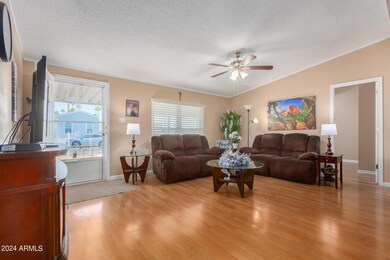
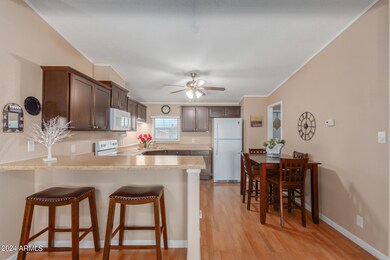
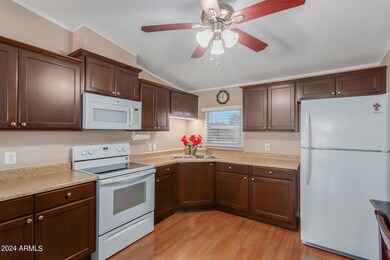
55 Plus Community Beautiful 3 bedroom 2 bath home with a split floor plan Large open floor plan with plenty of space to entertain. Nice kitchen with plenty of storage. Laminate flooring in all room beside master bedroom which has carpet. Master bedroom has ensuite has separate tub, shower and nice walk in closet. HAs a large laundry room with storage. Has large covered patio, and large covered parking for 2 cars. Storage shed. This is a must see!! If you like the furniture it can stay as well. This home is move in ready do not miss out!

Last Agent to Sell the Property

John Reckard

Realty ONE Group License #SA706387000 Listed on: 01/06/2024

Realty ONE Group

Co-Listed By

Kristi Reckard

Realty ONE Group License #BR674084000

Last Buyer's Agent

John Reckard

Realty ONE Group License #SA706387000 Listed on: 01/06/2024

Realty ONE Group
Create a Home Valuation Report for This Property
The Home Valuation Report is an in-depth analysis detailing your home's value as well as a comparison with similar homes in the area

Property Details

Home Type

  • Mobile/Manufactured

Est. Annual Taxes

  • $300

Year Built

  • Built in 1997

Lot Details

  • 2,500 Sq Ft Lot
  • Desert faces the front and back of the property
  • Land Lease of $750 per month

Parking

  • 2 Carport Spaces

Home Design

  • Wood Frame Construction
  • Composition Roof

Interior Spaces

  • 1,100 Sq Ft Home
  • 1-Story Property
  • Ceiling Fan
  • Double Pane Windows

Kitchen

  • Eat-In Kitchen
  • Kitchen Island
  • Laminate Countertops

Flooring

  • Carpet
  • Laminate

Bedrooms and Bathrooms

  • 3 Bedrooms
  • Primary Bathroom is a Full Bathroom
  • 2 Bathrooms

Outdoor Features

  • Covered Patio or Porch
  • Outdoor Storage

Location

  • Property is near public transit

Schools

  • Adult Elementary And Middle School
  • Adult High School

Utilities

  • Central Air
  • Heating Available
  • 220 Volts in Kitchen
  • Septic Tank
  • Cable TV Available

Listing and Financial Details

  • Tax Lot Ts18
  • Assessor Parcel Number 218-35-001-J

Community Details

Overview

  • Active Adult
  • No Home Owners Association
  • Association fees include no fees
  • Built by Town And Country
  • Agave Village Subdivision

Amenities

  • Recreation Room
  • Laundry Facilities

Recreation

  • Pickleball Courts
  • Fitness Center
  • Heated Community Pool
  • Community Spa

Property Details

Home Type

Mobile/Manufactured

Est. Annual Taxes

$300

Year Built

Built in 1997

Lot Details

2,500 Sq Ft Lot

Listing Details

  • Cross Street: Sossaman And Main
  • Property Type: Residential
  • Ownership: Leasehold
  • Association Fees Land Lease Fee: 750.0
  • Association Fees Land Lease Fee: Y
  • Land Lease Paid Frequency: Monthly
  • Total Monthly Fee Equivalent: 750.0
  • Basement: N
  • Parking Spaces Total Covered Spaces: 2.0
  • Separate Den Office Sep Den Office: N
  • Year Built: 1997
  • Tax Year: 2023
  • Property Sub Type: Mfg/Mobile Housing
  • Horses: No
  • Lot Size Acres: 0.06
  • Co List Office Mls Id: reog02
  • Co List Office Phone: 480-321-8100
  • Subdivision Name: Agave Village
  • Architectural Style: Ranch
  • Body Type: Multi-Wide
  • Property Attached Yn: No
  • Tax Parcel Letter: J
  • General Property Description:PriceSqFt: 77.27
  • Windows:Dual Pane: Yes
  • Cooling:Ceiling Fan(s): Yes
  • Technology:Cable TV Avail: Yes
  • Special Listing Cond:Age Restricted (See Remarks): Yes
  • Cooling:Central Air: Yes
  • Community Features:Community Spa2: Yes
  • Water Source City Water: Yes
  • Special Features: None

Interior Features

  • Flooring: Carpet, Laminate
  • Basement YN: No
  • Spa Features: None
  • Total Bedrooms: 3
  • Fireplace Features: None
  • Fireplace: No
  • Interior Amenities: Eat-in Kitchen, Kitchen Island, Full Bth Master Bdrm, Laminate Counters
  • Living Area: 1100.0
  • Stories: 1
  • Window Features: Dual Pane
  • Community Features:ClubhouseRec Room: Yes
  • Community Features:Community Pool: Yes
  • Kitchen Features:RangeOven Elec: Yes
  • Kitchen Features:Kitchen Island: Yes
  • Community Features:Community Pool Htd: Yes
  • Community Features:Community Spa Htd: Yes
  • Community Features:Pickleball Court(s): Yes
  • Community Features:Workout Facility: Yes
  • Kitchen Features:Laminate Counters: Yes
  • Other Rooms:Family Room: Yes
  • Community Features:Community Laundry: Yes
  • Community Features:Near Light Rail Stop: Yes

Exterior Features

  • Fencing: Other
  • Exterior Features: Storage
  • Lot Features: Natural Desert Back, Natural Desert Front
  • Pool Features: None
  • Disclosures: Seller Discl Avail
  • Construction Type: Wood Frame, Painted
  • Patio And Porch Features: Covered Patio(s)
  • Roof: Composition
  • Construction:Frame - Wood: Yes
  • Exterior Features:Covered Patio(s): Yes
  • Exterior Features:Storage: Yes
  • General Property Description:Community Pool YN2: Yes
  • General Property Description:Private Pool YN2: No

Garage/Parking

  • Total Covered Spaces: 2.0
  • Parking Features: Separate Strge Area
  • Attached Garage: No
  • Carport Spaces: 2.0
  • Parking Features:Separate Strge Area: Yes

Utilities

  • Electric: 220 Volts in Kitchen
  • Cooling: Central Air, Ceiling Fan(s)
  • Heating: Electric
  • Cooling Y N: Yes
  • Heating Yn: Yes
  • Water Source: City Water
  • Heating:Electric: Yes
  • Sewer Septic Tank: Yes

Condo/Co-op/Association

  • Community Features: Pickleball, Community Spa, Community Spa Htd, Community Pool Htd, Community Pool, Near Light Rail Stop, Community Laundry, Fitness Center
  • Association: No

Association/Amenities

  • Association Fees:HOA YN2: N
  • Association Fees:PAD Fee YN2: N
  • Association Fee Incl:No Fees: Yes

Fee Information

  • Association Fee Includes: No Fees

Schools

  • Elementary School: Adult
  • High School: Adult
  • Junior High Dist: Mesa Unified District
  • Middle Or Junior School: Adult

Lot Info

  • Land Lease Amount Frequency: Monthly
  • Land Lease: Yes
  • Lot Size Sq Ft: 2500.0
  • Parcel #: 218-35-001-J

Building Info

  • Builder Name: Town And Country

Rental Info

  • Land Lease Amount: 750.0

Tax Info

  • Tax Annual Amount: 300.0
  • Tax Book Number: 218.00
  • Tax Lot: Ts18
  • Tax Map Number: 35.00

Ownership History

We collect this data history from publicly available records. To have your information removed, we recommend requesting removal directly through your county’s website.

Date Name Owned For Owner Type

Purchase Details

Closed on
Mar 1, 2018
Sold by
Unit 6 Llc
Bought by

Home Financials for this Owner

Home Financials are based on the most recent Mortgage that was taken out on this home.
Original Mortgage
$19,800,000
Outstanding Balance
$16,438,976
Interest Rate
4.04%
Mortgage Type
Commercial

Purchase Details

Closed on
Feb 18, 2018
Sold by
Crockett Jeanne Lynn and The Jeanne Lynn Crockett Revoc
Bought by
Legacy Piii Agave Village Llc

Home Financials for this Owner

Home Financials are based on the most recent Mortgage that was taken out on this home.
Original Mortgage
$19,800,000
Outstanding Balance
$16,438,976
Interest Rate
4.04%
Mortgage Type
Commercial

Purchase Details

Closed on
Apr 22, 2005
Sold by
Mesa Dunes Mhc Investment Llc
Bought by
Mesa Dunes Mobile Home Park Llc

Home Financials for this Owner

Home Financials are based on the most recent Mortgage that was taken out on this home.
Original Mortgage
$10,200,000
Interest Rate
5.99%
Mortgage Type
Commercial
Source: Public Records

Home Values in the Area

Source: Public Records

Average Home Value in this Area


Source: Public Records

Agents Specializing in Central Mesa East, AZ

See All Agents

Purchase History

We collect this data history from publicly available records. To have your information removed, we recommend requesting removal directly through your county’s website.

Date Buyer Sale Price Title Company
$340,000 Chicago Title Agency
Legacy Piii Agave Village Llc $340,000 Chicago Title Agency
Legacy Piii Agave Village Llc $170,000 Chicago Title Agency
Iacobelli Mario Peter -- Chicago Title Agency
Legacy Piii Agave Village Llc $340,000 Chicago Title Agency
Mesa Dunes Manager Llc -- Chicago Title Agency
Legacy Piii Agave Village Llc $340,000 Chicago Title Agency
Unit 6 Llc -- Chicago Title Agency
Doud Land Company Llc -- Chicago Title Agency
Crockett Jeanne -- Chicago Title Agency
Legacy Piii Agave Village Llc $1,700,000 Chicago Title Agency
Tetreault Joyce -- Chicago Title Agency
Glojo Llc -- Chicago Title Agency
Legacy Piii Agava Village Llc $2,040,000 Chicago Title Agency
Mesa Dunes Investors Llc -- Chicago Title Agency
Legacy Piii Agave Village Llc $12,563,000 Chicago Title Agency
Legacy Piii Agave Village Llc $1,360,000 Chicago Title Agency
Sinc Investment Partnership L P -- Chicago Title Agency
Malloy John P -- Chicago Title Agency
Lghg Llc -- Chicago Title Agency
Legacy Piii Agave Village Llc $1,054,000 Chicago Title Agency
Legacy Piii Agave Village Llc $1,360,000 Chicago Title Agency
Legacy Piii Agave Village Llc $12,393,000 Chicago Title Agency
Mesa Dunes Mobile Home Park Llc $13,000,000 Chicago Title Insurance Co
Source: Public Records

Mortgage History

We collect this data history from publicly available records. To have your information removed, we recommend requesting removal directly through your county’s website.

Date Status Borrower Loan Amount
Open $19,800,000
Previous Owner Mesa Dunes Mobile Home Park Llc $10,200,000
Source: Public Records

Property History

We collect this data history from publicly available records. To have your information removed, we recommend requesting removal directly through your county’s website.

Date Event Price List to Sale Price per Sq Ft
02/12/2024 02/12/24 Sold $85,000 0.0% $77 / Sq Ft
01/11/2024 01/11/24 For Sale $85,000 -- $77 / Sq Ft
Source: Arizona Regional Multiple Listing Service (ARMLS)

Agents Affiliated with this Home

  • Section Image
  • Section Image
See All Agents

Map

Source: Arizona Regional Multiple Listing Service (ARMLS)

MLS Number: 6648892

Arizona Regional Multiple Listing Service (ARMLS)
Your Personal Tour Guide

Ask me questions while you tour the home.