NOT LISTED FOR SALE

7808 Harrowgate Cir Unit 21 Springfield, VA 22152

2 Beds
2 Baths
1,075 Sq Ft
1985 Built

Sale Details

Date Sold: November 19, 2013

Last sale price $235,000 $219 Per Sq Ft

60 Days on Market

Highlights

  • View of Trees or Woods
  • Open Floorplan
  • Main Floor Bedroom
  • West Springfield Elementary School Rated A
  • Colonial Architecture
  • Upgraded Countertops

About This Home

As of November 2013

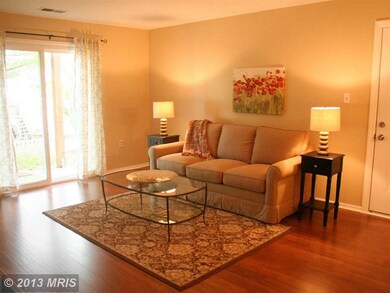
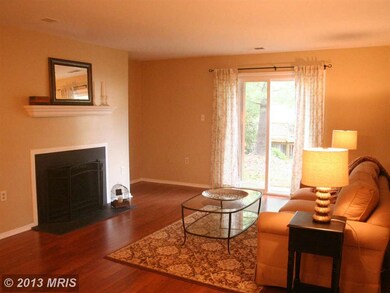
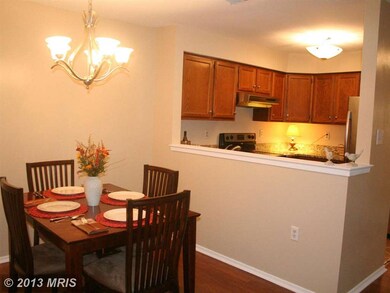

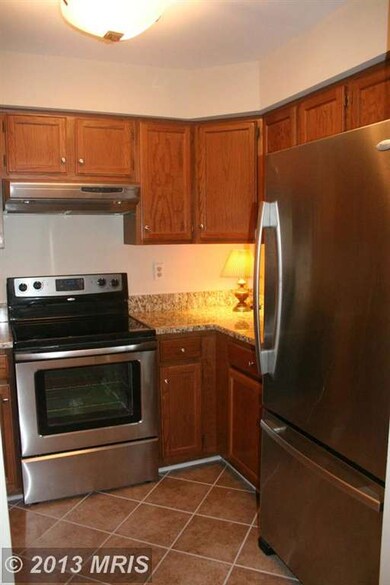
Stunning updated 2 BR 2 full BA ground floor condo! Updates include, fresh neutral paint, new laminate flooring, ceramic tile flooring, granite counters, & SS appliances. There is a wood burning fireplace & two outside patios. The master bath offers new dual granite topped vanities. Easy access to Fairfax Co. Pkwy, I95, Spring. Metro, & VRE. Community offers pool, trails, tot lots, tennis courts

Last Agent to Sell the Property

Jen Hernandez

(540) 735-2600 kbreen@coldwellbanker.com Coldwell Banker Elite Listed on: 08/29/2013

Coldwell Banker Elite

Last Buyer's Agent

Cindy Reynolds

(571) 386-1075 NOVARealEstate@Gmail.com Pearson Smith Realty, LLC License #0225074124

Pearson Smith Realty, LLC

Property Details

Home Type

  • Condominium

Est. Annual Taxes

  • $2,024

Year Built

  • Built in 1985

HOA Fees

  • $329 Monthly HOA Fees

Home Design

  • Colonial Architecture
  • Aluminum Siding

Interior Spaces

  • 1,075 Sq Ft Home
  • Property has 1 Level
  • Open Floorplan
  • Screen For Fireplace
  • Fireplace Mantel
  • Window Treatments
  • Family Room
  • Combination Dining and Living Room
  • Views of Woods
  • Stacked Washer and Dryer

Kitchen

  • Electric Oven or Range
  • Dishwasher
  • Upgraded Countertops
  • Disposal

Bedrooms and Bathrooms

  • 2 Main Level Bedrooms
  • En-Suite Bathroom
  • 2 Full Bathrooms

Parking

  • Parking Space Conveys
  • 1 Assigned Parking Space

Accessible Home Design

  • Entry Slope Less Than 1 Foot

Outdoor Features

  • Patio
  • Porch

Utilities

  • Cooling Available
  • Heat Pump System
  • Electric Water Heater

Listing and Financial Details

  • Assessor Parcel Number 89-4-16- -21

Community Details

Overview

  • Association fees include exterior building maintenance, lawn maintenance, pool(s), road maintenance, snow removal, trash
  • Low-Rise Community
  • Ramblewood At Daventry Community

Amenities

  • Common Area
  • Community Center

Recreation

  • Tennis Courts
  • Community Playground
  • Community Pool
  • Jogging Path
  • Bike Trail

Property Details

Home Type

Condominium

Est. Annual Taxes

$2,024

Year Built

Built in 1985

HOA Fees

$329 per month

Listing Details

  • Property Type: Residential
  • Structure Type: Unit/Flat/Apartment
  • Unit Building Type: Garden 1 - 4 Floors
  • Architectural Style: Colonial
  • Accessibility Features: Entry Slope <1', Level Entry - Main
  • Ownership: Condominium
  • New Construction: No
  • Story List: Lower 1, Lower 2, Main, Upper 1, Upper 2
  • Year Built: 1985
  • Special Features: None
  • Property Sub Type: Condos

Interior Features

  • Appliances: Dishwasher, Disposal, Dryer, Oven/Range - Electric, Refrigerator, Washer, Washer/Dryer Stacked
  • Interior Amenities: Combination Dining/Living, Master Bath(s), Entry Level Bedroom, Upgraded Countertops, Window Treatments, Floor Plan - Open
  • Fireplace Features: Mantel(s), Screen
  • Fireplaces Count: 1
  • Fireplace: Yes
  • Entry Location: 1st Floor
  • Levels Count: 1
  • Room List: Dining Room, Master Bedroom, Kitchen, Family Room
  • Basement: No
  • Living Area Units: Square Feet
  • Total Sq Ft: 1075
  • Living Area Sq Ft: 1075
  • Price Per Sq Ft: 213.86
  • Above Grade Finished Sq Ft: 1075
  • Above Grade Finished Area Units: Square Feet

Beds/Baths

  • Bedrooms: 2
  • Main Level Bedrooms: 2
  • Total Bathrooms: 2
  • Full Bathrooms: 2
  • Main Level Bathrooms: 2.00
  • Main Level Full Bathrooms: 2

Exterior Features

  • Other Structures: Above Grade
  • Construction Materials: Aluminum Siding
  • Construction Completed: No
  • View: Trees/Woods
  • Water Access: No
  • Waterfront: No
  • Water Oriented: No
  • Pool: Yes - Community
  • Tidal Water: No
  • Water View: No

Garage/Parking

  • Assigned Spaces Count: 1
  • Garage: No
  • Parking Features: Assigned, Parking Space Conveys

Utilities

  • Central Air Conditioning: No
  • Cooling Fuel: Electric
  • Cooling Type: Heat Pump(s)
  • Heating Fuel: Electric
  • Heating Type: Heat Pump(s)
  • Heating: Yes
  • Hot Water: Electric
  • Sewer/Septic System: Public Sewer
  • Water Source: Public

Condo/Co-op/Association

  • Condo Co-Op Association: Yes
  • Condo Co-Op Fee: 329.00
  • Condo Co-Op Fee Frequency: Monthly
  • HOA Condo Co-Op Amenities: Bike Trail, Common Grounds, Community Center, Jog/Walk Path, Pool - Outdoor, Tennis Courts, Tot Lots/Playground
  • HOA Condo Co-Op Fee Includes: Ext Bldg Maint, Lawn Maintenance, Pool(s), Road Maintenance, Snow Removal, Trash
  • HOA: No

Lot Info

  • Improvement Assessed Value: 152090.00
  • Land Assessed Value: 38000.00
  • Outdoor Living Structures: Patio(s), Porch(es)
  • Zoning: 303

Rental Info

  • Vacation Rental: No

Tax Info

  • Assessor Parcel Number: 19407876
  • Tax Annual Amount: 2023.87
  • Assessor Parcel Number: 89-4-16- -21
  • Tax Page Number: 894
  • County Tax Payment Frequency: Annually
  • Tax Year: 2012
Create a Home Valuation Report for This Property
The Home Valuation Report is an in-depth analysis detailing your home's value as well as a comparison with similar homes in the area

Home Values in the Area

Source: Public Records

Average Home Value in this Area


Source: Public Records

Property History

We collect this data history from publicly available records. To have your information removed, we recommend requesting removal directly through your county’s website.

Date Event Price List to Sale Price per Sq Ft
11/19/2013 11/19/13 Sold $235,000 +2.2% $219 / Sq Ft
10/28/2013 10/28/13 Pending -- -- --
09/25/2013 09/25/13 Price Changed $229,900 -2.2% $214 / Sq Ft
08/29/2013 08/29/13 For Sale $235,000 -- $219 / Sq Ft
Source: Bright MLS

Agents Affiliated with this Home

  • Section Image
  • Section Image
See All Agents

Map

Source: Bright MLS

MLS Number: 1003695726

Bright MLS
Your Personal Tour Guide

Ask me questions while you tour the home.