
Michael Underwood
Compass RE Texas, LLC
(855) 497-2087
75 Total Sales
1 in Four Points
$340,000 Price
Estimated Value: $599,000
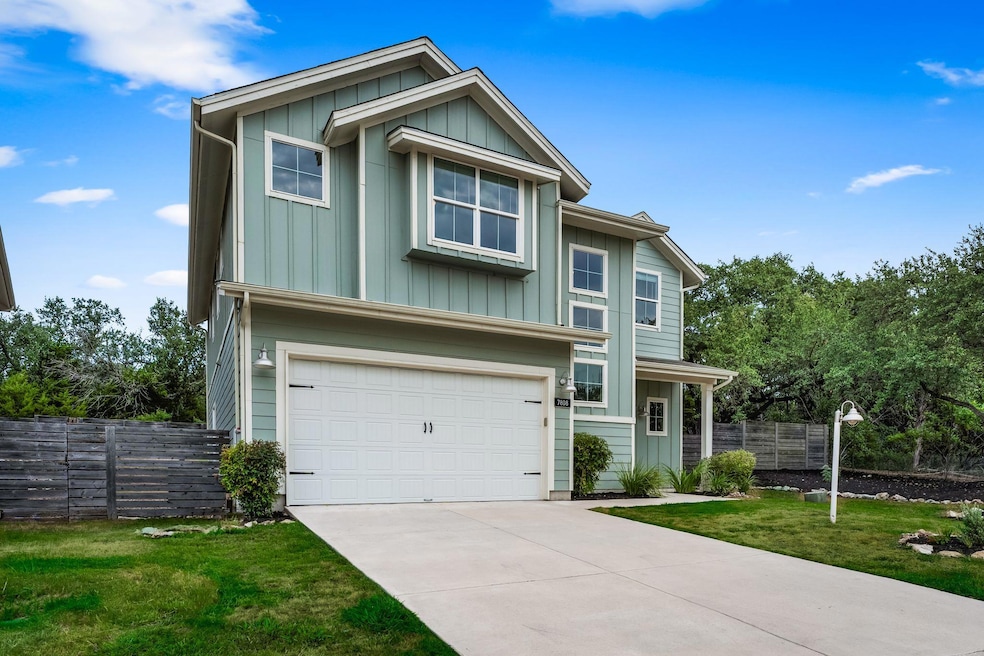
Welcome to 7808 Ryans Way, nestled in the peaceful, private, gated community of The Woods at Four Points. Set in a serene hill country setting, this Modern European Farmhouse features a seamless open-concept floor plan, a dream chef's kitchen, a stunning primary suite, and more. Enjoy all of this in an amazing Northwest Austin location just minutes from HEB, Target, and all your shopping and dining needs. A full guest bedroom and bathroom are located on the ground floor. Upstairs, you'll find the owner's suite retreat with hill country views and a beautiful en-suite bathroom complete with dual vanities, a soaking tub, a glass shower, and a walk-in closet. Two additional large guest bedrooms upstairs share a Jack & Jill bath. Enjoy a bonus flex space/game room, along with a large laundry and utility room. Step outside onto a covered patio and a massive backyard surrounded by trees, tranquility, and nature. Lake Travis and Lake Austin are also just minutes away! Zoned for Leander ISD - River Place Elementary, Four Points Middle School, and Vandegrift High School.
Last Agent to Sell the Property
Compass RE Texas, LLC Brokerage Phone: (512) 820-6815 License #0699101 Listed on: 08/28/2025
Michael Underwood
Compass RE Texas, LLC
(855) 497-2087
75 Total Sales
1 in Four Points
$340,000 Price
Matthew Baker
Baker Realty
(888) 612-4150
68 Total Sales
1 in Four Points
$406,500 Price
John Hidrogo
Spyglass Realty
(512) 501-2024
71 Total Sales
1 in Four Points
$600,000 Price
Terry Omans
eXp Realty, LLC
(315) 630-3431
39 Total Sales
1 in Four Points
$635,000 Price
Jacquelyn Foreman
eXp Realty, LLC
(737) 255-9261
115 Total Sales
2 in Four Points
$758K - $960K Price Range
Brande Draper
Christies Intl Real Estate Lone Star
(877) 919-6838
17 Total Sales
1 in Four Points
$495,000 Price
We collect this data history from publicly available records. To have your information removed, we recommend requesting removal directly through your county’s website.
| Date | Event | Price | List to Sale | Price per Sq Ft | Prior Sale |
|---|---|---|---|---|---|
| 11/07/2025 11/07/25 | Sold | -- | -- | -- | |
| 10/05/2025 10/05/25 | Pending | -- | -- | -- | |
| 10/01/2025 10/01/25 | Price Changed | $599,000 | -4.2% | $221 / Sq Ft | |
| 08/28/2025 08/28/25 | For Sale | $625,000 | 0.0% | $231 / Sq Ft | |
| 06/28/2024 06/28/24 | Rented | $3,100 | -3.1% | -- | |
| 06/28/2024 06/28/24 | Under Contract | -- | -- | -- | |
| 06/26/2024 06/26/24 | Price Changed | $3,199 | -3.0% | $1 / Sq Ft | |
| 06/24/2024 06/24/24 | Price Changed | $3,299 | -1.4% | $1 / Sq Ft | |
| 06/22/2024 06/22/24 | Price Changed | $3,345 | -2.9% | $1 / Sq Ft | |
| 06/18/2024 06/18/24 | Price Changed | $3,445 | -1.4% | $1 / Sq Ft | |
| 06/10/2024 06/10/24 | Price Changed | $3,495 | -1.5% | $1 / Sq Ft | |
| 06/08/2024 06/08/24 | Price Changed | $3,550 | -2.6% | $1 / Sq Ft | |
| 06/04/2024 06/04/24 | Price Changed | $3,645 | -1.4% | $1 / Sq Ft | |
| 05/27/2024 05/27/24 | For Rent | $3,695 | 0.0% | -- | |
| 10/05/2020 10/05/20 | Sold | -- | -- | -- | View Prior Sale |
| 08/24/2020 08/24/20 | Pending | -- | -- | -- | |
| 08/12/2020 08/12/20 | Price Changed | $550,000 | +0.2% | $209 / Sq Ft | |
| 07/09/2020 07/09/20 | For Sale | $549,000 | -- | $208 / Sq Ft |
Seller's Agent in 2025
Eric Pugatch
Compass RE Texas, LLC
(512) 820-6815
3 in this area
49 Total Sales
Buyer's Agent in 2025
Sedona Zamora
All City Real Estate Ltd. Co
(512) 791-7024
1 in this area
56 Total Sales
Seller's Agent in 2024
Andrew Smith
Morris Green Properties
(512) 969-0480
2 in this area
29 Total Sales
Buyer's Agent in 2024
Sandy Cary
Christies Intl Real Estate Lone Star
(512) 589-1002
41 Total Sales
Seller's Agent in 2020
Gene Arant
Keller Williams - Lake Travis
(512) 270-7969
6 in this area
533 Total Sales
Seller Co-Listing Agent in 2020
Jennifer Shahry
Compass RE Texas, LLC
(512) 636-0834
79 Total Sales
Source: Unlock MLS (Austin Board of REALTORS®)
MLS Number: 8769080
Disclaimer: Certain information contained herein is derived from information provided by parties other than Homes.com. All information provided is deemed reliable, but is not guaranteed to be accurate and should be independently verified.
Based on information from the Austin Board of REALTORS® (alternatively, from ACTRIS). Neither the Board nor ACTRIS guarantees or is in any way responsible for its accuracy. All data is provided “AS IS” and with all faults. Data maintained by the Board or ACTRIS may not reflect all real estate activity in the market.
Information being provided is for consumers’ personal, non-commercial use and may not be used for any purpose other than to identify prospective properties consumers may be interested in purchasing. All data is obtained from various sources and may not have been verified by broker or MLS GRID. Supplied Open House Information is subject to change without notice. All information should be independently reviewed and verified for accuracy. Properties may or may not be listed by the office/agent presenting the information. Some IDX listings have been excluded from this website.
Based on information submitted to the MLS GRID
Listings courtesy of Unlock MLS (Austin Board of REALTORS®) as distributed by MLS GRID
Ask me questions while you tour the home.