
Joe VanderPluym
Lou Realty Group
(314) 626-8292
76 Total Sales
2 in Boulevard Heights
$184K - $195K Price Range


Estimated Value: $143,000 - $167,766
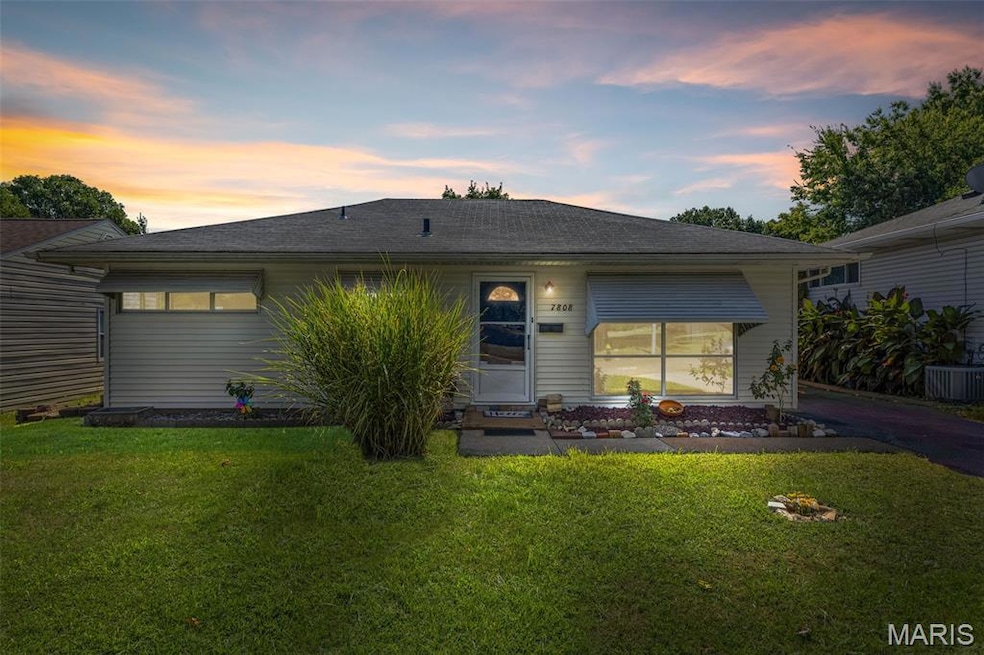
Charming, affordable, and full of potential—this well-loved 3-bedroom home is the perfect chance to break free from the rental cycle, start building equity, and truly make it your own! The spacious, light-filled living room flows into the kitchen, creating an inviting space for gathering and everyday living. Step outside to enjoy the covered patio, ideal for relaxing while the seasons change. The flat, fenced backyard is ready for kids, pets, and endless outdoor fun. Conveniently located near restaurants, shops, and just steps from the River Des Peres Greenway with its parks, biking, and walking trails—this home connects you to both comfort and community. Don't wait - Come take a look??
We collect this data history from publicly available records. To have your information removed, we recommend requesting removal directly through your county’s website.
Joe VanderPluym
Lou Realty Group
(314) 626-8292
76 Total Sales
2 in Boulevard Heights
$184K - $195K Price Range
Lance Merrick
Real Broker LLC
(727) 472-4959
552 Total Sales
3 in Boulevard Heights
$228K - $300K Price Range
Loreli Escalante
Keller Williams Realty St. Louis
(314) 347-3011
116 Total Sales
2 in Boulevard Heights
$143K - $229K Price Range
Beth Muckerman
Worth Clark Realty
(314) 916-1619
95 Total Sales
2 in Boulevard Heights
$167K - $237K Price Range
Dawn Labeau
ReeceNichols Real Estate
(314) 530-3631
111 Total Sales
1 in Boulevard Heights
$135,000 Price
Gary Seid
Keller Williams Marquee
(314) 582-2798
190 Total Sales
4 in Boulevard Heights
$40K - $340K Price Range
We collect this data history from publicly available records. To have your information removed, we recommend requesting removal directly through your county’s website.
| Date | Buyer | Sale Price | Title Company |
|---|---|---|---|
| -- | Vision Title Services | ||
| $130,000 | Us Title | ||
| -- | None Available | ||
| -- | -- |
We collect this data history from publicly available records. To have your information removed, we recommend requesting removal directly through your county’s website.
| Date | Status | Borrower | Loan Amount |
|---|---|---|---|
| Open | $116,000 | ||
| Previous Owner | $4,781 | ||
| Previous Owner | $127,645 | ||
| Previous Owner | $75,605 |
We collect this data history from publicly available records. To have your information removed, we recommend requesting removal directly through your county’s website.
| Date | Event | Price | List to Sale | Price per Sq Ft | Prior Sale |
|---|---|---|---|---|---|
| 09/29/2025 09/29/25 | Sold | -- | -- | -- | |
| 09/12/2025 09/12/25 | Pending | -- | -- | -- | |
| 09/09/2025 09/09/25 | For Sale | $137,000 | +14.3% | $159 / Sq Ft | |
| 08/10/2021 08/10/21 | Sold | -- | -- | -- | View Prior Sale |
| 07/01/2021 07/01/21 | Pending | -- | -- | -- | |
| 06/25/2021 06/25/21 | For Sale | $119,900 | +50.1% | $139 / Sq Ft | |
| 07/10/2014 07/10/14 | Sold | -- | -- | -- | View Prior Sale |
| 07/10/2014 07/10/14 | For Sale | $79,900 | -- | $92 / Sq Ft | |
| 05/30/2014 05/30/14 | Pending | -- | -- | -- |
We collect this data history from publicly available records. To have your information removed, we recommend requesting removal directly through your county’s website.
| Year | Tax Paid | Tax Assessment Tax Assessment Total Assessment is a certain percentage of the fair market value that is determined by local assessors to be the total taxable value of land and additions on the property. | Land | Improvement |
|---|---|---|---|---|
| 2026 | $2,021 | $24,350 | $2,260 | $22,090 |
| 2025 | $1,771 | $24,350 | $2,260 | $22,090 |
| 2024 | $1,685 | $20,820 | $2,260 | $18,560 |
| 2023 | $1,685 | $20,820 | $2,260 | $18,560 |
| 2022 | $1,597 | $18,980 | $2,260 | $16,720 |
| 2021 | $1,595 | $18,980 | $2,260 | $16,720 |
| 2020 | $1,482 | $17,750 | $2,260 | $15,490 |
| 2019 | $1,477 | $17,750 | $2,260 | $15,490 |
| 2018 | $1,349 | $15,700 | $1,810 | $13,890 |
| 2017 | $1,326 | $15,690 | $1,810 | $13,890 |
| 2016 | $1,253 | $14,610 | $1,810 | $12,810 |
| 2015 | $1,137 | $14,620 | $1,810 | $12,810 |
| 2014 | $1,120 | $14,620 | $1,810 | $12,810 |
| 2013 | -- | $14,410 | $1,810 | $12,600 |
Seller's Agent in 2025
Lisa Huff
Coldwell Banker Realty - Gundaker
(314) 974-2397
2 in this area
106 Total Sales
Buyer's Agent in 2025
Gina Pate
Elevate Realty, LLC
(314) 757-7930
4 in this area
114 Total Sales
Seller's Agent in 2021
Jessica Ried
RE/MAX
(314) 766-0607
55 Total Sales
Seller's Agent in 2014
John Hartman
Realty Executives
(314) 374-7653
56 Total Sales
Buyer's Agent in 2014
Debbie Hyde
Keller Williams Chesterfield
(636) 346-7477
11 Total Sales
Source: MARIS MLS
MLS Number: MIS25061759
APN: 6389-00-0140-0
Disclaimer: Certain information contained herein is derived from information provided by parties other than Homes.com. All information provided is deemed reliable, but is not guaranteed to be accurate and should be independently verified.
All data is obtained from various sources and may not have been verified by broker or MLS GRID. Supplied Open House Information is subject to change without notice. All information should be independently reviewed and verified for accuracy. Properties may or may not be listed by the office/agent presenting the information. Some IDX listings have been excluded from this website.
Listings courtesy of MARIS MLS as distributed by MLS GRID.
Based on information submitted to the MLS GRID
Ask me questions while you tour the home.