NOT LISTED FOR SALE
3 Beds
2 Baths
2,167 Sq Ft
2016 Built

Sale Details

Date Sold: August 26, 2016

Last sale price $294,790 $136 Per Sq Ft

131 Days on Market

Highlights

  • Craftsman Architecture
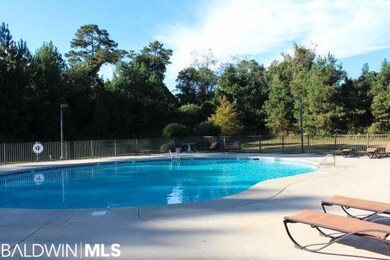
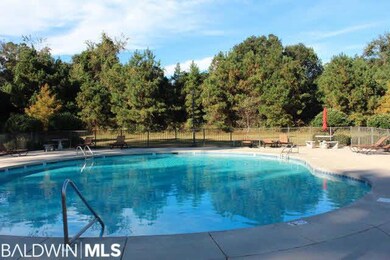
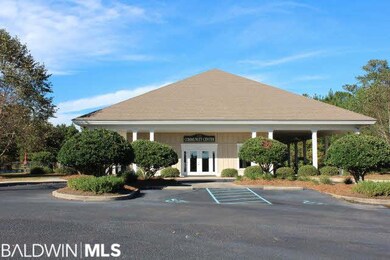
  • Clubhouse
  • Community Gazebo
  • Spanish Fort Middle School Rated A-
  • Wood Flooring
  • Attached Garage

About This Home

As of August 2016

Custom built by Truland Homes. This home has granite counter tops, SS Bosch App, 5 burner free standing gas range stove top, custom cabinets, craftsman crown in all bedrooms with cased windows. The kitchen and dining area have wood like tile There are large walk in closets with solid wood shelving and ample space in the bathrooms. Also included in this home is a builders 2-10 warranty, and irrigation system.

Last Agent to Sell the Property

The Dodson Team

Bellator Real Estate, LLC Brokerage Phone: 251-605-0253 Listed on: 03/03/2016

Bellator Real Estate, LLC

Last Buyer's Agent

Tracey Goens

Sand Dollar Real Estate, Inc. License #81355

Sand Dollar Real Estate, Inc.

Home Details

Home Type

  • Single Family

Year Built

  • Built in 2016

HOA Fees

  • $50 Monthly HOA Fees

Parking

  • Attached Garage

Home Design

  • Craftsman Architecture
  • Dimensional Roof

Interior Spaces

  • 2,167 Sq Ft Home
  • 1-Story Property
  • Gas Log Fireplace
  • Fire and Smoke Detector

Kitchen

  • Gas Range
  • Microwave
  • Dishwasher
  • Disposal

Flooring

  • Wood
  • Carpet
  • Tile

Bedrooms and Bathrooms

  • 3 Bedrooms
  • Split Bedroom Floorplan
  • 2 Full Bathrooms

Utilities

  • Heat Pump System

Listing and Financial Details

  • Home warranty included in the sale of the property
  • Assessor Parcel Number 3208283002084126
  • Tax Block 82

Community Details

Amenities

  • Community Gazebo
  • Clubhouse
  • Meeting Room

Home Details

Home Type

Single Family

Year Built

Built in 2016

Lot Details

0 Sq Ft Lot

HOA Fees

$50 per month

Listing Details

  • Property Type: Residential
  • Parcel Number: 3208283002084126
  • Year Built: 2016
  • Property Sub-Type: Residential Detached
  • ResoCommunityFeatures: Gazebo, Clubhouse, Meeting Room, Tennis Racquetball
  • Attribution Contact: PHONE: 251-605-0253
  • Co List Office Phone: 251-928-0031
  • MLS Status: Closed
  • Subdivision Name: Timbercreek
  • Architectural Style: Craftsman
  • Reso Fireplace Features: Gas Log
  • Reso Interior Features: Termite Contract, Split Bedroom Plan
  • Living Area: 2167
  • Special Features: None
  • Property Sub Type: Detached

Interior Features

  • Appliances: Disposal, Gas Range, Microwave, Dishwasher, Smoke Detector
  • Full Bathrooms: 2
  • Total Bedrooms: 3
  • Fireplace: Yes
  • Flooring: Tile, Wood, Carpet
  • Stories: 1

Exterior Features

  • Roof: Dimensional
  • Waterfront Features: No Waterfront
  • Home Warranty: Yes
  • Patio And Porch Features: Covered Patio

Garage/Parking

  • Parking Features: Attached, Garage Door Opener

Utilities

  • Utilities: Water City, Sewage City
  • Heating: Heat Pump
  • HeatingYN: Yes

Condo/Co-op/Association

  • Association Fee: 50
  • Association Fee Frequency: Monthly

Green Features

Lot Info

  • Additional Parcels: No

Multi Family

Tax Info

  • Tax Block: 82
Create a Home Valuation Report for This Property
The Home Valuation Report is an in-depth analysis detailing your home's value as well as a comparison with similar homes in the area

Home Values in the Area

Source: Public Records

Average Home Value in this Area


Source: Public Records

Property History

We collect this data history from publicly available records. To have your information removed, we recommend requesting removal directly through your county’s website.

Date Event Price List to Sale Price per Sq Ft
08/26/2016 08/26/16 Sold $294,790 0.0% $136 / Sq Ft
07/12/2016 07/12/16 Pending -- -- --
03/03/2016 03/03/16 For Sale $294,790 -- $136 / Sq Ft
Source: Baldwin REALTORS®

Agents Affiliated with this Home

  • Section Image
  • Section Image
See All Agents

Map

Source: Baldwin REALTORS®

MLS Number: 236605

Baldwin REALTORS®
Your Personal Tour Guide

Ask me questions while you tour the home.