
Jim Fisher
Responds Quickly
LPT Realty, LLC
(772) 248-4503
189 Total Sales
11 in Sebastian Highlands
$291K - $490K Price Range

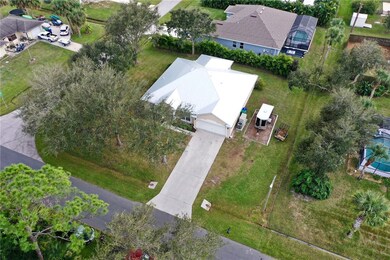

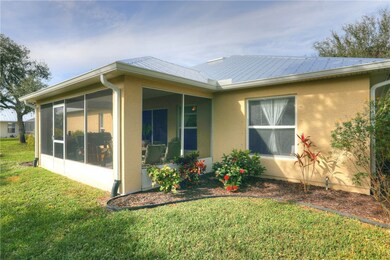
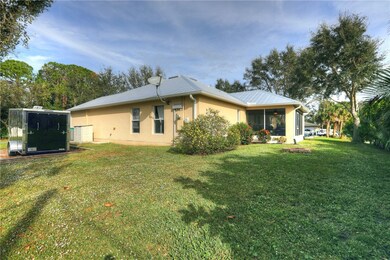


Estimated Value: $342,000 - $393,000
Discover coastal living in this 3/2 split floor plan home perched on a spacious corner lot on a quiet street w/ a new metal roof & A/C 2023! Vaulted ceilings enhance the formal dining & living rooms while the large kitchen w/ SS appliances overlook a vast family room leading to a covered lanai. Perfect for entertaining! A huge master bedroom & bathroom w/ ample sized walk-in closet give way to 2-bedrooms for family guests. RV/Boat Pad on the side of the house for your toys w/ electric outlet. Some furniture negotiable. Close to Sebastian riverfront, restaurants, boat ramps, shopping & schools.
Last Agent to Sell the Property
RE/MAX Crown Realty Brokerage Phone: 772-589-3054 License #3307228 Listed on: 12/15/2023
We collect this data history from publicly available records. To have your information removed, we recommend requesting removal directly through your county’s website.
Jim Fisher
LPT Realty, LLC
(772) 248-4503
189 Total Sales
11 in Sebastian Highlands
$291K - $490K Price Range
Christina Riordan
Blue Marlin Real Estate
(321) 635-0282
91 Total Sales
1 in Sebastian Highlands
$329,000 Price
Lauren Merrell P.A.
Dale Sorensen Real Estate Inc.
(321) 450-3672
136 Total Sales
8 in Sebastian Highlands
$325K - $510K Price Range
Jeremy Silber
Dale Sorensen Real Estate Inc.
(321) 425-8921
91 Total Sales
1 in Sebastian Highlands
$330,000 Price
Mitchell Roberts
PARADISE REALTY OF VENICE INC
(941) 499-0175
95 Total Sales
1 in Sebastian Highlands
$67,000 Price
Ryan Hoosier
Keller Williams Rlty Vero Bch
(772) 646-9969
124 Total Sales
20 in Sebastian Highlands
$164K - $385K Price Range
We collect this data history from publicly available records. To have your information removed, we recommend requesting removal directly through your county’s website.
| Date | Buyer | Sale Price | Title Company |
|---|---|---|---|
| $367,000 | Professional Title | ||
| $224,000 | Professional Title Of Indian | ||
| -- | None Available | ||
| -- | Attorney | ||
| $180,000 | B D R Title | ||
| -- | -- | ||
| $9,000 | -- |
We collect this data history from publicly available records. To have your information removed, we recommend requesting removal directly through your county’s website.
| Date | Status | Borrower | Loan Amount |
|---|---|---|---|
| Open | $377,100 | ||
| Closed | $367,000 | ||
| Previous Owner | $217,894 | ||
| Previous Owner | $219,942 | ||
| Previous Owner | $121,500 |
We collect this data history from publicly available records. To have your information removed, we recommend requesting removal directly through your county’s website.
| Date | Event | Price | List to Sale | Price per Sq Ft | Prior Sale |
|---|---|---|---|---|---|
| 03/07/2024 03/07/24 | Sold | $367,000 | -4.7% | $199 / Sq Ft | |
| 02/01/2024 02/01/24 | Price Changed | $385,000 | -1.3% | $209 / Sq Ft | |
| 01/15/2024 01/15/24 | Price Changed | $389,999 | -2.5% | $211 / Sq Ft | |
| 12/15/2023 12/15/23 | For Sale | $399,999 | +78.6% | $217 / Sq Ft | |
| 11/12/2018 11/12/18 | Sold | $224,000 | 0.0% | $121 / Sq Ft | View Prior Sale |
| 10/13/2018 10/13/18 | Pending | -- | -- | -- | |
| 09/22/2018 09/22/18 | For Sale | $224,000 | -- | $121 / Sq Ft |
We collect this data history from publicly available records. To have your information removed, we recommend requesting removal directly through your county’s website.
| Year | Tax Paid | Tax Assessment Tax Assessment Total Assessment is a certain percentage of the fair market value that is determined by local assessors to be the total taxable value of land and additions on the property. | Land | Improvement |
|---|---|---|---|---|
| 2025 | $562 | $318,623 | $78,094 | $240,529 |
| 2024 | $3,338 | $318,623 | $78,094 | $240,529 |
| 2023 | $3,338 | $231,592 | $0 | $0 |
| 2022 | $3,190 | $224,847 | $0 | $0 |
| 2021 | $3,184 | $218,298 | $35,700 | $182,598 |
| 2020 | $3,202 | $216,067 | $33,469 | $182,598 |
| 2019 | $3,195 | $213,266 | $31,238 | $182,028 |
| 2018 | $3,484 | $205,679 | $23,651 | $182,028 |
| 2017 | $3,257 | $193,570 | $0 | $0 |
| 2016 | $2,869 | $149,420 | $0 | $0 |
| 2015 | $2,749 | $139,060 | $0 | $0 |
| 2014 | $2,392 | $117,010 | $0 | $0 |
Seller's Agent in 2024
Adam Goodall
RE/MAX
(772) 473-1003
29 in this area
73 Total Sales
Seller Co-Listing Agent in 2024
Jennifer Goodall
RE/MAX
(772) 321-2978
37 in this area
93 Total Sales
Buyer's Agent in 2024
Lesa Darnell
Action Realty LLC
(772) 453-4806
19 in this area
87 Total Sales
Source: REALTORS® Association of Indian River County
MLS Number: 273717
APN: 31-38-01-00003-0520-00011.0
Ask me questions while you tour the home.