
Dustin Haynes
Coldwell Banker Paradise
(772) 539-4937
67 Total Sales
6 in Sebastian Highlands
$251K - $380K Price Range
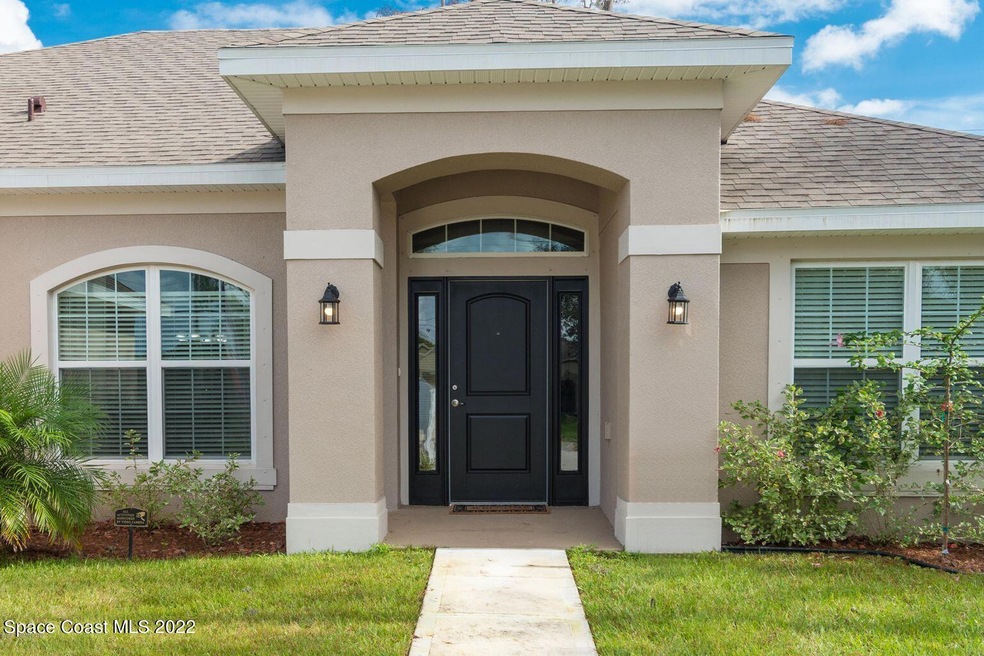
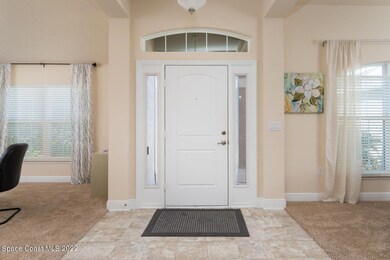
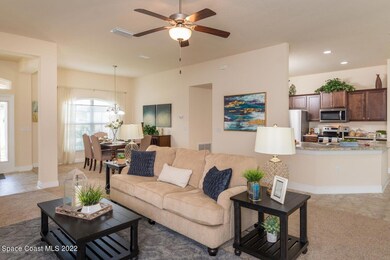
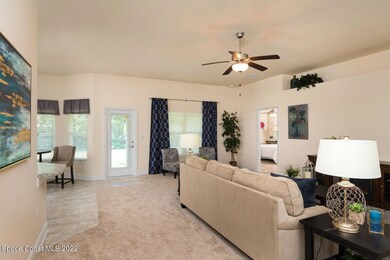
Estimated Value: $392,000 - $498,128
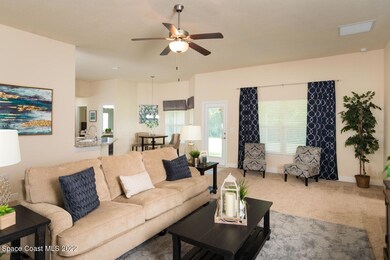
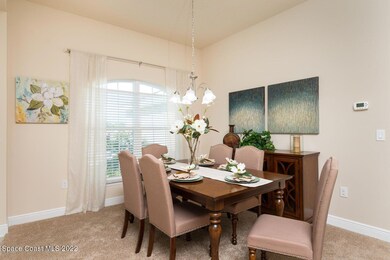
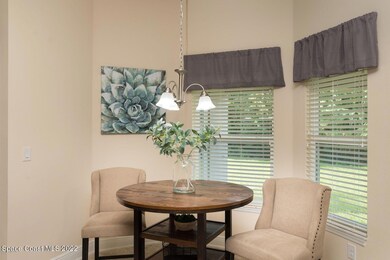
Premier Adams Homes 4 bedroom 3 bath contemporary open floor plan ready to preview. Featuring varied high ceilings, spacious kitchen with upgraded 36'' high cabinets, ss appliances overlooking breakfast area and living room. Welcoming foyer opens to office/den and dining room. Master suite has his/hers walk in closets, double vanities with square sinks and 5' shower with door enclosure. Special additional features include 5 1/4 '' baseboards, double pane ''Low E'' windows, Taexx Pest Prevention system, and 5 panel interior doors. Closing costs paid with the use of an approved Lender. Full builder warranties apply.
Last Buyer's Agent
Non-Member Non-Member Out Of Area
Non-MLS or Out of Area License #nonmls
We collect this data history from publicly available records. To have your information removed, we recommend requesting removal directly through your county’s website.
Dustin Haynes
Coldwell Banker Paradise
(772) 539-4937
67 Total Sales
6 in Sebastian Highlands
$251K - $380K Price Range
Cynthia Parrish
LOKATION
(762) 246-0047
13 Total Sales
1 in Sebastian Highlands
$305,000 Price
Francine McElhenny
RE/MAX Crown Realty
(772) 758-8754
86 Total Sales
52 in Sebastian Highlands
$67K - $480K Price Range
Nancy Carty
RE/MAX Crown Realty
(772) 758-5360
39 Total Sales
11 in Sebastian Highlands
$64K - $427K Price Range
Jennifer Goodall
RE/MAX Crown Realty
(772) 758-7501
93 Total Sales
55 in Sebastian Highlands
$58K - $485K Price Range
Adriana Trautman
RE/MAX Associated Realty
(772) 494-2840
42 Total Sales
1 in Sebastian Highlands
$412,000 Price
We collect this data history from publicly available records. To have your information removed, we recommend requesting removal directly through your county’s website.
| Date | Buyer | Sale Price | Title Company |
|---|---|---|---|
| -- | None Listed On Document | ||
| $400,200 | Spira Law Group Pa | ||
| -- | -- | ||
| $34,600 | Attorney |
We collect this data history from publicly available records. To have your information removed, we recommend requesting removal directly through your county’s website.
| Date | Status | Borrower | Loan Amount |
|---|---|---|---|
| Previous Owner | $400,150 |
We collect this data history from publicly available records. To have your information removed, we recommend requesting removal directly through your county’s website.
| Date | Event | Price | List to Sale | Price per Sq Ft | Prior Sale |
|---|---|---|---|---|---|
| 08/31/2022 08/31/22 | Sold | $400,150 | 0.0% | $177 / Sq Ft | |
| 08/30/2022 08/30/22 | Sold | $400,150 | +896.6% | $177 / Sq Ft | View Prior Sale |
| 08/30/2022 08/30/22 | For Sale | $40,150 | -89.9% | $18 / Sq Ft | |
| 06/16/2022 06/16/22 | Pending | -- | -- | -- | |
| 06/14/2022 06/14/22 | Pending | -- | -- | -- | |
| 06/10/2022 06/10/22 | For Sale | $396,150 | +1046.6% | $175 / Sq Ft | |
| 08/09/2018 08/09/18 | Sold | $34,550 | -13.4% | -- | View Prior Sale |
| 07/10/2018 07/10/18 | Pending | -- | -- | -- | |
| 05/11/2018 05/11/18 | For Sale | $39,900 | -- | -- |
We collect this data history from publicly available records. To have your information removed, we recommend requesting removal directly through your county’s website.
| Year | Tax Paid | Tax Assessment Tax Assessment Total Assessment is a certain percentage of the fair market value that is determined by local assessors to be the total taxable value of land and additions on the property. | Land | Improvement |
|---|---|---|---|---|
| 2025 | $6,752 | $421,905 | ||
| 2024 | $5,472 | $421,905 | ||
| 2023 | $5,472 | $369,391 | $59,500 | $309,891 |
| 2022 | $660 | $40,800 | $40,800 | $0 |
| 2021 | $528 | $27,200 | $27,200 | $0 |
| 2020 | $510 | $25,500 | $25,500 | $0 |
| 2019 | $487 | $23,800 | $23,800 | $0 |
| 2018 | $329 | $18,020 | $18,020 | $0 |
| 2017 | $244 | $12,240 | $0 | $0 |
| 2016 | $240 | $12,240 | $0 | $0 |
| 2015 | $217 | $9,520 | $0 | $0 |
| 2014 | $194 | $8,000 | $0 | $0 |
S
Seller's Agent in 2022
Stellar Non-Member Agent
FL_MFRMLS
Seller's Agent in 2022
Harriet Ellis
Denovo Realty
(919) 818-6836
39 in this area
56 Total Sales
K
Seller Co-Listing Agent in 2022
Kristi Worley
Adams Homes Realty, Inc.
(321) 960-5444
18 in this area
591 Total Sales
Buyer's Agent in 2022
Andrea Canelas
LPT REALTY, LLC
(407) 399-7288
1 in this area
62 Total Sales
N
Buyer's Agent in 2022
Non-Member Non-Member Out Of Area
Non-MLS or Out of Area
Seller's Agent in 2018
Chris Junker
RE/MAX
(772) 321-6755
58 in this area
200 Total Sales
Source: Space Coast MLS (Space Coast Association of REALTORS®)
MLS Number: 937446
APN: 31-38-01-00003-0520-00012.0
Disclaimer: Certain information contained herein is derived from information provided by parties other than Homes.com. All information provided is deemed reliable, but is not guaranteed to be accurate and should be independently verified.
IDX information is provided exclusively for personal, non-commercial use, and may not be used for any purpose other than to identify prospective properties consumers may be interested in purchasing.
Information is deemed reliable but not guaranteed.
Ask me questions while you tour the home.