
Mike Valdez
CENTURY 21 Masters
(831) 250-9608
21 Total Sales
2 in Hollister
$768,000 Price Range
Estimated Value: $658,000 - $738,000
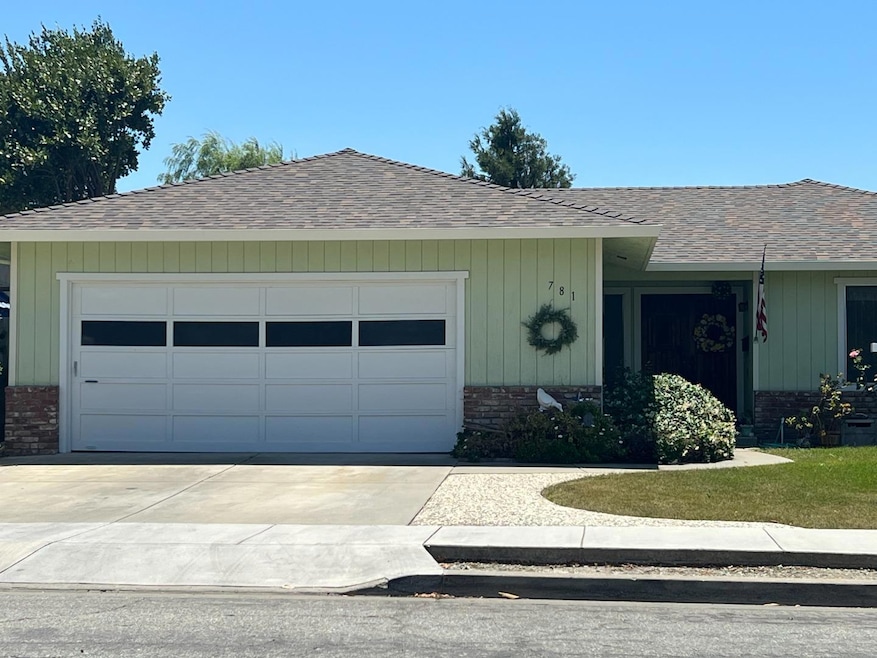
Nestled near award winning Hollister High School, this charming 3-bedroom, 2-bathroom home awaits. Revel in its features: New roof! Three spacious bedrooms, boasting convenient walk-in closets for ample storage both in primary and one of the bedrooms. Gather around the cozy wood-burning fireplace in the living room, perfect for creating lasting memories on chilly nights. This bright and airy living room offers ample space for relaxation and entertainment. Large windows flood the room with natural light, creating a welcoming ambiance. Step outside to your covered patio area, ideal for alfresco dining, entertaining guests, or simply unwinding after a long day. Enjoy the flexibility of dining options with both kitchen counter dining and a separate dining area. The chef-inspired kitchen possesses abundant countertops and plenty of cabinet space, making meal preparation a breeze. Relax in the separate family room full of charm. You will appreciate the spacious coat closet and cabinetry in the hallway. Park with ease in the oversized garage, offering ample room for vehicles and storage. Situated on a corner lot, this home offers the convenience of potential RV or boat parking, catering to outdoor enthusiasts. Don't miss the chance to make this your dream home!
Last Agent to Sell the Property
Alliance Bay Realty License #01826667 Listed on: 05/10/2024
We collect this data history from publicly available records. To have your information removed, we recommend requesting removal directly through your county’s website.
Mike Valdez
CENTURY 21 Masters
(831) 250-9608
21 Total Sales
2 in Hollister
$768,000 Price Range
Aaron Parker
Score Real Estate
(669) 236-6118
42 Total Sales
1 in Hollister
$693,000 Price
Nicholas Magill
eXp Realty of Southern Califor
(442) 273-1407
61 Total Sales
1 in Hollister
$745,000 Price
Adam Warrick
Compass
(669) 221-8364
51 Total Sales
1 in Hollister
$655,000 Price
Clara Rivera Luna
Ikonik Realty
(831) 230-7042
25 Total Sales
1 in Hollister
$210,000 Price
Christian Haun
eXp Realty of California Inc
(831) 264-0671
56 Total Sales
2 in Hollister
$728K - $800K Price Range
We collect this data history from publicly available records. To have your information removed, we recommend requesting removal directly through your county’s website.
| Date | Buyer | Sale Price | Title Company |
|---|---|---|---|
| $669,000 | First American Title | ||
| Mary Louise Kennedy Revocable Living Trust | -- | -- | |
| Kennedy Mary Louise | -- | Fidelity National Title | |
| Valenzuela John A | -- | Fidelity National Title |
We collect this data history from publicly available records. To have your information removed, we recommend requesting removal directly through your county’s website.
| Date | Status | Borrower | Loan Amount |
|---|---|---|---|
| Open | $535,200 | ||
| Previous Owner | Kennedy Jeffrey S | $250,000 |
We collect this data history from publicly available records. To have your information removed, we recommend requesting removal directly through your county’s website.
| Date | Event | Price | List to Sale | Price per Sq Ft |
|---|---|---|---|---|
| 07/31/2024 07/31/24 | Sold | $669,000 | 0.0% | $419 / Sq Ft |
| 07/11/2024 07/11/24 | Pending | -- | -- | -- |
| 07/03/2024 07/03/24 | For Sale | $669,000 | 0.0% | $419 / Sq Ft |
| 07/03/2024 07/03/24 | Price Changed | $669,000 | +3.1% | $419 / Sq Ft |
| 05/24/2024 05/24/24 | Pending | -- | -- | -- |
| 05/18/2024 05/18/24 | Price Changed | $649,000 | -3.0% | $407 / Sq Ft |
| 05/10/2024 05/10/24 | For Sale | $669,000 | -- | $419 / Sq Ft |
We collect this data history from publicly available records. To have your information removed, we recommend requesting removal directly through your county’s website.
| Year | Tax Paid | Tax Assessment Tax Assessment Total Assessment is a certain percentage of the fair market value that is determined by local assessors to be the total taxable value of land and additions on the property. | Land | Improvement |
|---|---|---|---|---|
| 2026 | $8,240 | $682,380 | $270,300 | $412,080 |
| 2025 | $1,115 | $669,000 | $265,000 | $404,000 |
| 2023 | $1,115 | $90,965 | $13,371 | $77,594 |
| 2022 | $984 | $89,182 | $13,109 | $76,073 |
| 2021 | $969 | $87,434 | $12,852 | $74,582 |
| 2020 | $973 | $86,539 | $12,721 | $73,818 |
| 2019 | $943 | $84,843 | $12,472 | $72,371 |
| 2018 | $936 | $83,180 | $12,228 | $70,952 |
| 2017 | $923 | $81,550 | $11,989 | $69,561 |
| 2016 | $862 | $79,952 | $11,754 | $68,198 |
| 2015 | $853 | $78,752 | $11,578 | $67,174 |
| 2014 | $800 | $77,211 | $11,352 | $65,859 |
Seller's Agent in 2024
Debbie Dunmyer
Alliance Bay Realty
(408) 421-4429
5 Total Sales
Buyer's Agent in 2024
Michael Brigantino
San Benito Realty
(831) 207-7646
56 Total Sales
Source: MLSListings
MLS Number: ML81965221
APN: 055-232-001-000
Disclaimer: Certain information contained herein is derived from information provided by parties other than Homes.com. All information provided is deemed reliable, but is not guaranteed to be accurate and should be independently verified.
Property Information © 2026 MLSListings Inc. All rights reserved. Listing information is deemed reliable but not guaranteed. Certain information contained herein is derived from information which is the licensed property of, and copyrighted by, MLSListings Inc. The viewer acknowledges ownership and validity of its copyright. Information provided is for personal, non-commercial use by a viewer with a bona fide interest in the purchase or sale of real estate of the type being offered via this website or other electronic means. The viewer is prohibited from copying, redistributing or retransmitting any of the data or information provided by MLSListing, Inc.
Ask me questions while you tour the home.