
Jose Hernandez
Keller Williams Experience
(224) 505-2360
42 Total Sales
1 in Des Plaines
$319,000 Price
Estimated Value: $417,633
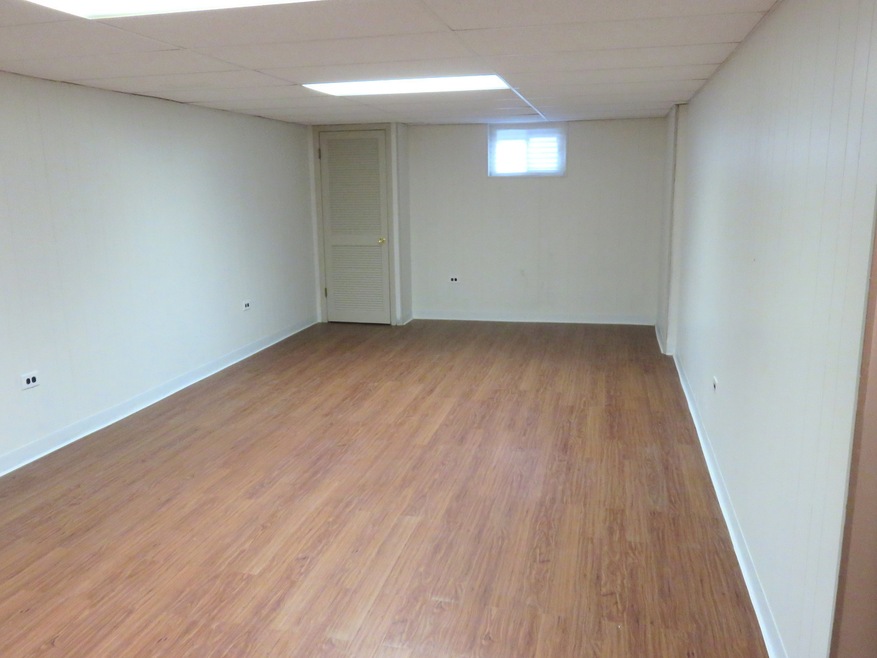
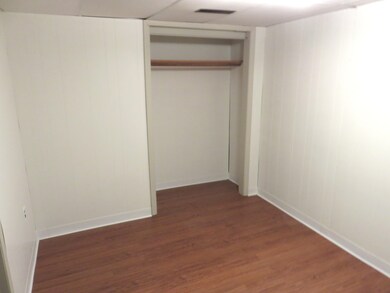
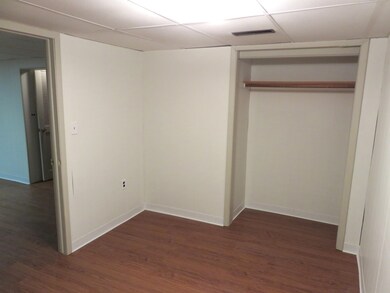
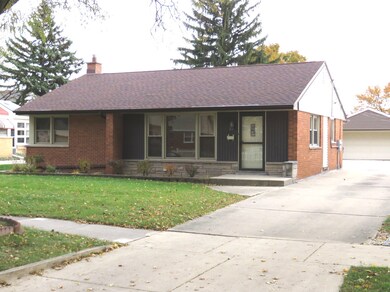
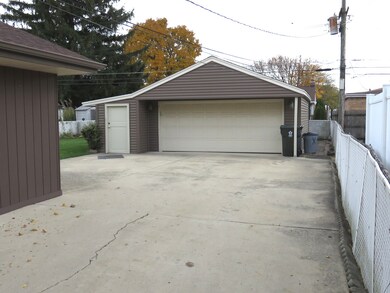
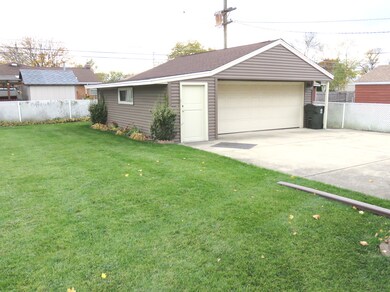
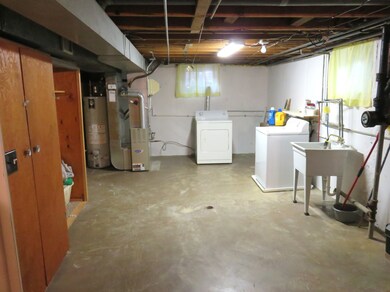
This well maintained ranch home in mature neighborhood has 3 bedrooms on main level with a 4th in the basement. The kitchen opens up to the bright Family room. Close to shopping, transportation, expressway's and walking distance to schools. A/C, furnace and Kitchen remodel 2010. Windows 2006, roof 2012, Hot Water Heater 2017 and updated electric panel. Enjoy the large recreation room in basement along with the extended work area in laundry room. 2 car garage with added storage or work area. Available for fast close.
Last Agent to Sell the Property
Keller Williams ONEChicago License #475146446 Listed on: 11/01/2018
Last Buyer's Agent
Doug Fischer
Baird & Warner
We collect this data history from publicly available records. To have your information removed, we recommend requesting removal directly through your county’s website.
Jose Hernandez
Keller Williams Experience
(224) 505-2360
42 Total Sales
1 in Des Plaines
$319,000 Price
Shana Nirappil
Avian Realty
(708) 938-3246
19 Total Sales
1 in Des Plaines
$790,000 Price
Liliana Carpio
Century 21 Universal
(844) 277-9891
22 Total Sales
1 in Des Plaines
$369,000 Price
Chris Vernald
Engel & Voelkers Chicago
(708) 859-7250
159 Total Sales
2 in Des Plaines
$400K - $415K Price Range
Holly Connors
@properties Christie's International Real Estate
(773) 985-2352
756 Total Sales
12 in Des Plaines
$201K - $645K Price Range
Jason Rosenberg
Infiniti Properties, Inc.
(833) 324-4132
170 Total Sales
2 in Des Plaines
$383K - $415K Price Range
We collect this data history from publicly available records. To have your information removed, we recommend requesting removal directly through your county’s website.
| Date | Buyer | Sale Price | Title Company |
|---|---|---|---|
| $275,000 | Attorneys Title Guaranty Fun |
We collect this data history from publicly available records. To have your information removed, we recommend requesting removal directly through your county’s website.
| Date | Status | Borrower | Loan Amount |
|---|---|---|---|
| Open | $270,019 |
We collect this data history from publicly available records. To have your information removed, we recommend requesting removal directly through your county’s website.
| Date | Event | Price | List to Sale | Price per Sq Ft |
|---|---|---|---|---|
| 01/03/2019 01/03/19 | Sold | $275,000 | -1.8% | $217 / Sq Ft |
| 12/02/2018 12/02/18 | Pending | -- | -- | -- |
| 11/01/2018 11/01/18 | For Sale | $279,900 | -- | $221 / Sq Ft |
We collect this data history from publicly available records. To have your information removed, we recommend requesting removal directly through your county’s website.
| Year | Tax Paid | Tax Assessment Tax Assessment Total Assessment is a certain percentage of the fair market value that is determined by local assessors to be the total taxable value of land and additions on the property. | Land | Improvement |
|---|---|---|---|---|
| 2025 | $6,223 | $35,000 | $6,435 | $28,565 |
| 2024 | $6,223 | $26,919 | $5,363 | $21,556 |
| 2023 | $6,046 | $26,919 | $5,363 | $21,556 |
| 2022 | $6,046 | $26,919 | $5,363 | $21,556 |
| 2021 | $6,672 | $25,035 | $4,468 | $20,567 |
| 2020 | $7,129 | $26,693 | $4,468 | $22,225 |
| 2019 | $1,441 | $29,993 | $4,468 | $25,525 |
| 2018 | $1,604 | $23,447 | $3,932 | $19,515 |
| 2017 | $1,548 | $23,447 | $3,932 | $19,515 |
| 2016 | $2,142 | $23,447 | $3,932 | $19,515 |
| 2015 | $2,448 | $19,505 | $3,396 | $16,109 |
| 2014 | $2,347 | $19,505 | $3,396 | $16,109 |
| 2013 | $2,343 | $19,505 | $3,396 | $16,109 |
CV
Seller's Agent in 2019
Charles Vana
Keller Williams ONEChicago
27 Total Sales
Seller Co-Listing Agent in 2019
Joe Marella
Keller Williams ONEChicago
(847) 224-9635
106 Total Sales
DF
Buyer's Agent in 2019
Doug Fischer
Baird & Warner
Source: Midwest Real Estate Data (MRED)
MLS Number: MRD10127001
APN: 09-19-416-006-0000
Disclaimer: Certain information contained herein is derived from information provided by parties other than Homes.com. All information provided is deemed reliable, but is not guaranteed to be accurate and should be independently verified.
All data is obtained from various sources and may not have been verified by broker or MLS GRID. Supplied Open House Information is subject to change without notice. All information should be independently reviewed and verified for accuracy. Properties may or may not be listed by the office/agent presenting the information. Some IDX listings have been excluded from this website.
Listings courtesy of Midwest Real Estate Data (MRED) as distributed by MLS GRID.
Based on information submitted to the MLS GRID
Ask me questions while you tour the home.