
Chris Barr
Realty One Group Results
(336) 444-6119
551 Total Sales
3 in Boone
$310K - $633K Price Range


Estimated Value: $1,367,000 - $1,450,000
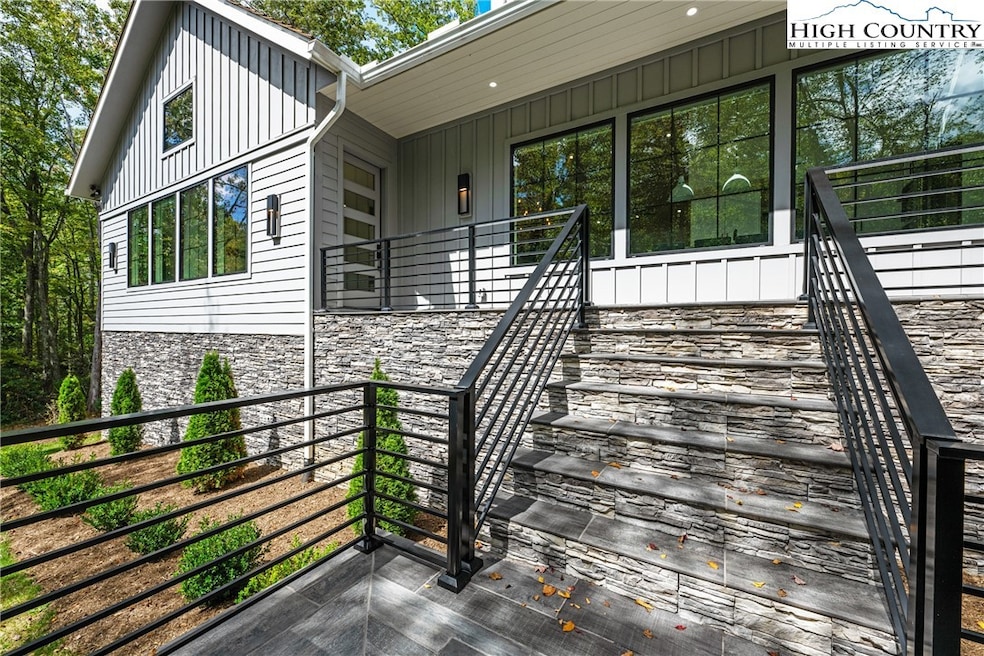
Spectacular luxury home in coveted Hound Ears Club featuring exceptional attention to detail and unique, exquisite finishes rarely found in the High Country. This home is a celebration of modern vision, favoring sleek, architectural volume and light instead of the traditional wood aesthetic. The design philosophy here intentionally delivers a tranquil, natural sanctuary instead of panoramic vistas. As a result, the home's intimate setting emphasizes serene natural immersion rather than long-range views. This residence is designed for serene natural immersion, offering an intimate, tranquil setting nestled among beautiful old-growth rhododendrons. Constructed with premium materials and finishes, this home showcases uncompromising quality in every detail, featuring energy-efficient, intelligently built, high-performance choices, including a CeDUR Roof that creates the desirable cedar shake look utilizing the latest in roofing technology, efficient Pella windows and doors, Coronado split limestone exterior veneer, Icynene attic foam insulation, and an encapsulated crawlspace. Rare modern touches include a custom ambient ethanol fireplace (just put in the ethanol and it burns for hours - very cool!). Enjoy upscale conveniences, including state-of-the-art JennAir kitchen appliances (including a range with induction cooktop and a wine cooler/beverage center), a zoned AC/heating system for individualized comfort, a finished two-car garage with an insulated garage door, an Electrolux washer and dryer and utility sink in the laundry room, and community water and sewer. Other gorgeous custom touches throughout include automated shades, shiplap in the primary suite, architectural-grade Emtek interior door hardware, and stunning white oak wood floors throughout. Veritably, an exquisite residence that delivers uncompromised living across its interior and exterior realms. Built for uninterrupted relaxation, this home’s serene ambiance and natural setting flow effortlessly to the outdoors, where an expansive covered deck is wired for ceiling heaters and connects to a separate, beautifully set fire pit patio with a propane fireplace, creating multiple realms of tranquil escape. This exceptional location offers optimal access to all the High Country amenities, perfectly and centrally situated between the charming, iconic towns of Blowing Rock, Boone, and Banner Elk. From this enviable vantage point, you are just a short drive from world-class hiking trails, the breathtaking scenic overlooks of the Blue Ridge Parkway, ski slopes, and the majesty of Grandfather Mountain. The esteemed Hound Ears Club provides an unparalleled sense of security and comfort with 24-hour gated security. Residents enjoy over six miles of private, dedicated hiking trails within the community, along with one of the area’s nicest fenced dog parks. This home is ideally located for immediate access to the famed Hound Ears Rocks, a picturesque spot perfect for a picnic and entry to awe-inspiring hiking trails. A truly rare and special find in the High Country, this is an opportunity unlike any other in the mountains.
Last Agent to Sell the Property
Keller Williams High Country Brokerage Phone: (828) 773-5163 Listed on: 10/05/2025
We collect this data history from publicly available records. To have your information removed, we recommend requesting removal directly through your county’s website.
Chris Barr
Realty One Group Results
(336) 444-6119
551 Total Sales
3 in Boone
$310K - $633K Price Range
Heather Mitchell
RE/MAX Realty Group
(828) 624-2757
24 Total Sales
6 in Boone
$52K - $750K Price Range
Tim Baxter
Baxter Mountain Properties
(828) 457-8916
48 Total Sales
34 in Boone
$37K - $843K Price Range
Helen L. Phillips
Coe Realty
(828) 373-4641
46 Total Sales
17 in Boone
$9K - $621K Price Range
Lee Gillette
BHHS Vincent Properties
(828) 268-3498
39 Total Sales
18 in Boone
$20K - $1.5M Price Range
Mandy Pennell
Keller Williams High Country
(828) 761-3308
47 Total Sales
6 in Boone
$165K - $485K Price Range
We collect this data history from publicly available records. To have your information removed, we recommend requesting removal directly through your county’s website.
| Date | Buyer | Sale Price | Title Company |
|---|---|---|---|
| $1,383,000 | None Listed On Document | ||
| $122,000 | None Available | ||
| $40,000 | None Available |
We collect this data history from publicly available records. To have your information removed, we recommend requesting removal directly through your county’s website.
| Date | Status | Borrower | Loan Amount |
|---|---|---|---|
| Open | $982,776 | ||
| Previous Owner | $548,250 |
We collect this data history from publicly available records. To have your information removed, we recommend requesting removal directly through your county’s website.
| Date | Event | Price | List to Sale | Price per Sq Ft |
|---|---|---|---|---|
| 12/12/2025 12/12/25 | Sold | $1,382,776 | -4.6% | $572 / Sq Ft |
| 10/05/2025 10/05/25 | For Sale | $1,449,900 | -- | $600 / Sq Ft |
We collect this data history from publicly available records. To have your information removed, we recommend requesting removal directly through your county’s website.
| Year | Tax Paid | Tax Assessment Tax Assessment Total Assessment is a certain percentage of the fair market value that is determined by local assessors to be the total taxable value of land and additions on the property. | Land | Improvement |
|---|---|---|---|---|
| 2025 | $3,099 | $810,900 | $111,400 | $699,500 |
| 2024 | $26 | $810,900 | $111,400 | $699,500 |
| 2023 | $410 | $111,400 | $111,400 | $0 |
| 2022 | $0 | $111,400 | $111,400 | $0 |
| 2021 | $217 | $47,800 | $47,800 | $0 |
| 2020 | $217 | $47,800 | $47,800 | $0 |
| 2019 | $217 | $47,800 | $47,800 | $0 |
| 2018 | $193 | $47,800 | $47,800 | $0 |
| 2017 | $193 | $47,800 | $47,800 | $0 |
| 2013 | -- | $53,100 | $53,100 | $0 |
K
Seller's Agent in 2025
Kimmy Tiedemann
Keller Williams High Country
(828) 773-5163
95 Total Sales
Buyer's Agent in 2025
Robin Lineberger Stykes
Realty One Group Results-Boone
(828) 234-7949
78 Total Sales
Source: High Country Association of REALTORS®
MLS Number: 258412
APN: 1899-43-3707-000
Disclaimer: Certain information contained herein is derived from information provided by parties other than Homes.com. All information provided is deemed reliable, but is not guaranteed to be accurate and should be independently verified.
IDX information is provided exclusively for consumers' personal, non-commercial use, that it may not be used for any purpose other than to identify prospective properties consumers may be interested in purchasing. Data is deemed reliable but is not guaranteed accurate by the MLS.
Ask me questions while you tour the home.