
Jordan Wagner
Serhant Colorado LLC
(720) 734-6952
38 Total Sales
1 in Westridge
$435,000 Price
Estimated Value: $480,397
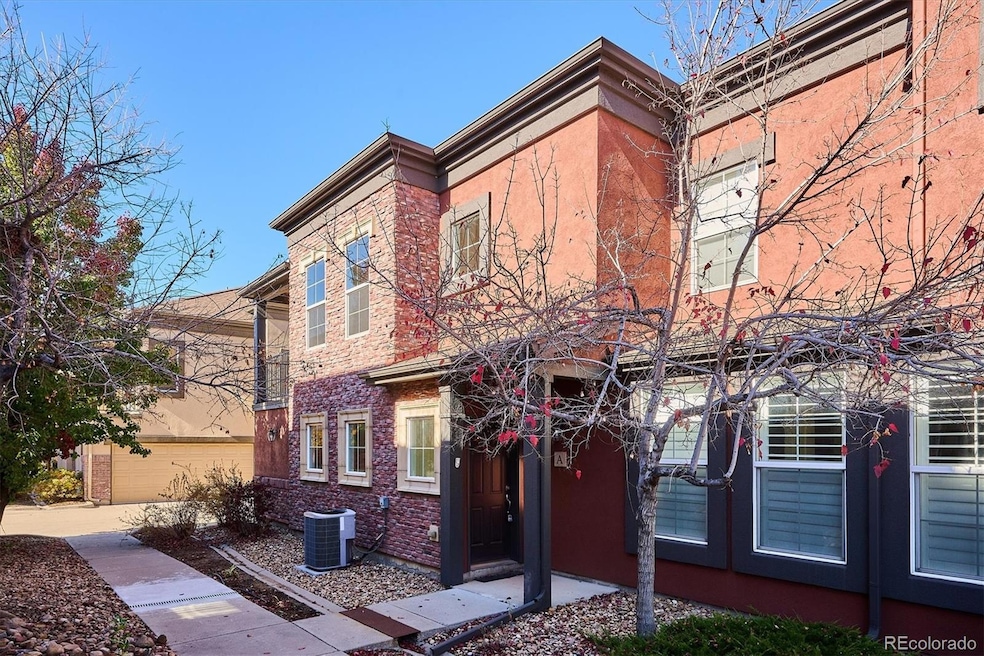
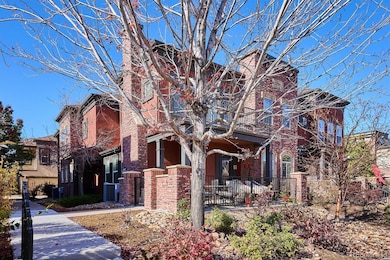
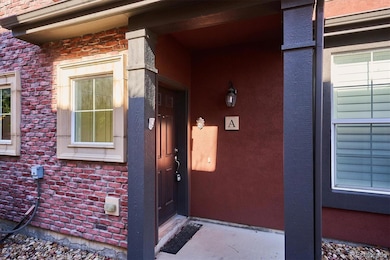
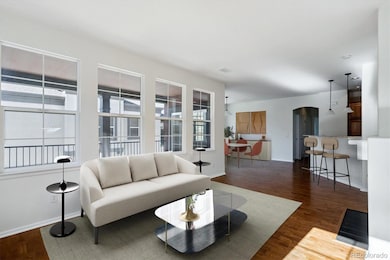
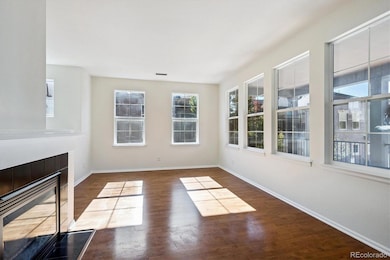
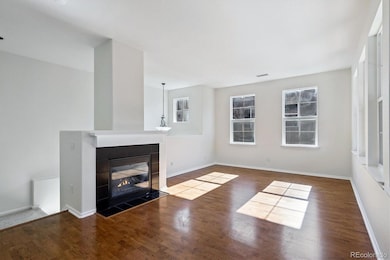
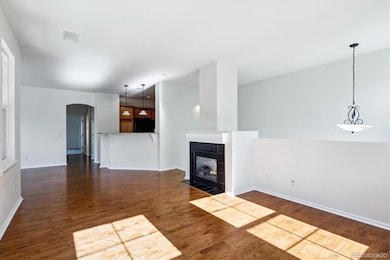
THIS IS VERY SPECIAL AND WELL MAINTAINED BY THE ORIGINAL OWNER....ENTIRE UNIT HAS FRESH BRIGHT PAINT AND BRAND-NEW CARPET THRUOUGHT! OUTSTANDING END UNIT W/A OPEN & BRIGHT FLOOR PLAN THAT IS ONE OF THE MOST COVETED AND POPULAR MODELS! THE BROWNSTONES AT TOWN CENTER ARE WONDERFULLY DESIGNED, ALL BRICK BUILDINGS THAT WERE THOUGHT OUT TO EVERY LAST DETAIL, AND THE LANDSCAPING IS BEAUTIFUL! PERFECT SETTING THAT IS VERY PRIVATE AND QUIET BUT JUST MINUTES TO EVERYTHING THAT YOU WOULD WANT! THIS STYLISH UNIT FEATURES SO MANY THINGS THAT MAKE IT A PERFECT HOME AT AN INCREDIBLY AFFORDABLE PRICE! OPEN, AIRY LAYOUT W/AN ABUNDANCE OF WINDOWS THROUGHOUT, TWO PRIVATE BALCONIES ALLOWING OUTSTANDING NATURAL LIGHT FROM SUN UP TO SUN DOWN! TOTALLY FEELS LIKE A CUSTOM TOWNHOME AT A MUCH MORE EXPENSIVE PRICE! GREAT KITCHEN W/ALL BLACK APPLIANCES, SLAB GRANITE COUNTERS, TONS OF HARWOOD CABINETS, UNDER MOUNT STAINLESS SINK, BREAKFAST BAR, GLEAMING WOOD FLOORS! LARGE PRIMARY SUITE W/FIVE PIECE SPA, BRAND-NEW CARPET, LARGE WALK-IN CLOSET, AND PRIVATE BALCONY W/VIEWS AND SUNSHINE! TWO-CAR GARAGE, CUSTOM FEATURES, TOTALLY TURN-KEY AND MOVE RIGHT IN! TREMENDOUS WALKABILITY TO MILES OF SCENIC TRAILS, SHOPPING, DINING, PARKS, OPEN SPACE, AND ALL THE AMENITIES OF THE MASTER COMMUNITY OF HIGHLANDS RANCH! WELCOME TO THE NEXT CHAPTER THAT YOU HAVE BEEN SEARCHING FOR! THIS IS IT!! INCENTIVES AVAILABLE FOR BUY-DOWN, CLOSING COSTS, EXT....CONTACT LISTING BOKER FOR DETAILS!!
Last Agent to Sell the Property
Jack Fine Properties Brokerage Email: jack@jackfine.com,303-520-3463 License #000757595 Listed on: 10/31/2025
Co-Listed By
Jack Fine Properties Brokerage Email: jack@jackfine.com,303-520-3463 License #100055923
We collect this data history from publicly available records. To have your information removed, we recommend requesting removal directly through your county’s website.
Jordan Wagner
Serhant Colorado LLC
(720) 734-6952
38 Total Sales
1 in Westridge
$435,000 Price
Cameron Rice
Real Broker, LLC DBA Real
(971) 260-9727
31 Total Sales
2 in Westridge
$650,000 Price Range
Devon Martin
Keller Williams Realty Urban Elite
(888) 379-7705
41 Total Sales
2 in Westridge
$750,000 Price Range
Kelly Pickering
Keller Williams Real Estate LLC
(720) 605-0509
27 Total Sales
1 in Westridge
$457,500 Price
Richard Andrew Holshouser
Your Home Sold Guaranteed Realty Colorado
(719) 888-4656
31 Total Sales
1 in Westridge
$755,000 Price
Christine White
ERA Shields Real Estate
(719) 652-6931
48 Total Sales
1 in Westridge
$640,000 Price
We collect this data history from publicly available records. To have your information removed, we recommend requesting removal directly through your county’s website.
| Date | Event | Price | List to Sale | Price per Sq Ft |
|---|---|---|---|---|
| 03/06/2026 03/06/26 | Sold | $475,000 | -2.1% | $367 / Sq Ft |
| 01/10/2026 01/10/26 | Price Changed | $485,000 | -2.0% | $375 / Sq Ft |
| 12/04/2025 12/04/25 | Price Changed | $495,000 | -1.0% | $383 / Sq Ft |
| 10/31/2025 10/31/25 | For Sale | $500,000 | -- | $386 / Sq Ft |
We collect this data history from publicly available records. To have your information removed, we recommend requesting removal directly through your county’s website.
| Year | Tax Paid | Tax Assessment Tax Assessment Total Assessment is a certain percentage of the fair market value that is determined by local assessors to be the total taxable value of land and additions on the property. | Land | Improvement |
|---|---|---|---|---|
| 2026 | $3,149 | $36,940 | $36,940 | |
| 2025 | $3,149 | $36,940 | $36,940 | |
| 2024 | $3,149 | $37,100 | $37,100 | |
| 2023 | $3,143 | $37,100 | $0 | $37,100 |
| 2022 | $2,487 | $27,220 | $0 | $27,220 |
| 2021 | $2,587 | $27,220 | $0 | $27,220 |
| 2020 | $2,319 | $25,000 | $1,430 | $23,570 |
| 2019 | $2,327 | $25,000 | $1,430 | $23,570 |
| 2018 | $2,320 | $24,550 | $1,440 | $23,110 |
| 2017 | $2,113 | $24,550 | $1,440 | $23,110 |
Seller's Agent in 2026
Jack Fine
Jack Fine Properties
(303) 520-3463
1 in this area
60 Total Sales
Seller Co-Listing Agent in 2026
Justin Fine
Jack Fine Properties
(303) 522-9622
1 in this area
74 Total Sales
KS
Buyer's Agent in 2026
Kristin Schmidt
Equity Colorado Real Estate
(720) 936-6023
1 in this area
5 Total Sales
Source: REcolorado®
MLS Number: 2393505
APN: 2229-094-23-002
Disclaimer: Certain information contained herein is derived from information provided by parties other than Homes.com. All information provided is deemed reliable, but is not guaranteed to be accurate and should be independently verified.
All data is obtained from various sources and may not have been verified by broker or MLS GRID. Supplied Open House Information is subject to change without notice. All information should be independently reviewed and verified for accuracy. Properties may or may not be listed by the office/agent presenting the information. Some IDX listings have been excluded from this website. The content relating to real estate for sale in this Web site comes in part from the Internet Data eXchange (“IDX”) program of METROLIST, INC., DBA RECOLORADO®. Real estate listings held by brokers other than Ten-X are marked with the IDX Logo. This information is being provided for the consumers’ personal, non-commercial use and may not be used for any other purpose. All information is subject to change and should be independently verified.
This publication is designed to provide information with regard to the subject matter covered. It is displayed with the understanding that the publisher and authors are not engaged in rendering real estate, legal, accounting, tax, or other professional services and that the publisher and authors are not offering such advice in this publication. If real estate, legal, or other expert assistance is required, the services of a competent, professional person should be sought.
The information contained in this publication is subject to change without notice. METROLIST, INC., DBA RECOLORADO MAKES NO WARRANTY OF ANY KIND WITH REGARD TO THIS MATERIAL, INCLUDING, BUT NOT LIMITED TO, THE IMPLIED WARRANTIES OF MERCHANTABILITY AND FITNESS FOR A PARTICULAR PURPOSE. METROLIST, INC., DBA RECOLORADO SHALL NOT BE LIABLE FOR ERRORS CONTAINED HEREIN OR FOR ANY DAMAGES IN CONNECTION WITH THE FURNISHING, PERFORMANCE, OR USE OF THIS MATERIAL.
PUBLISHER’S NOTICE: All real estate advertised herein is subject to the Federal Fair Housing Act and the Colorado Fair Housing Act, which Acts make it illegal to make or publish any advertisement that indicates any preference, limitation, or discrimination based on race, color, religion, sex, handicap, familial status, or national origin.
METROLIST, INC., DBA RECOLORADO will not knowingly accept any advertising for real estate that is in violation of the law. All persons are hereby informed that all dwellings advertised are available on an equal opportunity basis.
© 2026 METROLIST, INC., DBA RECOLORADO® – All Rights Reserved. 6455 S. Yosemite St., Suite 500 Greenwood Village, CO 80111 USA
ALL RIGHTS RESERVED WORLDWIDE. No part of this publication may be reproduced, adapted, translated, stored in a retrieval system or transmitted in any form or by any means, electronic, mechanical, photocopying, recording, or otherwise, without the prior written permission of the publisher. The information contained herein including but not limited to all text, photographs, digital images, virtual tours, may be seeded and monitored for protection and tracking.
Listings courtesy of REcolorado® as distributed by MLS GRID.
Based on information submitted to the MLS GRID
Ask me questions while you tour the home.