NOT LISTED FOR SALE

7810 Clark Rd Unit A46 Jessup, MD 20794

Severn Area
2 Beds
2 Baths
1,120 Sq Ft
1,742 Sq Ft Lot

Sale Details

Date Sold: June 24, 2013

Last sale price $57,000 $51 Per Sq Ft

49 Days on Market

Highlights

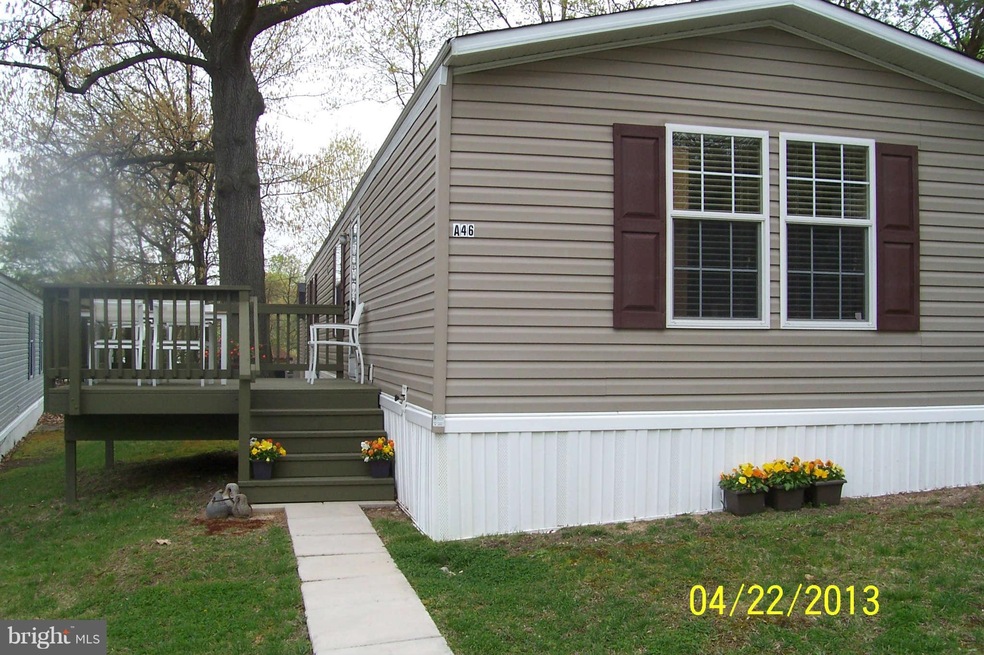
  • Scenic Views
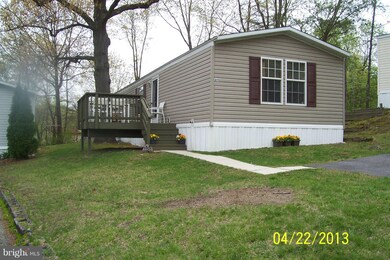
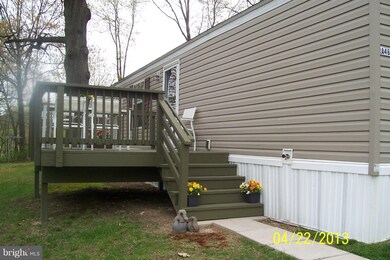
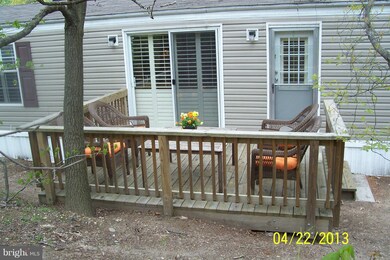
  • Deck
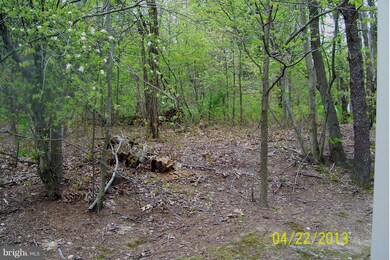
  • Partially Wooded Lot
  • Open Floorplan
  • Private Lot
  • Rambler Architecture

About This Home

As of June 2013

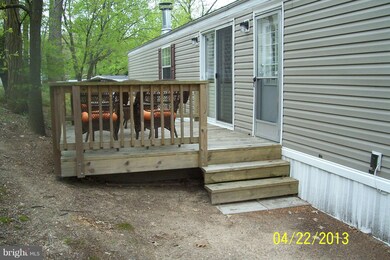
ONE OF A KIND MOBILE; PROFESSIONALLY DECORATED INTERIOR WITH AND GAS LOG FPL & W.STOVE IN KITCHEN. PLANTATION SHUTTERS,VINYL CLAD DBL PANE WINDOWS,,DBL SCENIC DECKS(POND/WOODS) AND LG BARN SHED.DESIGNED INTERIOR LIGHTING AND RM DIVIDERS(REMOVABLE) KITCHEN EAT-IN WITH APPLIANCES NEVER USED.MUST SEE PICTURES AND MUST VISIT TO APPREICATE THE THIS UNIT.

Last Agent to Sell the Property

Glen Dawson

(410) 721-1500 glen.dawson@longandfoster.com Long & Foster Real Estate, Inc. License #606692 Listed on: 04/24/2013

Long & Foster Real Estate, Inc.

Co-Listed By

Val Alexander

(410) 721-1500 valexander@lnf.com Long & Foster Real Estate, Inc.

Last Buyer's Agent

Jamaal Carey

(703) 549-8700 amontgomery@weichertrealtors.net Weichert, REALTORS

Weichert, REALTORS

Property Details

Home Type

  • Manufactured Home

Est. Annual Taxes

  • $300

Year Built

  • Built in 2006 | Remodeled in 2010

Lot Details

  • 1,742 Sq Ft Lot
  • Landscaped
  • No Through Street
  • Private Lot
  • Secluded Lot
  • Premium Lot
  • Partially Wooded Lot
  • Backs to Trees or Woods
  • Property is in very good condition

Property Views

  • Scenic Vista
  • Woods
  • Pasture
  • Garden

Home Design

  • Rambler Architecture
  • Composition Roof
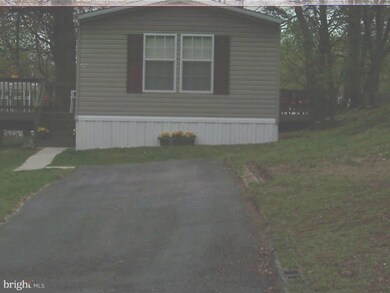
  • Vinyl Siding

Interior Spaces

  • 1,120 Sq Ft Home
  • Property has 1 Level
  • Open Floorplan
  • Paneling
  • Cathedral Ceiling
  • Heatilator
  • Fireplace With Glass Doors
  • Includes Fireplace Accessories
  • Fireplace Mantel
  • Gas Fireplace
  • Double Pane Windows
  • Window Treatments
  • Window Screens
  • Sliding Doors
  • Combination Kitchen and Living

Kitchen

  • Breakfast Area or Nook
  • Eat-In Kitchen
  • Electric Oven or Range
  • Range Hood
  • Microwave
  • Ice Maker
  • Dishwasher
  • Disposal

Bedrooms and Bathrooms

  • 2 Main Level Bedrooms
  • 2 Full Bathrooms

Laundry

  • Laundry Room
  • Dryer
  • Washer

Home Security

  • Non-Monitored Security
  • Storm Doors
  • Carbon Monoxide Detectors
  • Fire and Smoke Detector

Parking

  • Parking Space Number Location: 2
  • Driveway
  • Off-Street Parking

Outdoor Features

  • Deck
  • Shed

Utilities

  • Cooling System Utilizes Bottled Gas
  • Forced Air Heating and Cooling System
  • Heat Pump System
  • Vented Exhaust Fan
  • Underground Utilities
  • Bottled Gas Water Heater
  • Shared Septic
  • Cable TV Available

Listing and Financial Details

  • Tax Lot A46

Community Details

Overview

  • No Home Owners Association
  • Application Fee Required
  • Association fees include road maintenance, sewer, snow removal, taxes, trash, water
  • $660 Other Monthly Fees
  • Built by CLAYTON
  • Holiday Mobile Estates Subdivision, South Wind Floorplan
  • The community has rules related to covenants, parking rules, renting, selling

Amenities

  • Picnic Area
  • Common Area
  • Community Storage Space

Recreation

  • Community Basketball Court
  • Community Playground
  • Jogging Path

Pet Policy

  • Cats Allowed

Security

  • Resident Manager or Management On Site

Property Details

Home Type

Manufactured Home

Est. Annual Taxes

$300

Year Built

Built in 2006 | Remodeled in 2010

Lot Details

1,742 Sq Ft Lot

Listing Details

  • Property Type: Residential
  • Structure Type: Manufactured
  • Architectural Style: Ranch/Rambler
  • Ownership: Fee Simple
  • Historic: No
  • Inclusions: Parking Included In ListPrice,Parking Included In SalePrice
  • New Construction: No
  • Story List: Lower 1, Lower 2, Main, Upper 1, Upper 2
  • Year Built: 2006
  • Year Renovated: 2010
  • Special Features: None
  • Property Sub Type: MobileManufactured

Interior Features

  • Appliances: Washer/Dryer Hookups Only, Dishwasher, Disposal, Dryer, Exhaust Fan, Icemaker, Microwave, Oven/Range - Electric, Range Hood, Refrigerator, Washer
  • Interior Amenities: Breakfast Area, Combination Kitchen/Living, Kitchen - Table Space, Kitchen - Eat-In, Entry Level Bedroom, Window Treatments, Floor Plan - Open
  • Window Features: Double Pane, Screens
  • Fireplace Features: Equipment, Gas/Propane, Fireplace - Glass Doors, Heatilator, Mantel(s)
  • Fireplaces Count: 1
  • Fireplace: Yes
  • Door Features: Sliding Glass, Storm
  • Wall Ceiling Types: Cathedral Ceilings, Paneled Walls
  • Entry Location: Living Room
  • Levels Count: 1
  • Room List: Living Room, Primary Bedroom, Bedroom 2, Kitchen, Laundry, Bedroom 6
  • Basement: No
  • Living Area Units: Square Feet
  • Total Sq Ft: 1120
  • Living Area Sq Ft: 1120
  • Price Per Sq Ft: 50.89
  • Above Grade Finished Sq Ft: 1120
  • Above Grade Finished Area Units: Square Feet

Beds/Baths

  • Bedrooms: 2
  • Main Level Bedrooms: 2
  • Total Bathrooms: 2
  • Full Bathrooms: 2
  • Main Level Bathrooms: 2.00
  • Main Level Full Bathrooms: 2

Exterior Features

  • Other Structures: Above Grade
  • Other Structures List: Shed
  • Construction Materials: Vinyl Siding
  • Construction Completed: No
  • Exterior Features: Secure Storage
  • Road Surface Type: Paved
  • Roof: Composite
  • View: Garden/Lawn, Pasture, Scenic Vista, Street, Trees/Woods
  • Water Access: No
  • Waterfront: No
  • Water Oriented: No
  • Pool: No Pool
  • Tidal Water: No
  • Water View: No

Garage/Parking

  • Garage: No
  • Parking Features: Asphalt Driveway
  • Parking Space Number Assigned: 2
  • Type Of Parking: Off Street, Driveway

Utilities

  • Central Air Conditioning: Yes
  • Cooling Fuel: Electric
  • Cooling Type: Central A/C, Heat Pump(s)
  • Heating Fuel: Bottled Gas/Propane
  • Heating Type: Central, Forced Air
  • Heating: Yes
  • Hot Water: Bottled Gas
  • Security: Non-Monitored, Resident Manager, Carbon Monoxide Detector(s), Smoke Detector
  • Sewer/Septic System: Shared Septic
  • Utilities: Under Ground, Cable Tv Available
  • Water Source: Community

Condo/Co-op/Association

  • HOA Fee Frequency: Monthly
  • Condo Co-Op Association: No
  • HOA Condo Co-Op Amenities: Basketball Courts, Common Grounds, Extra Storage, Jog/Walk Path, Picnic Area, Tot Lots/Playground
  • HOA Condo Co-Op Fee Includes: Road Maintenance, Sewer, Snow Removal, Taxes, Trash, Water
  • HOA Condo Co-Op Management Type: Professional - On-Site
  • HOA Condo Co-Op Rules: Application Fee Required, Covenants, Parking, Pets - Cats Only, Renting, Restrictions, Selling
  • HOA: No

Fee Information

  • Front Foot Fee Pymt Freq: Annually
  • Other Fees: 660.00
  • Other Fees Frequency: Monthly

Lot Info

  • Lot Features: Backs To Trees, Landscaping, Premium, No Thru Street, Partly Wooded, Trees/Wooded, Secluded, Private
  • Lot Size Acres: 0.04
  • Lot Size Area: 1742
  • Lot Size Units: Square Feet
  • Lot Sq Ft: 1742.00
  • Outdoor Living Structures: Deck(s)
  • Property Condition: Very Good

Building Info

  • Builder Name: CLAYTON

Rental Info

  • Vacation Rental: No

Tax Info

  • Tax Annual Amount: 300.00
  • Assessor Parcel Number: 0000000000000000
  • Tax Lot: A46
  • County Tax Payment Frequency: Annually
  • Tax Year: 2012
Create a Home Valuation Report for This Property
The Home Valuation Report is an in-depth analysis detailing your home's value as well as a comparison with similar homes in the area

Home Values in the Area

Source: Public Records

Average Home Value in this Area


Source: Public Records

Property History

We collect this data history from publicly available records. To have your information removed, we recommend requesting removal directly through your county’s website.

Date Event Price List to Sale Price per Sq Ft
06/24/2013 06/24/13 Sold $57,000 0.0% $51 / Sq Ft
06/12/2013 06/12/13 Pending -- -- --
04/24/2013 04/24/13 For Sale $57,000 -- $51 / Sq Ft
Source: Bright MLS

Agents Affiliated with this Home

  • Section Image
  • Section Image
  • Section Image
See All Agents

Map

Source: Bright MLS

MLS Number: 1003472832

Bright MLS
Your Personal Tour Guide

Ask me questions while you tour the home.