NOT LISTED FOR SALE

7810 Clark Rd Unit D66 Jessup, MD 20794

Severn Area
3 Beds
2 Baths
-- Sq Ft
2010 Built

Sale Details

Date Sold: April 25, 2014

Last sale price $91,875

18 Days on Market

Highlights

  • Open Floorplan
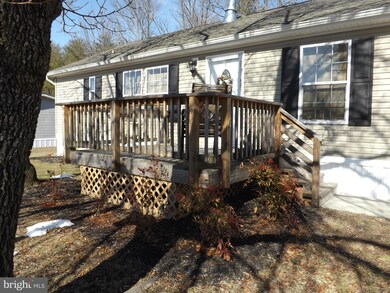
  • Deck
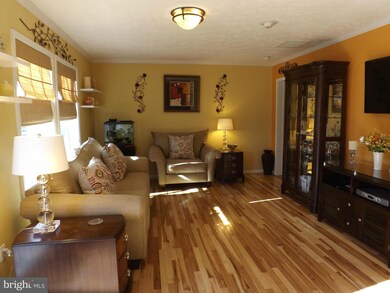
  • Wood Flooring
  • Colonial Architecture
  • Wooded Lot
  • Main Floor Bedroom

About This Home

As of April 2014

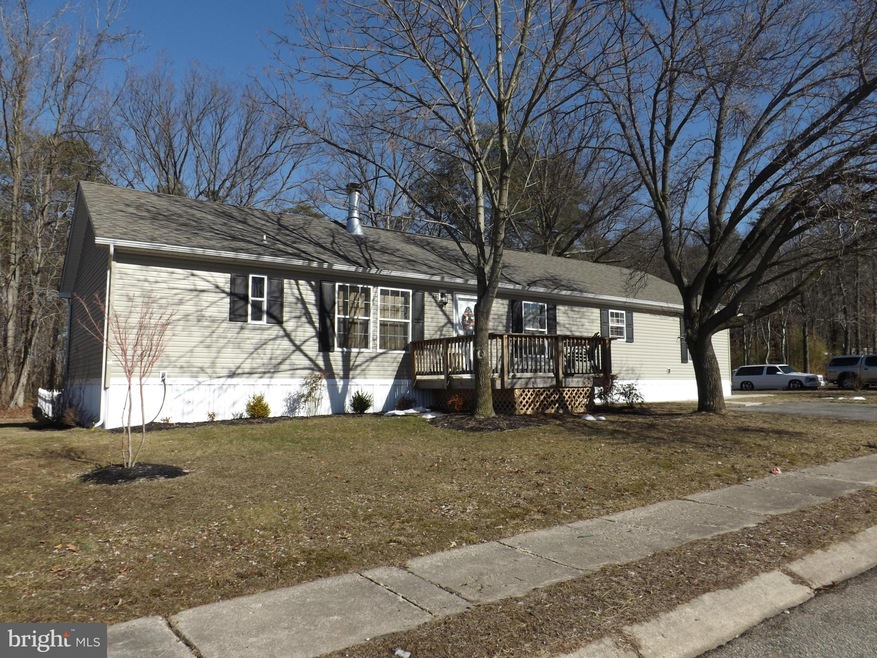
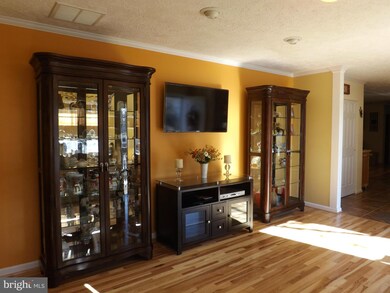
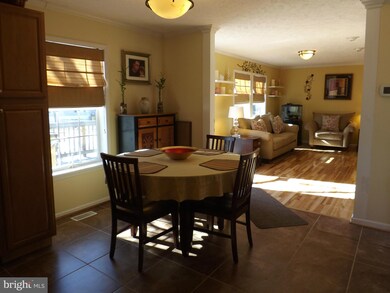
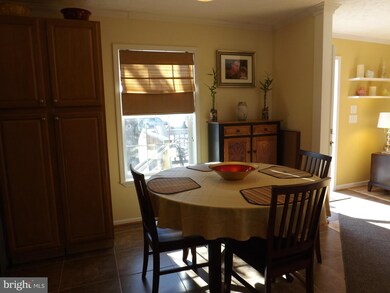
AMAZING and clean 2010 modular home. Kitchen w/island, granite & stainless steel appliances. Hickory wood floors. 20x10 addition opens to deck and huge fenced in back yard w/shed. Upgraded Washer/Dryer w/sep laundry room. 2x6 insulated drywall construction. Attic. High Ceilings. Backs to trees. Near Arundel Mills/295/100. Ground Rent =$660/mon..sorry no dogs and park approval. Nice Lot...MUST SEE.

Last Agent to Sell the Property

Keely Rich

(888) 860-7369 md.broker@exprealty.net EXP Realty, LLC Brokerage Phone: 4107219600 License #531959 Listed on: 02/23/2014

EXP Realty, LLC

Last Buyer's Agent

Keely Rich

(888) 860-7369 md.broker@exprealty.net EXP Realty, LLC Brokerage Phone: 4107219600 License #531959 Listed on: 02/23/2014

EXP Realty, LLC

Home Details

Home Type

  • Single Family

Year Built

  • Built in 2010

Home Design

  • Colonial Architecture
  • Asphalt Roof
  • Vinyl Siding

Interior Spaces

  • Property has 1 Level
  • Open Floorplan
  • Ceiling Fan
  • Recessed Lighting
  • Window Treatments
  • Window Screens
  • Sliding Doors
  • Family Room Off Kitchen
  • Living Room
  • Wood Flooring
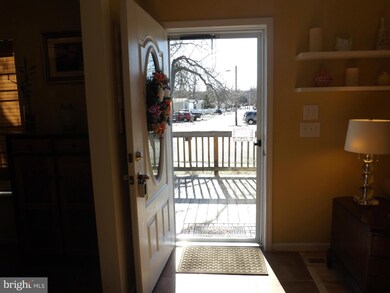
  • Storm Doors

Kitchen

  • Eat-In Kitchen
  • Self-Cleaning Oven
  • Stove
  • Microwave
  • Ice Maker
  • Dishwasher
  • Kitchen Island
  • Disposal

Bedrooms and Bathrooms

  • 3 Main Level Bedrooms
  • En-Suite Bathroom
  • 2 Full Bathrooms

Laundry

  • Laundry Room
  • Dryer
  • Washer

Parking

  • Garage
  • Front Facing Garage
  • Driveway
  • On-Street Parking
  • Off-Street Parking
  • Off-Site Parking
  • Parking Space Conveys

Outdoor Features

  • Deck
  • Shed
  • Porch

Lot Details

  • Vinyl Fence
  • Back Yard Fenced
  • Corner Lot
  • Wooded Lot
  • Backs to Trees or Woods
  • Ground Rent of $7,920 per year
  • Property is in very good condition

Utilities

  • Central Air
  • Heat Pump System
  • Vented Exhaust Fan
  • Shared Well
  • Electric Water Heater
  • Shared Septic
  • Cable TV Available

Community Details

  • No Home Owners Association
  • Holiday Mobile Estates Subdivision, Norris/Clayton Floorplan

Listing and Financial Details

  • Tax Lot D66

Home Details

Home Type

Single Family

Year Built

Built in 2010

Listing Details

  • Property Type: Residential
  • Architectural Style: Colonial
  • Ownership: Ground Rent
  • Inclusions: ,Parking Included In SalePrice
  • New Construction: No
  • Story List: Lower 1, Lower 2, Main, Upper 1, Upper 2
  • Year Built: 2010
  • Special Features: VirtualTour
  • Property Sub Type: Detached

Interior Features

  • Appliances: Washer/Dryer Hookups Only, Dishwasher, Disposal, Dryer, Exhaust Fan, Icemaker, Microwave, Oven - Self Cleaning, Refrigerator, Stove, Washer
  • Interior Amenities: Family Room Off Kitchen, Kitchen - Island, Kitchen - Table Space, Kitchen - Eat-In, Primary Bath(s), Window Treatments, Entry Level Bedroom, Wood Floors, Recessed Lighting, Floor Plan - Open
  • Window Features: Screens
  • Fireplace: No
  • Door Features: Storm, Sliding Glass
  • Wall Ceiling Types: Dry Wall
  • Entry Location: Living Room
  • Levels Count: 1
  • Room List: Living Room, Primary Bedroom, Bedroom 2, Bedroom 3, Kitchen, Family Room, Laundry
  • Basement: No
  • Living Area Units: Square Feet

Beds/Baths

  • Bedrooms: 3
  • Main Level Bedrooms: 3
  • Total Bathrooms: 2
  • Full Bathrooms: 2
  • Main Level Bathrooms: 2.00
  • Main Level Full Bathrooms: 2

Exterior Features

  • Other Structures List: Shed
  • Construction Materials: Vinyl Siding
  • Construction Completed: No
  • Exterior Features: Secure Storage, Street Lights
  • Road Surface Type: Black Top
  • Roof: Asphalt
  • Water Access: No
  • Waterfront: No
  • Water Oriented: No
  • Pool: No Pool
  • Tidal Water: No
  • Water View: No

Garage/Parking

  • Garage: No
  • Parking Features: Paved Driveway, Parking Space Conveys
  • Garage Features: Garage - Front Entry
  • Type Of Parking: Off Street, Driveway, On Street, Off Site

Utilities

  • Central Air Conditioning: Yes
  • Cooling Fuel: Electric
  • Cooling Type: Ceiling Fan(s), Central A/C
  • Heating Fuel: Electric
  • Heating Type: Heat Pump(s)
  • Heating: Yes
  • Hot Water: Electric
  • Sewer/Septic System: Shared Septic
  • Utilities: Cable Tv Available
  • Water Source: Well-Shared

Condo/Co-op/Association

  • Condo Co-Op Association: No
  • HOA: No

Lot Info

  • Fencing: Rear, Vinyl
  • Lot Features: Backs To Trees, Corner, Trees/Wooded
  • Outdoor Living Structures: Deck(s), Porch(es)
  • Property Condition: Very Good

Rental Info

  • Ground Rent Amt: 7920.00
  • Ground Rent Pymnt Freq: Annually
  • Vacation Rental: No

Tax Info

  • Assessor Parcel Number: XXXX
  • Tax Lot: D66
Create a Home Valuation Report for This Property
The Home Valuation Report is an in-depth analysis detailing your home's value as well as a comparison with similar homes in the area

Home Values in the Area

Source: Public Records

Average Home Value in this Area


Source: Public Records

Property History

We collect this data history from publicly available records. To have your information removed, we recommend requesting removal directly through your county’s website.

Date Event Price List to Sale Price per Sq Ft
04/25/2014 04/25/14 Sold $91,875 -26.5% --
03/13/2014 03/13/14 Pending -- -- --
02/23/2014 02/23/14 For Sale $125,000 -- --
Source: Bright MLS

Agents Affiliated with this Home

  • Section Image
See All Agents

Map

Source: Bright MLS

MLS Number: 1002850444

Bright MLS
Your Personal Tour Guide

Ask me questions while you tour the home.