
Michael Soper
Next Step Realty
(667) 213-1153
165 Total Sales
2 in Dundalk
$350K - $375K Price Range


Estimated Value: $278,312
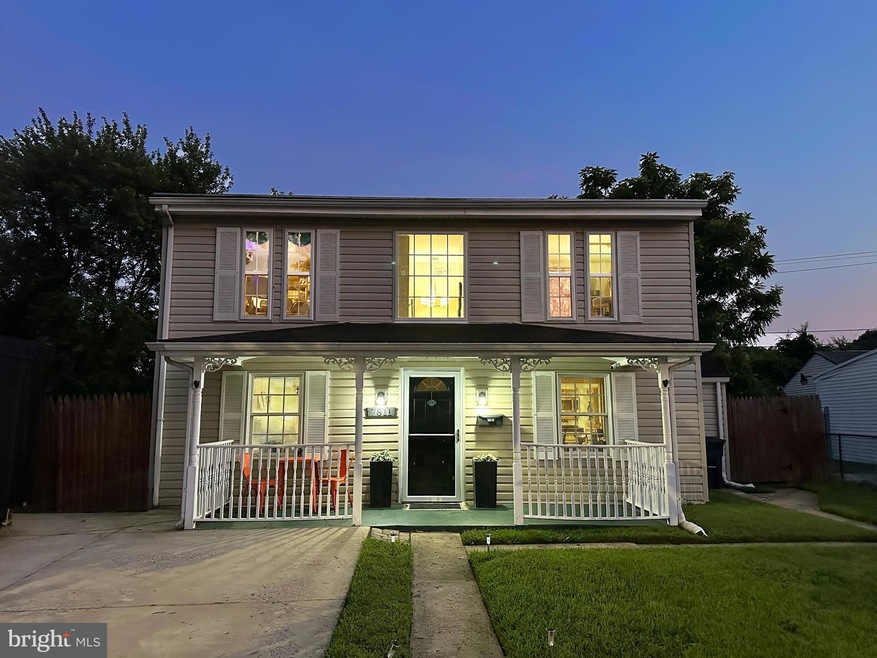
This is the one you have been waiting for! This well located, updated and perfectly laid out home includes all of the features you are looking for including huge main level bedroom with full bath just steps away, gas cooking and nice appliances including new microwave, dishwasher, Side by side fridge with water and ice, full size SS Washer and Dryer, Coffee Bar, Hardwood Floors, Upper Bedrooms with half bath attached to each, full of natural light throughout, recessed lights and ceiling fans, sliding doors off of dining room to L shaped deck overlooking large fenced yard that will accommodate a pool or other backyard activities, large shed (12x8) will fit all of your tools and toys including a motorcycle. Lots of parking on concrete driveway plus off-street parking for guests. Don't miss this opportunity. It will not last!
Last Agent to Sell the Property
(443) 992-5700 frank@mdrealtyonline.com Rosati Realty License #585235 Listed on: 06/05/2025
Last Buyer's Agent
(410) 783-0465 jenn.schneider@nacared.com Neighborhood Assistance Corporation of America License #BR40000226
We collect this data history from publicly available records. To have your information removed, we recommend requesting removal directly through your county’s website.
Michael Soper
Next Step Realty
(667) 213-1153
165 Total Sales
2 in Dundalk
$350K - $375K Price Range
Bruce Fink
Douglas Realty, LLC
(443) 979-8255
99 Total Sales
1 in Dundalk
$160,000 Price
James Allen
Jason Mitchell Group
(667) 239-9447
138 Total Sales
7 in Dundalk
$200K - $320K Price Range
April Caldwell
Samson Properties
(804) 336-3618
95 Total Sales
1 in Dundalk
$515,000 Price
Joseph DeSimone
Cummings & Co. Realtors
(667) 217-1286
112 Total Sales
6 in Dundalk
$144K - $370K Price Range
Kurt Ha
CapStar Properties
(240) 570-8820
109 Total Sales
1 in Dundalk
$153,300 Price
We collect this data history from publicly available records. To have your information removed, we recommend requesting removal directly through your county’s website.
| Date | Buyer | Sale Price | Title Company |
|---|---|---|---|
| $288,550 | Stewart Title Guaranty Company | ||
| $168,000 | Universal Title | ||
| $150,000 | -- | ||
| $162,138 | -- | ||
| $202,000 | -- | ||
| $138,000 | -- | ||
| $55,000 | -- | ||
| $86,000 | -- | ||
| $74,900 | -- | ||
| $45,000 | -- |
We collect this data history from publicly available records. To have your information removed, we recommend requesting removal directly through your county’s website.
| Date | Status | Borrower | Loan Amount |
|---|---|---|---|
| Previous Owner | $164,957 | ||
| Previous Owner | $147,283 | ||
| Previous Owner | $40,400 | ||
| Previous Owner | $161,600 | ||
| Previous Owner | $154,800 |
We collect this data history from publicly available records. To have your information removed, we recommend requesting removal directly through your county’s website.
| Date | Event | Price | List to Sale | Price per Sq Ft | Prior Sale |
|---|---|---|---|---|---|
| 10/31/2025 10/31/25 | Sold | $288,550 | -0.5% | $240 / Sq Ft | |
| 09/18/2025 09/18/25 | Price Changed | $289,900 | +3.6% | $242 / Sq Ft | |
| 09/17/2025 09/17/25 | Pending | -- | -- | -- | |
| 09/15/2025 09/15/25 | Price Changed | $279,900 | -1.8% | $233 / Sq Ft | |
| 08/22/2025 08/22/25 | Price Changed | $284,900 | -1.7% | $237 / Sq Ft | |
| 07/09/2025 07/09/25 | Price Changed | $289,900 | -3.3% | $242 / Sq Ft | |
| 06/05/2025 06/05/25 | For Sale | $299,900 | +78.5% | $250 / Sq Ft | |
| 12/24/2020 12/24/20 | Sold | $168,000 | 0.0% | $220 / Sq Ft | View Prior Sale |
| 12/10/2020 12/10/20 | Price Changed | $168,000 | +5.1% | $220 / Sq Ft | |
| 11/22/2020 11/22/20 | Pending | -- | -- | -- | |
| 11/13/2020 11/13/20 | For Sale | $159,900 | 0.0% | $210 / Sq Ft | |
| 09/14/2020 09/14/20 | Pending | -- | -- | -- | |
| 09/09/2020 09/09/20 | For Sale | $159,900 | -- | $210 / Sq Ft |
We collect this data history from publicly available records. To have your information removed, we recommend requesting removal directly through your county’s website.
| Year | Tax Paid | Tax Assessment Tax Assessment Total Assessment is a certain percentage of the fair market value that is determined by local assessors to be the total taxable value of land and additions on the property. | Land | Improvement |
|---|---|---|---|---|
| 2025 | $3,211 | $192,200 | ||
| 2024 | $3,211 | $175,200 | ||
| 2023 | $1,266 | $158,200 | $49,700 | $108,500 |
| 2022 | $2,389 | $153,433 | $0 | $0 |
| 2021 | $2,199 | $148,667 | $0 | $0 |
| 2020 | $1,744 | $143,900 | $49,700 | $94,200 |
| 2019 | $1,711 | $141,200 | $0 | $0 |
| 2018 | $2,173 | $138,500 | $0 | $0 |
| 2017 | $2,068 | $135,800 | $0 | $0 |
| 2016 | $2,687 | $135,800 | $0 | $0 |
| 2015 | $2,687 | $135,800 | $0 | $0 |
| 2014 | $2,687 | $150,100 | $0 | $0 |
Seller's Agent in 2025
Frank Rosati
Rosati Realty
(443) 992-5700
35 Total Sales
Buyer's Agent in 2025
Jenn Schneider
Neighborhood Assistance Corporation of America
(410) 802-1190
220 Total Sales
Seller's Agent in 2020
Courtney Smith
Keller Williams Realty Centre
(443) 458-8599
18 Total Sales
Seller Co-Listing Agent in 2020
Matthew Smith
Keller Williams Realty Centre
(404) 667-8006
7 Total Sales
Source: Bright MLS
MLS Number: MDBC2130154
APN: 12-1211077940
Disclaimer: Certain information contained herein is derived from information provided by parties other than Homes.com. All information provided is deemed reliable, but is not guaranteed to be accurate and should be independently verified.
The data relating to real estate for sale on this website appears in part through the BRIGHT Internet Data Exchange program, a voluntary cooperative exchange of property listing data between licensed real estate brokerage firms, and is provided by BRIGHT through a licensing agreement.
Listing information is from various brokers who participate in the Bright MLS IDX program and not all listings may be visible on the site.
The property information being provided on or through the website is for the personal, non-commercial use of consumers and such information may not be used for any purpose other than to identify prospective properties consumers may be interested in purchasing.
Some properties which appear for sale on the website may no longer be available because they are for instance, under contract, sold or are no longer being offered for sale.
Property information displayed is deemed reliable but is not guaranteed.
Copyright 2026 Bright MLS, Inc.
Ask me questions while you tour the home.