RENTED FEB 6, 2026

7811 S Euclid Ave Unit 1 Chicago, IL 60649

South Shore Neighborhood
2 Beds
1 Bath
-- Sq Ft
1924 Built

Highlights

  • Den
  • Laundry Room
  • Family Room
  • Living Room
  • Dining Room
  • Dogs and Cats Allowed

About This Home

As of February 2026

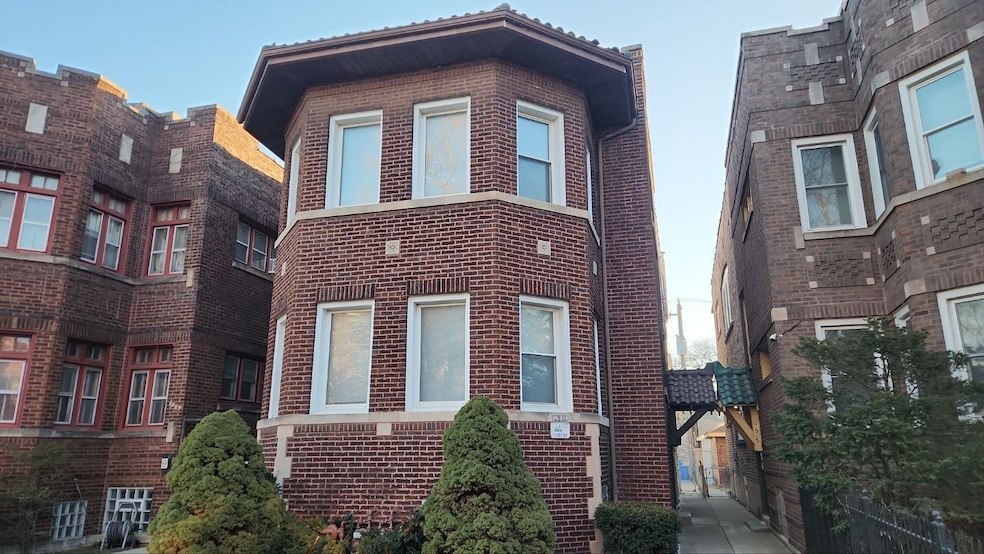
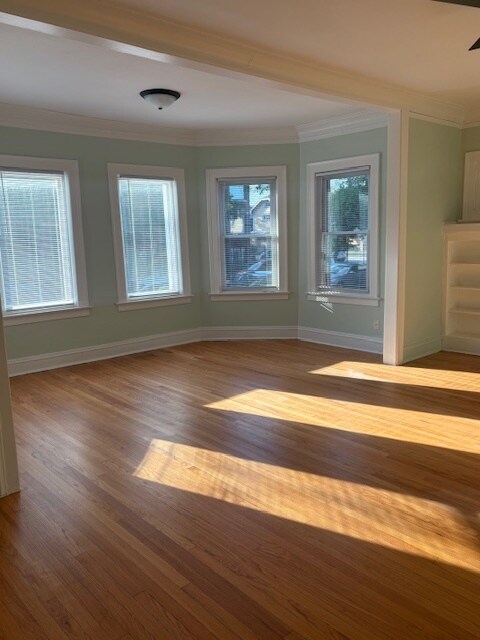
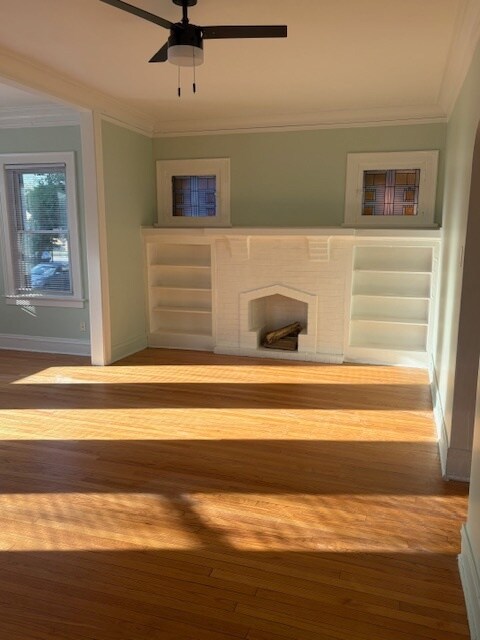
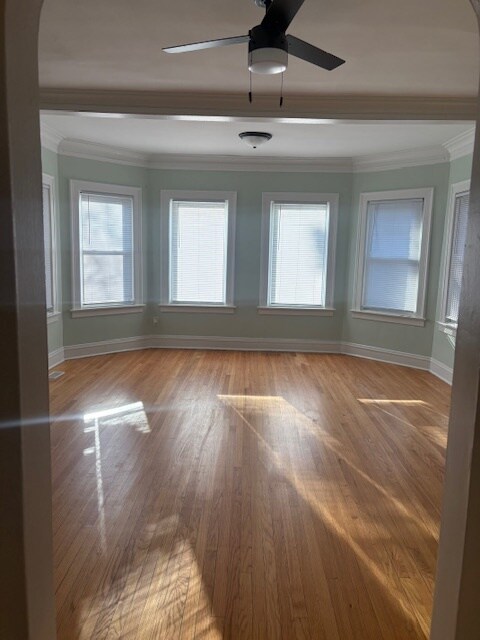
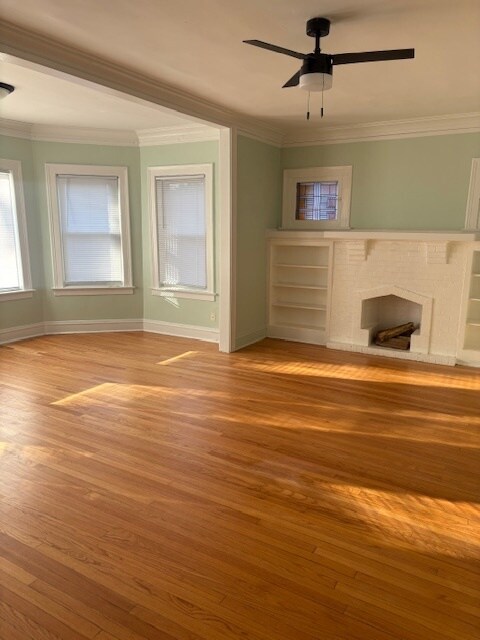
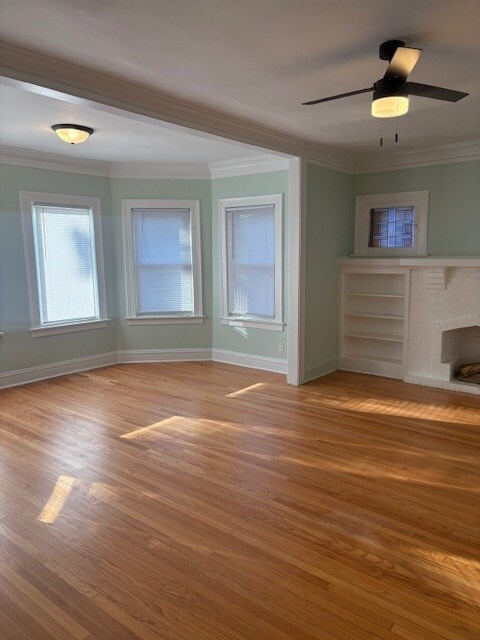
2 bed/1 bath 1st floor unit in a beautiful vintage building. Features hardwood floors in living and dining rooms, and a small storage space on-site. Close to public transportation.

Last Agent to Rent the Property

Gwen Newton

Century 21 S.G.R., Inc. License #471019016 Listed on: 10/07/2025

Century 21 S.G.R., Inc.

Co-Listed By

Sidney Martin

Century 21 S.G.R., Inc. License #475160205

Last Renter's Agent

Gwen Newton

Century 21 S.G.R., Inc. License #471019016 Listed on: 10/07/2025

Century 21 S.G.R., Inc.

Condo Details

Home Type

  • Condominium

Year Built

  • Built in 1924

Home Design

  • Entry on the 1st floor
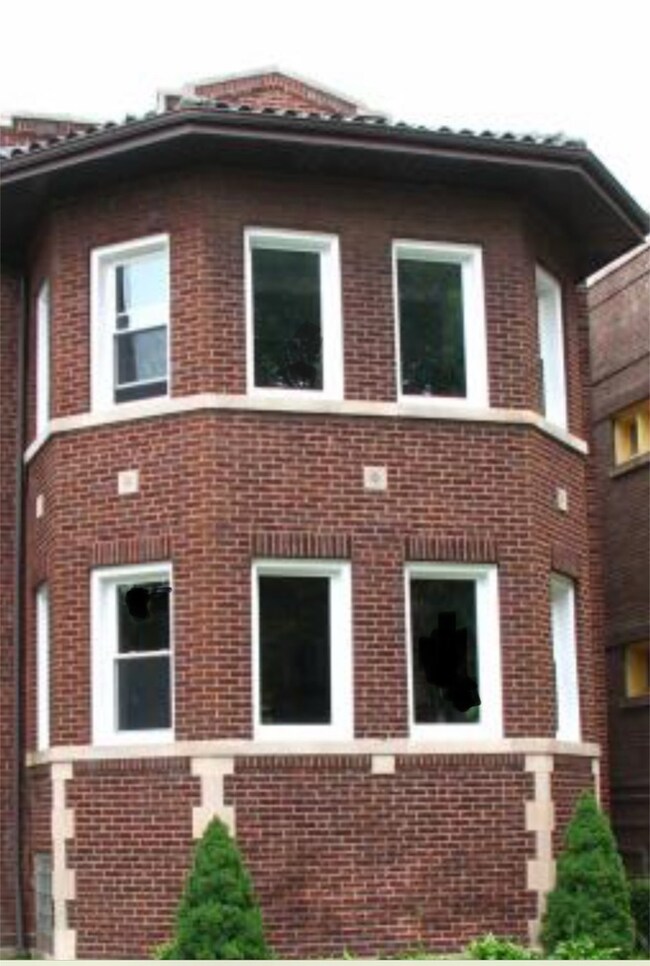
  • Brick Exterior Construction

Interior Spaces

  • 2-Story Property
  • Family Room
  • Living Room
  • Dining Room
  • Den
  • Laundry Room

Bedrooms and Bathrooms

  • 2 Bedrooms
  • 2 Potential Bedrooms
  • 1 Full Bathroom

Utilities

  • No Cooling
  • Radiator

Listing and Financial Details

  • Property Available on 10/7/25

Community Details

Overview

  • 2 Units
  • Low-Rise Community

Pet Policy

  • Pets up to 15 lbs
  • Limit on the number of pets
  • Pet Size Limit
  • Pet Deposit Required
  • Dogs and Cats Allowed

Condo Details

Home Type

Condominium

Year Built

Built in 1924

Lot Details

0 Sq Ft Lot

Rental Info

  • Available Date: 2025-10-07
  • Board Number: 8
  • Pets Allowed (Y/N): Yes
  • Rental Price: 1400
  • Max Pet Weight: 15

Listing Details

  • Property Type: Residential Lease
  • Property Type: Residential Lease
  • Type Attached: Condo,Flat,Low Rise (1-3 Stories)
  • EntryLevel: 1
  • Property Attached: Yes
  • Property Sub-Type: Condo,Flat,Low Rise (1-3 Stories)
  • Year Built: 1924
  • Age: 100+ Years
  • Built Before 1978 (Y/N): Yes
  • Disability Access and/or Equipped: No
  • General Information: Commuter Bus,Commuter Train,Interstate Access,Non-Smoking Unit
  • Rebuilt (Y/N): No
  • Rehab (Y/N): No
  • Actual Status: Rented
  • SomePhotosVirtuallyStaged: No
  • MRD_WaterViewYN: No
  • Special Features: None
  • Property Sub Type: Condos
  • Stories: 2

Interior Features

  • Basement: None
  • Full Bathrooms: 1
  • Total Bathrooms: 1
  • Total Bedrooms: 2
  • Room Type: Den
  • Stories Total: 2
  • Estimated Total Finished Sq Ft: 0
  • Below Grade Bedrooms: 0
  • Total Sq Ft: 0

Exterior Features

  • Construction Materials: Brick
  • Waterfront: No

Utilities

  • Sewer: Public Sewer
  • Cooling: None
  • Heating: Radiator(s)
  • Water Source: Public

Condo/Co-op/Association

  • Pets Allowed: Cats OK, Deposit Required, Dogs OK, Number Limit, Size Limit
  • Rent Includes: Other

Lot Info

  • Lot Dimensions: common
  • Rural (Y/N): N

Multi Family

  • Units in Building: 2
Create a Home Valuation Report for This Property
The Home Valuation Report is an in-depth analysis detailing your home's value as well as a comparison with similar homes in the area

Home Values in the Area

Source: Public Records

Average Home Value in this Area


Source: Public Records

Property History

We collect this data history from publicly available records. To have your information removed, we recommend requesting removal directly through your county’s website.

Date Event Price List to Sale Price per Sq Ft
02/06/2026 02/06/26 Rented $1,400 0.0% --
02/02/2026 02/02/26 Under Contract -- -- --
10/07/2025 10/07/25 For Rent $1,400 -- --
Source: Midwest Real Estate Data (MRED)

Agents Affiliated with this Home

  • Section Image
  • Section Image
See All Agents

Map

Source: Midwest Real Estate Data (MRED)

MLS Number: 12489990

Midwest Real Estate Data (MRED)
Your Personal Tour Guide

Ask me questions while you tour the home.