
Yuliana Guerrero
eXp Realty
(331) 321-4774
100 Total Sales
1 in Wauwatosa
$250,000 Price
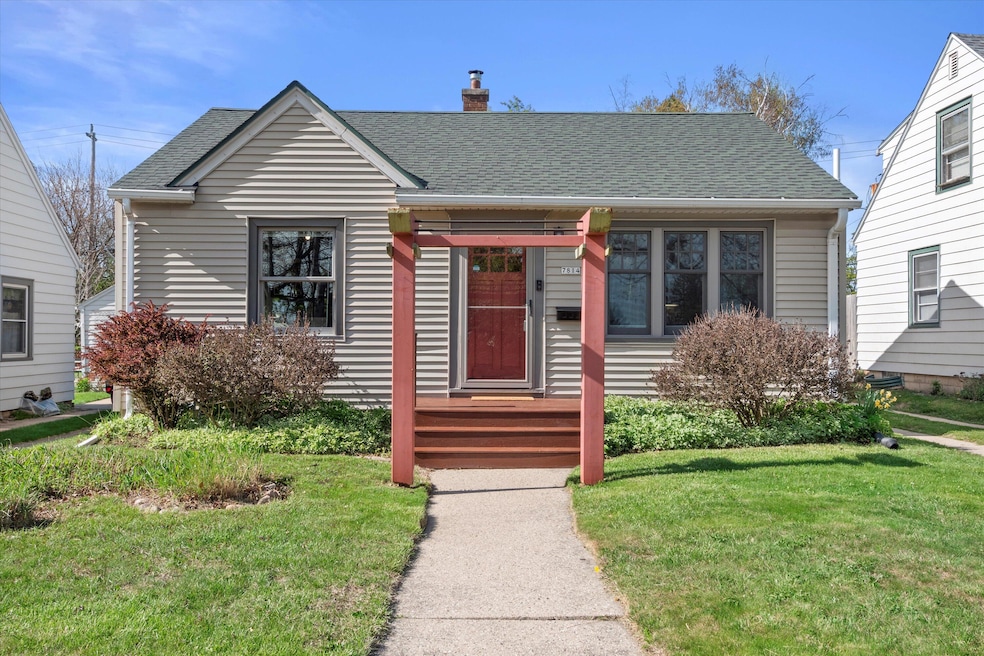
Welcome to this charming 2-bedroom Cape Cod in Tosa's highly regarded Pasadena neighborhood! With thoughtful updates throughout, this home is the definition of move-in ready. Step inside to discover a bright and inviting living space featuring hardwood floors, an updated bathroom, and a finished lower-level room perfect for a home office or rec area. Out back, your personal oasis awaits! Relax or entertain on the composite deck, surrounded by a beautifully landscaped and newly fenced yard with garden beds. Or, escape to the cozy summer sleeping cottage for a peaceful retreat. Located within walking distance of many beloved Tosa staples along North Ave, this home offers the perfect blend of comfort, convenience, and community. Truly one of a kind!
Last Agent to Sell the Property
Juniper Realty Group LLC License #60073-90 Listed on: 05/15/2025
We collect this data history from publicly available records. To have your information removed, we recommend requesting removal directly through your county’s website.
Yuliana Guerrero
eXp Realty
(331) 321-4774
100 Total Sales
1 in Wauwatosa
$250,000 Price
William Russell
@properties
(269) 256-1982
48 Total Sales
3 in Wauwatosa
$325K - $1.1M Price Range
May Vang
Premier Point Realty LLC
(414) 966-7920
71 Total Sales
3 in Wauwatosa
$260K - $420K Price Range
Martin Larson
Coldwell Banker HomeSale Realty - Wauwatosa
(262) 444-0125
86 Total Sales
1 in Wauwatosa
$238,000 Price
Brittany Martell
Shorewest Realtors, Inc.
(262) 333-5815
180 Total Sales
6 in Wauwatosa
$316K - $421K Price Range
Alan Alteri
Shorewest Realtors, Inc.
(414) 250-8218
149 Total Sales
2 in Wauwatosa
$230K - $479K Price Range
We collect this data history from publicly available records. To have your information removed, we recommend requesting removal directly through your county’s website.
| Date | Buyer | Sale Price | Title Company |
|---|---|---|---|
| $339,000 | None Listed On Document | ||
| Mcclone Andrew R | $212,000 | Focus Title Llc | |
| Stocki Susan E | $160,000 | None Available | |
| Hall Amy L | $155,000 | -- | |
| Adeline M Michna Revocable Living Trust | $94,000 | -- |
We collect this data history from publicly available records. To have your information removed, we recommend requesting removal directly through your county’s website.
| Date | Status | Borrower | Loan Amount |
|---|---|---|---|
| Open | $264,800 | ||
| Previous Owner | Mcclone Andrew R | $169,600 | |
| Previous Owner | Stocki Susan E | $144,000 | |
| Previous Owner | Hall Amy L | $139,500 |
We collect this data history from publicly available records. To have your information removed, we recommend requesting removal directly through your county’s website.
| Date | Event | Price | List to Sale | Price per Sq Ft | Prior Sale |
|---|---|---|---|---|---|
| 06/20/2025 06/20/25 | Sold | $339,000 | +11.2% | $346 / Sq Ft | |
| 06/11/2025 06/11/25 | Pending | -- | -- | -- | |
| 05/15/2025 05/15/25 | For Sale | $304,900 | +43.8% | $311 / Sq Ft | |
| 10/21/2019 10/21/19 | Sold | $212,000 | 0.0% | $216 / Sq Ft | View Prior Sale |
| 09/06/2019 09/06/19 | Pending | -- | -- | -- | |
| 09/05/2019 09/05/19 | For Sale | $212,000 | -- | $216 / Sq Ft |
We collect this data history from publicly available records. To have your information removed, we recommend requesting removal directly through your county’s website.
| Year | Tax Paid | Tax Assessment Tax Assessment Total Assessment is a certain percentage of the fair market value that is determined by local assessors to be the total taxable value of land and additions on the property. | Land | Improvement |
|---|---|---|---|---|
| 2025 | $4,090 | $247,100 | $77,100 | $170,000 |
| 2024 | $3,791 | $179,000 | $70,100 | $108,900 |
| 2023 | $3,548 | $179,000 | $70,100 | $108,900 |
| 2022 | $3,649 | $179,000 | $70,100 | $108,900 |
| 2021 | $3,461 | $179,000 | $70,100 | $108,900 |
| 2020 | $3,734 | $179,000 | $70,100 | $108,900 |
| 2019 | $3,461 | $165,600 | $70,100 | $95,500 |
| 2018 | $2,948 | $131,800 | $48,400 | $83,400 |
| 2017 | $2,956 | $131,800 | $48,400 | $83,400 |
| 2016 | $2,956 | $131,800 | $48,400 | $83,400 |
| 2015 | $2,933 | $131,800 | $48,400 | $83,400 |
| 2014 | $3,050 | $131,800 | $48,400 | $83,400 |
| 2013 | $3,099 | $131,800 | $48,400 | $83,400 |
AK
Seller's Agent in 2025
Aaron Konop
Juniper Realty Group LLC
(262) 825-2296
15 Total Sales
SR
Buyer's Agent in 2025
Steven Rostkowski
The Wisconsin Real Estate Group
(262) 794-2379
15 Total Sales
PG
Seller's Agent in 2019
Peter Gohsman
Keller Williams Ozaukee
(414) 702-4664
32 Total Sales
Source: Metro MLS
MLS Number: 1917949
APN: 332-0142-000
Disclaimer: Certain information contained herein is derived from information provided by parties other than Homes.com. All information provided is deemed reliable, but is not guaranteed to be accurate and should be independently verified.
IDX information is provided exclusively for personal, non-commercial use, and may not be used for any purpose other than to identify prospective properties consumers may be interested in purchasing.
IDX listing data provided by Multiple Listing Service, Inc. Information is supplied by seller and other third parties and has not been verified.
Copyright 2026 – Multiple Listing Service, Inc. – All Rights Reserved.
Ask me questions while you tour the home.