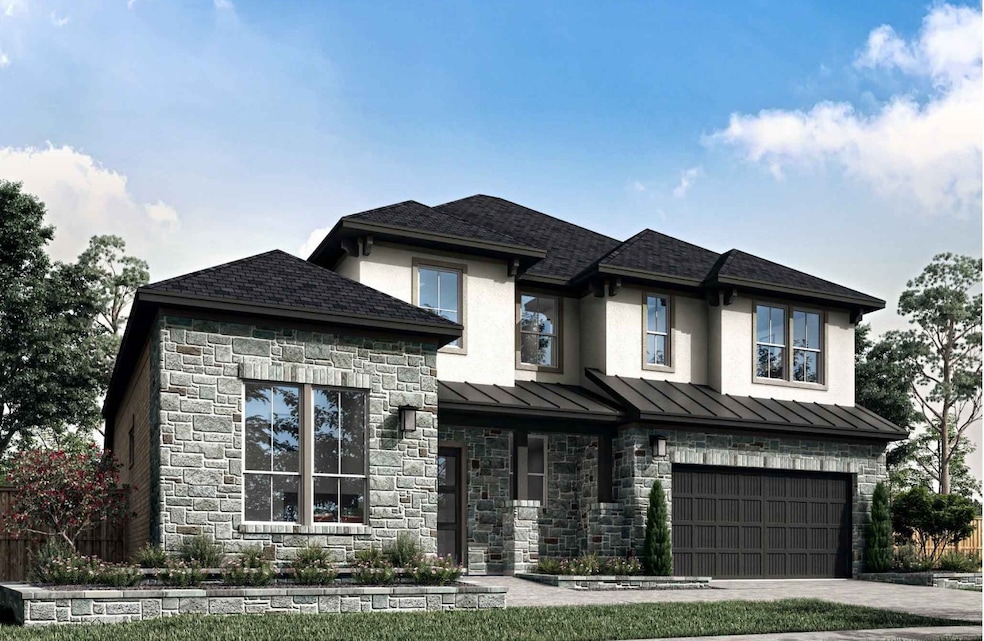
NOT LISTED FOR SALE

7815 Royal Pecan Loop Fulshear, TX 77441

Fulshear Area

Estimated Value: $532,572

5 Beds
4 Baths
4,135 Sq Ft
$129/Sq Ft Est. Value

Sale Details

Date Sold: November 3, 2025

Current estimated payment $3,561 / mo

44 Days on Market

Highlights

  • Media Room
  • Green Roof
  • Freestanding Bathtub
  • Under Construction
  • Deck
  • Traditional Architecture

About This Home

As of November 2025

*CUL-DE-SAC LOT NO BACK NEIGHBORS* As you step inside, the home's grandeur becomes immediately apparent with the curvature of the stairs and double-height ceiling. At the heart of the home, the open concept living area allows for seamless transitions between a large dining area and the kitchen. The double-height ceiling in the main living area is accented by a gas fireplace with a sleek 20-foot tile surround. The second floor overlooks the downstairs, creating a sense of spaciousness and airiness.
The primary suite is a luxurious retreat with a spa-like ensuite bathroom featuring a standalone tub, a sit-in vanity area, and ample closet space. The additional bedrooms are well-appointed, with a downstairs bedroom with a secondary bath featuring a walk-in shower, and three additional bedrooms upstairs, with a shared bath and a private ensuite bath. The second floor also features a media room with a hidden storage closet.

Last Agent to Sell the Property

Beverly Simms

Tri Pointe Homes Listed on: 06/17/2025

Last Buyer's Agent

Mia Li

MA Realty LLC License #0633000

Create a Home Valuation Report for This Property
The Home Valuation Report is an in-depth analysis detailing your home's value as well as a comparison with similar homes in the area

Home Details

Home Type

  • Single Family

Year Built

  • Built in 2025 | Under Construction

Lot Details

  • 13,632 Sq Ft Lot
  • Cul-De-Sac
  • Back Yard Fenced

HOA Fees

  • $96 Monthly HOA Fees

Parking

  • 2 Car Attached Garage

Home Design

  • Traditional Architecture
  • Slab Foundation
  • Composition Roof
  • Stone Siding
  • Radiant Barrier
  • Stucco

Interior Spaces

  • 4,135 Sq Ft Home
  • 2-Story Property
  • High Ceiling
  • Gas Fireplace
  • Family Room Off Kitchen
  • Media Room
  • Home Office
  • Game Room
  • Utility Room
  • Washer and Gas Dryer Hookup

Kitchen

  • Breakfast Bar
  • Walk-In Pantry
  • Gas Cooktop
  • Microwave
  • Dishwasher
  • Kitchen Island
  • Disposal

Flooring

  • Carpet
  • Tile

Bedrooms and Bathrooms

  • 5 Bedrooms
  • 4 Full Bathrooms
  • Double Vanity
  • Freestanding Bathtub
  • Soaking Tub
  • Separate Shower

Home Security

  • Security System Owned
  • Fire and Smoke Detector

Eco-Friendly Details

  • Green Roof
  • Energy-Efficient Windows with Low Emissivity
  • Energy-Efficient HVAC

Outdoor Features

  • Deck
  • Covered Patio or Porch

Schools

  • Morgan Elementary School
  • Leaman Junior High School
  • Fulshear High School

Utilities

  • Central Heating and Cooling System
  • Heating System Uses Gas

Listing and Financial Details

  • Seller Concessions Offered

Community Details

Overview

  • Built by Tri Pointe Homes
  • Pecan Ridge Subdivision

Recreation

  • Community Pool

Home Details

Home Type

Single Family

Year Built

Built in 2025 | Under Construction

Lot Details

0.31 Acres

HOA Fees

$96 per month

Parking

2

Listing Details

  • Property Sub Type: Detached
  • Prop. Type: Residential
  • Building Stories: 2
  • Year Built: 2025
  • Road Surface Type: Concrete
  • Subdivision Name: Pecan Ridge
  • Architectural Style: Traditional
  • Garage Yn: Yes
  • Unit Levels: Two
  • New Construction: Yes
  • Efficiency: Radiant Attic Barrier, HVAC, Other, Roof, Windows
  • UniversalParcelId: urn:reso:upi:2.0:US:48157:6554-09-001-0040-901
  • Special Features: NewHome
  • Stories: 2

Interior Features

  • Appliances: Dishwasher, Gas Cooktop, Disposal, Microwave
  • Full Bathrooms: 4
  • Total Bedrooms: 5
  • Fireplace Features: Gas
  • Fireplaces: 1
  • Fireplace: Yes
  • Flooring: Carpet, Tile
  • Interior Amenities: Breakfast Bar, Double Vanity, High Ceilings, Kitchen Island, Kitchen/Family Room Combo, Pantry, Soaking Tub, Separate Shower, Walk-In Pantry
  • Living Area: 4135.0
  • Dining Room Type: Family Room, Game Room, Media Room, Office, Utility Room
  • Window Features: Low-Emissivity Windows

Exterior Features

  • Builder Name: Tri Pointe Homes
  • Disclosures: Municipal Utility District Disclosure, Other
  • Roof: Composition
  • Fencing: Back Yard
  • Lot Features: Cul-De-Sac, Subdivision
  • Pool Private: No
  • Construction Type: Stone, Stucco
  • Exterior Features: Covered Patio, Fence, Patio, Private Yard
  • Foundation Details: Slab
  • Patio And Porch Features: Covered, Deck, Patio
  • Property Condition: Under Construction

Garage/Parking

  • Attached Garage: Yes
  • Garage Spaces: 2.0
  • Parking Features: Attached, Garage

Utilities

  • Laundry Features: Washer Hookup, Electric Dryer Hookup, Gas Dryer Hookup
  • Security: Security System Owned, Smoke Detector(s)
  • Cooling: Central Air, Electric
  • Cooling Y N: Yes
  • Heating: Central, Gas
  • Heating Yn: Yes
  • Sewer: Public Sewer
  • Water Source: Public

Condo/Co-op/Association

  • Community Features: Community Pool, Curbs
  • Association Fee: 1150.0
  • Association Fee Frequency: Annually
  • Association Name: TBD
  • Phone: 000-000-0000
  • Association: Yes

Schools

  • Elementary School: MORGAN ELEMENTARY SCHOOL
  • Junior High Dist: 33 - Lamar Consolidated
  • High School: FULSHEAR HIGH SCHOOL
  • Middle Or Junior School: LEAMAN JUNIOR HIGH SCHOOL

Home Values in the Area

Source: Public Records

Average Home Value in this Area


Source: Public Records

Agents Specializing in Fulshear, TX

See All Agents

Property History

We collect this data history from publicly available records. To have your information removed, we recommend requesting removal directly through your county’s website.

Date Event Price List to Sale Price per Sq Ft
11/03/2025 11/03/25 Sold -- -- --
07/31/2025 07/31/25 Pending -- -- --
06/17/2025 06/17/25 For Sale $740,022 -- $179 / Sq Ft
Source: Houston Association of REALTORS®

Agents Affiliated with this Home

  • Section Image
  • Section Image
See All Agents

Map

Source: Houston Association of REALTORS®

MLS Number: 94563351

Houston Association of REALTORS®
Your Personal Tour Guide

Ask me questions while you tour the home.