NOT LISTED FOR SALE

7817 Callington Way Hanover, MD 21076

Estimated Value: $666,000 - $707,000

4 Beds
3.5 Baths
2,802 Sq Ft
$247/Sq Ft Est. Value

Sale Details

Date Sold: January 18, 2022

Last sale price $635,000 $227 Per Sq Ft

Est. 9% increase in value since last sale

Current estimated payment $4,409 / mo

3 Days on Market

Highlights

  • Private Pool
  • Colonial Architecture
  • Deck
  • Open Floorplan
  • Clubhouse
  • Backs to Trees or Woods

About This Home

As of January 2022

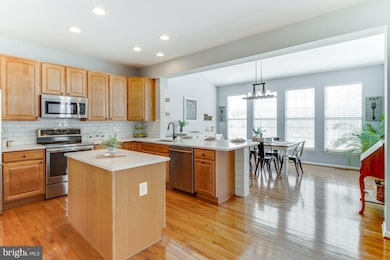
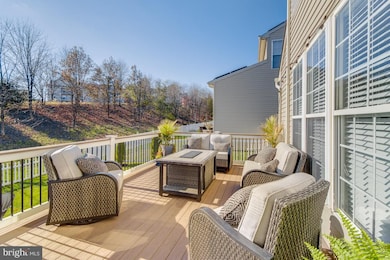
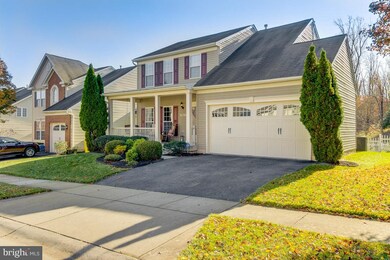
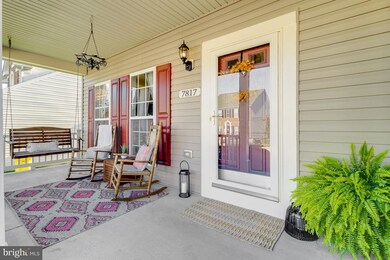
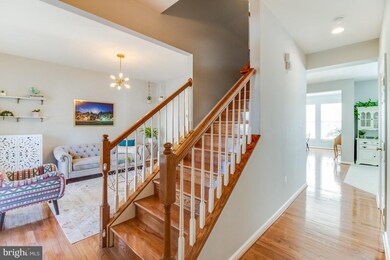
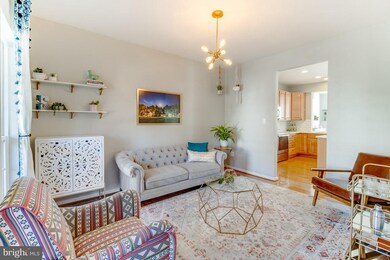
THIS HOME WILL NOT LAST LONG ! Welcome to your new home, situated in a quiet neighborhood. Plenty of curb appeal with well-maintained landscaping and an inviting front porch complete with a charming porch swing. Shows like a model, with hardwoods throughout the main floor and updated light fixtures. This home boasts an updated kitchen with stunning quartz countertops, expansive breakfast bar, subway tile backsplash, stainless steel appliances, and custom built wine bar. Thoughtfully laid out, this open concept floor plan is perfect for entertaining. The sunroom/breakfast room windows let in ample natural light with a french-door opening to a large trex deck overlooking a fenced yard backing to a nature preserve. The upper level features recently installed wide-plank hardwood floors, 3 sizeable bedrooms, 2 full bathrooms, and spacious closets. Finished lower level with rec room, bedroom/study and full bath has in-law potential. Situated in an ideal location close to shopping, restaurants, airport and Ft Meade. Ideal for commuting to Baltimore, DC and Annapolis. Community offers pool, walking paths & tot lots. SCHEDULE YOUR SHOWING NOW TO SEE THIS BEAUTIFUL HOME BEFORE ITS GONE.

Last Agent to Sell the Property

John Rice

(301) 970-2447 johnrice5874@gmail.com Taylor Properties Listed on: 12/28/2021

Taylor Properties

Last Buyer's Agent

Traci Johnson

(202) 545-6900 tracijohnson@compass.com Compass License #0225234154

Compass

Home Details

Home Type

  • Single Family

Est. Annual Taxes

  • $4,118

Year Built

  • Built in 2007

Lot Details

  • 4,950 Sq Ft Lot
  • Vinyl Fence
  • Back Yard Fenced
  • Backs to Trees or Woods
  • Property is in excellent condition
  • Property is zoned R2

HOA Fees

  • $85 Monthly HOA Fees

Parking

  • 2 Car Attached Garage
  • Garage Door Opener
  • On-Street Parking
  • Off-Street Parking

Home Design

  • Colonial Architecture
  • Bump-Outs
  • Asphalt Roof
  • Vinyl Siding
  • Concrete Perimeter Foundation

Interior Spaces

  • Property has 3 Levels
  • Open Floorplan
  • Chair Railings
  • Ceiling height of 9 feet or more
  • Window Treatments
  • Entrance Foyer
  • Family Room Off Kitchen
  • Dining Room
  • Sun or Florida Room
  • Utility Room
  • ENERGY STAR Qualified Washer
  • Home Gym
  • Wood Flooring
  • Attic

Kitchen

  • Breakfast Area or Nook
  • Eat-In Kitchen
  • Gas Oven or Range
  • Self-Cleaning Oven
  • Ice Maker
  • Dishwasher
  • Kitchen Island
  • Upgraded Countertops
  • Disposal

Bedrooms and Bathrooms

  • En-Suite Bathroom
  • Solar Tube

Finished Basement

  • Heated Basement
  • Basement Fills Entire Space Under The House
  • Sump Pump
  • Basement Windows

Home Security

  • Home Security System
  • Carbon Monoxide Detectors
  • Fire and Smoke Detector

Eco-Friendly Details

  • Solar owned by a third party

Outdoor Features

  • Private Pool
  • Deck
  • Porch

Schools

  • Meade High School

Utilities

  • Forced Air Heating and Cooling System
  • Heating System Uses Natural Gas
  • Vented Exhaust Fan
  • Underground Utilities
  • Natural Gas Water Heater

Listing and Financial Details

  • Tax Lot 37
  • Assessor Parcel Number 020488490224402

Community Details

Overview

  • Association fees include common area maintenance, insurance, pool(s)
  • Villages Of Drochester Community
  • Villages Of Dorchester Subdivision

Amenities

  • Picnic Area
  • Common Area
  • Clubhouse
  • Community Center

Recreation

  • Community Playground
  • Community Pool
  • Jogging Path

Home Details

Home Type

Single Family

Est. Annual Taxes

$4,118

Year Built

Built in 2007

Lot Details

4,950 Sq Ft Lot

HOA Fees

$85 per month

Parking

2

Listing Details

  • Property Type: Residential
  • Structure Type: Detached
  • Architectural Style: Colonial
  • Ownership: Fee Simple
  • Historic: No
  • Home Warranty: No
  • New Construction: No
  • Story List: Lower 1, Main, Upper 1
  • Expected On Market: 2021-12-29
  • Federal Flood Zone: No
  • Year Built: 2007
  • Automatically Close On Close Date: No
  • Special Features: VirtualTour
  • Property Sub Type: Detached

Interior Features

  • Appliances: Dishwasher, Disposal, Energy Star Clothes Washer, Exhaust Fan, Icemaker, Oven - Self Cleaning, Oven/Range - Gas, Refrigerator, Water Heater
  • Interior Amenities: Breakfast Area, Family Room Off Kitchen, Kitchen - Island, Kitchen - Table Space, Dining Area, Primary Bath(s), Chair Railings, Upgraded Countertops, Wood Floors, Window Treatments, Solar Tube(s), Floor Plan - Open
  • Fireplace: No
  • Wall Ceiling Types: 9'+ Ceilings
  • Foundation Details: Concrete Perimeter
  • Levels Count: 3
  • Room List: Dining Room, Primary Bedroom, Bedroom 2, Bedroom 3, Bedroom 4, Kitchen, Family Room, Foyer, Sun/Florida Room, Exercise Room, Utility Room, Attic
  • Basement: Yes
  • Basement Type: Sump Pump, Full, Fully Finished, Heated, Improved, Windows
  • Total Sq Ft: 2802
  • Living Area Sq Ft: 2802
  • Price Per Sq Ft: 305.84
  • Above Grade Finished Sq Ft: 1952
  • Below Grade Finished Sq Ft: 850
  • Total Below Grade Sq Ft: 850
  • Above Grade Finished Area Units: Square Feet

Beds/Baths

  • Bedrooms: 4
  • All Lower Level Bedrooms: 1
  • Total Bathrooms: 4
  • Full Bathrooms: 3
  • Half Bathrooms: 1
  • Main Level Bathrooms: 1.00
  • Upper Level Bathrooms: 2
  • Lower Levels Bathrooms: 1
  • Upper Level Bathrooms: 2.00
  • Lower Levels Bathrooms: 1.00
  • Lower Level Full Bathrooms: 1
  • Main Level Half Bathrooms: 1

Exterior Features

  • Other Structures: Above Grade, Below Grade
  • Construction Materials: Vinyl Siding
  • Exterior Features: Bump-Outs, Sidewalks, Street Lights
  • Roof: Asphalt
  • Water Access: No
  • Waterfront: No
  • Water Oriented: No
  • Pool: Yes - Community, Yes - Personal, Yes - Community
  • Tidal Water: No
  • Water View: No

Garage/Parking

  • Garage Spaces: 2.00
  • Garage: Yes
  • Garage Features: Garage Door Opener
  • Attached Garage Spaces: 2
  • Total Garage And Parking Spaces: 2
  • Type Of Parking: Off Street, On Street, Attached Garage

Utilities

  • Refuse: 298.00
  • Central Air Conditioning: Yes
  • Cooling Fuel: Electric
  • Cooling Type: Central A/C
  • Heating Fuel: Natural Gas
  • Heating Type: Forced Air
  • Heating: Yes
  • Hot Water: Natural Gas
  • Security: Carbon Monoxide Detector(s), Smoke Detector, Security System
  • Sewer/Septic System: Public Sewer
  • Utilities: Under Ground
  • Water Source: Public

Condo/Co-op/Association

  • HOA Fees: 84.94
  • HOA Fee Frequency: Monthly
  • Condo Co-Op Association: No
  • HOA Condo Co-Op Amenities: Club House, Common Grounds, Community Center, Jog/Walk Path, Pool - Outdoor, Picnic Area, Tot Lots/Playground
  • HOA Condo Co-Op Fee Includes: Common Area Maintenance, Insurance, Pool(s)
  • HOA: Yes
  • Senior Community: No

Schools

  • School District Source: Listing Agent
  • High School: MEADE

Lot Info

  • Fencing: Rear, Vinyl
  • Improvement Assessed Value: 258300.00
  • Land Assessed Value: 80900.00
  • Lot Features: Backs To Trees
  • Lot Size Acres: 0.11
  • Lot Size Units: Square Feet
  • Lot Sq Ft: 4950.00
  • Outdoor Living Structures: Deck(s), Porch(es)
  • Property Condition: Excellent
  • Zoning: R2
  • In City Limits: No

Green Features

  • Green Power: Pv Solar Array(s) Leased

Rental Info

  • Ground Rent Exists: No
  • Lease Considered: No
  • Vacation Rental: No

Tax Info

  • Assessor Parcel Number: 15449428
  • Tax Annual Amount: 4117.84
  • Assessor Parcel Number: 020488490224402
  • Tax Lot: 37
  • County Tax Payment Frequency: Annually
  • Tax Year: 2016

MLS Schools

  • School District Name: ANNE ARUNDEL COUNTY PUBLIC SCHOOLS

Ownership History

We collect this data history from publicly available records. To have your information removed, we recommend requesting removal directly through your county’s website.

Date Name Owned For Owner Type

Purchase Details

Listed on
Dec 28, 2021
Closed on
Jan 14, 2022
Sold by
Bought by
Seller's Agent
John Rice
Taylor Properties
Buyer's Agent
Traci Johnson
Compass
List Price
$597,000
Sold Price
$635,000
Premium/Discount to List
$38,000
6.37%
Current Estimated Value
$691,581

Home Financials for this Owner

Home Financials are based on the most recent Mortgage that was taken out on this home.
Estimated Appreciation
$56,581
Avg. Annual Appreciation
1.93%
Original Mortgage
$300,000
Outstanding Balance
$277,695
Interest Rate
3.45%
Mortgage Type
New Conventional
Estimated Equity
$413,886

Purchase Details

Listed on
Sep 27, 2016
Closed on
Nov 16, 2016
Sold by
Bought by
Seller's Agent
Karen Ingalls
Long & Foster Real Estate, Inc.
Buyer's Agent
Ellen McKinzie
CENTURY 21 New Millennium
List Price
$450,000
Sold Price
$450,000

Home Financials for this Owner

Home Financials are based on the most recent Mortgage that was taken out on this home.
Avg. Annual Appreciation
6.87%
Original Mortgage
$427,000
Interest Rate
3.52%
Mortgage Type
Stand Alone First

Purchase Details

Closed on
Jul 7, 2011
Sold by
Bought by

Home Financials for this Owner

Home Financials are based on the most recent Mortgage that was taken out on this home.
Original Mortgage
$431,900
Interest Rate
4.6%
Mortgage Type
New Conventional

Purchase Details

Closed on
Jun 24, 2011
Sold by
Bought by

Home Financials for this Owner

Home Financials are based on the most recent Mortgage that was taken out on this home.
Original Mortgage
$431,900
Interest Rate
4.6%
Mortgage Type
New Conventional

Purchase Details

Closed on
May 24, 2007
Sold by
Bought by

Home Financials for this Owner

Home Financials are based on the most recent Mortgage that was taken out on this home.
Original Mortgage
$26,801
Interest Rate
6.24%
Mortgage Type
Stand Alone Second

Purchase Details

Closed on
May 18, 2007
Sold by
Bought by

Home Financials for this Owner

Home Financials are based on the most recent Mortgage that was taken out on this home.
Original Mortgage
$26,801
Interest Rate
6.24%
Mortgage Type
Stand Alone Second
Source: Public Records
Create a Home Valuation Report for This Property
The Home Valuation Report is an in-depth analysis detailing your home's value as well as a comparison with similar homes in the area

Home Values in the Area

Source: Public Records

Average Home Value in this Area


Source: Public Records

Purchase History

We collect this data history from publicly available records. To have your information removed, we recommend requesting removal directly through your county’s website.

Date Buyer Sale Price Title Company
$635,000 Commonwealth Land Title
$450,000 Terrain Title & Escrow Co Ll
$422,833 --
$422,833 Lsa Title Services Llc
$422,833 --
$472,095 --
$472,095 --
Source: Public Records

Mortgage History

We collect this data history from publicly available records. To have your information removed, we recommend requesting removal directly through your county’s website.

Date Status Borrower Loan Amount
Open $300,000
Previous Owner $427,000
Previous Owner $431,900
Previous Owner $26,801
Previous Owner $377,676
Source: Public Records

Property History

We collect this data history from publicly available records. To have your information removed, we recommend requesting removal directly through your county’s website.

Date Event Price List to Sale Price per Sq Ft Prior Sale
01/18/2022 01/18/22 Sold $635,000 +6.4% $227 / Sq Ft
12/31/2021 12/31/21 Pending -- -- --
12/28/2021 12/28/21 For Sale $597,000 +32.7% $213 / Sq Ft
11/16/2016 11/16/16 Sold $450,000 0.0% $161 / Sq Ft View Prior Sale
10/01/2016 10/01/16 Pending -- -- --
09/27/2016 09/27/16 For Sale $450,000 -- $161 / Sq Ft
Source: Bright MLS

Tax History

We collect this data history from publicly available records. To have your information removed, we recommend requesting removal directly through your county’s website.

Year Tax Paid Tax Assessment Tax Assessment Total Assessment is a certain percentage of the fair market value that is determined by local assessors to be the total taxable value of land and additions on the property. Land Improvement
2025 $7,322 $492,300 $116,600 $375,700
2024 $7,322 $468,567 $0 $0
2023 $7,260 $444,833 $0 $0
2022 $6,877 $421,100 $121,600 $299,500
2020 $6,333 $390,300 $0 $0
2019 $12,236 $374,900 $101,100 $273,800
2018 $3,801 $374,900 $101,100 $273,800
2017 $5,913 $374,900 $0 $0
2016 -- $384,000 $0 $0
2015 -- $369,067 $0 $0
2014 -- $354,133 $0 $0
Source: Public Records

Agents Affiliated with this Home

  • Section Image
  • Section Image
  • Section Image
  • Section Image
See All Agents

Map

Source: Bright MLS

MLS Number: MDAA2017822

Bright MLS

APN: 04-884-90224402

Your Personal Tour Guide

Ask me questions while you tour the home.