NOT LISTED FOR SALE

7818 Cameron Place Fishers, IN 46038

Fishers Area

Estimated Value: $383,000 - $411,889

4 Beds
2.5 Baths
3,115 Sq Ft
$126/Sq Ft Est. Value

Sale Details

Date Sold: June 21, 2019

Last sale price $220,000 $71 Per Sq Ft

Est. 78% increase in value since last sale

Current estimated payment $2,517 / mo

11 Days on Market

Highlights

  • Traditional Architecture
  • 1 Fireplace
  • 2 Car Attached Garage
  • New Britton Elementary School Rated A
  • Formal Dining Room
  • Walk-In Closet

About This Home

As of June 2019

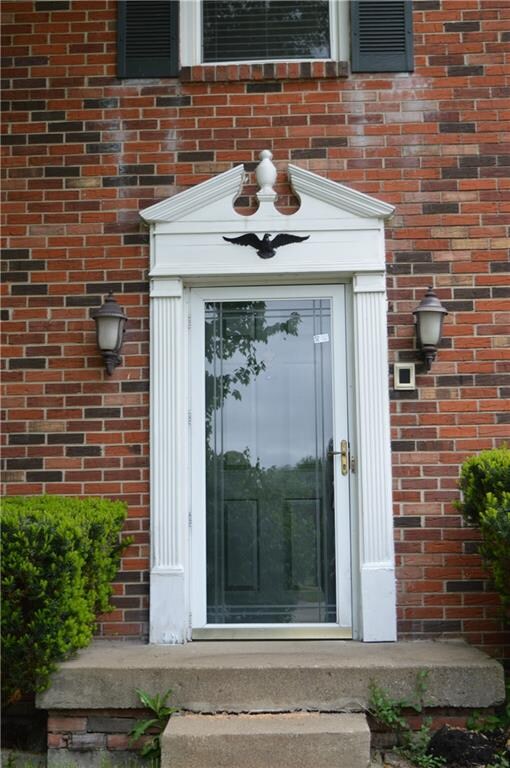
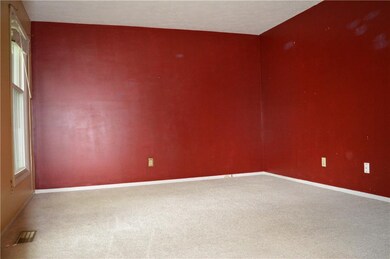
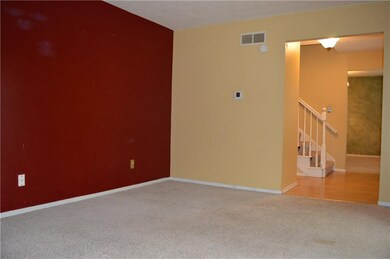
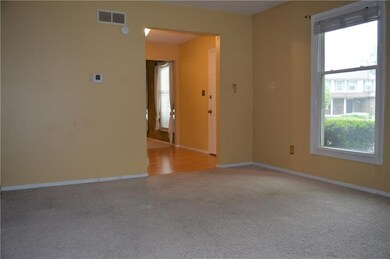
Great opportunity in Fishers. Large 4 BR w/basement at the end of a Cul-de-Sac in the desirable Sunblest neighborhood in need of a little TLC. Home offers formal living room & dining room. Spacious eat-in kitchen is open to the nice sized family room w/cozy wood burning fireplace. Good sized master upstairs along w/3 nice sized bedrooms. Relax on the screened in back porch & wood deck overlooking the large back yard equipped w/invisible fence. Walking distance to rapidly growing Downtown Fishers. Easy access to I-69, Downtown Indy, Castleton, Carmel. Short drive to IKEA & the upcoming The Yard at Fishers District. Hamilton Southeastern (HSE) Schools. No HOA. Amazing location won’t last long. Seller offering $5,000 paint/carpet credit.

Last Agent to Sell the Property

Philip Ranck

Listed on: 05/10/2019

Last Buyer's Agent

Valerie Hooton

CENTURY 21 Scheetz

CENTURY 21 Scheetz

Range of Values:

--
Value Increase
--
Percent Increase
--
Adjusted for Inflation
Collateral Analytics

Collateral Analytics Collateral Analytics AVMs (Automated Valuation Model) employ a number of statistical approaches combined with neighborhood-specific comparable selection guarantees the most up-to-date and precise valuations.

Not Available

Collateral Analytics does not have data for the current month. Please view the chart for historical values.

ICE

ICE Mortgage Technology ICE Mortgage Technology’s AVM (Automated Valuation Model) is a state-of-the-art online residential property valuation tool that provides a quick and accurate estimate of the value of almost any home in the U.S.

Not Available

ICE Mortgage Technology does not have data for the current month. Please view the chart for historical values.

First American

First American First American Data & Analytics’ next-generation AVM combines unrivaled data assets with a blended ensemble of valuation models to produce highly accurate, reliable valuations you can trust.

Not Available

First American does not have data for the current month. Please view the chart for historical values.

Quantarium

Quantarium Quantarium’s valuation service, repeatedly proven the industry’s most accurate and comprehensive, is supercharged with a self-learning and auto-tuning AI engine that continually becomes smarter and more accurate as it processes daily inputs from the industry’s leading RE data lake.

Not Available

Quantarium does not have data for the current month. Please view the chart for historical values.

Average Value
Not Available
List Price
Sold Price
Create a Home Valuation Report for This Property
The Home Valuation Report is an in-depth analysis detailing your home's value as well as a comparison with similar homes in the area

Home Details

Home Type

  • Single Family

Est. Annual Taxes

  • $4,402

Year Built

  • Built in 1981

Lot Details

  • 16,988 Sq Ft Lot

Parking

  • 2 Car Attached Garage

Home Design

  • Traditional Architecture
  • Concrete Perimeter Foundation

Interior Spaces

  • 2-Story Property
  • 1 Fireplace
  • Formal Dining Room
  • Basement

Bedrooms and Bathrooms

  • 4 Bedrooms
  • Walk-In Closet

Utilities

  • Central Air
  • Heating System Uses Gas
  • Gas Water Heater

Community Details

  • Sunblest Farms Subdivision

Listing and Financial Details

  • Assessor Parcel Number 291036306015000006

Home Details

Home Type

Single Family

Est. Annual Taxes

$4,402

Year Built

Built in 1981

Lot Details

0.39 Acres

Parking

2

Listing Details

  • Property Sub Type: Single Family Residence
  • Architectural Style: TraditonalAmerican
  • Property Type: Residential
  • New Construction: No
  • Tax Year: 2017
  • Year Built: 1981
  • Garage Y N: Yes
  • Lot Size Acres: 0.39
  • Subdivision Name: SUNBLEST FARMS
  • Inspection Warranties: Not Applicable
  • Property Description: Great opportunity in Fishers. Large 4 BR w/basement at the end of a Cul-de-Sac in the desirable Sunblest neighborhood in need of a little TLC. Home offers formal living room & dining room. Spacious eat-in kitchen is open to the nice sized family room w/cozy wood burning fireplace. Good sized master upstairs along w/3 nice sized bedrooms. Relax on the screened in back porch & wood deck overlooking the large back yard equipped w/invisible fence. Walking distance to rapidly growing Downtown Fishers. Easy access to I-69, Downtown Indy, Castleton, Carmel. Short drive to IKEA & the upcoming The Yard at Fishers District. Hamilton Southeastern (HSE) Schools. No HOA. Amazing location won’t last long. Seller offering $5,000 paint/carpet credit.
  • Transaction Type: Sale
  • Website: www.kirkrealtygroup.com
  • Special Features: None

Interior Features

  • Basement: Yes
  • Basement Type: Full,Daylight/Lookout Windows
  • Appliances: Dishwasher,Disposal,MicroHood,Electric Oven,Refrigerator
  • Levels: Two
  • Full Bathrooms: 2
  • Half Bathrooms: 1
  • Total Bathrooms: 3
  • Total Bedrooms: 4
  • Fireplace Features: Family Room,Woodburning Fireplce
  • Fireplaces: 1
  • Interior Amenities: Walk-in Closet(s)
  • Living Area: 3115
  • Other Equipment: Radon System,Smoke Detector,Sump Pump
  • Room Count: 10
  • Areas Interior: Foyer Small,Living Room Formal,Laundry Room Main Level
  • Eating Area: Formal Dining Room
  • Basement Full Bathrooms: 0
  • Main Level Full Bathrooms: 0
  • Sq Ft Main Upper: 2089
  • Main Level Sq Ft: 1026
  • Basement Half Bathrooms: 0
  • Main Half Bathrooms: 1
  • Master Bedroom Description: Closet Walk in,Suite
  • Total Sq Ft: 3115
  • Kitchen Features: Kitchen Eat In,Pantry
  • Below Grade Sq Ft: 1026
  • Upper Level Sq Ft: 1063

Exterior Features

  • Construction Materials: Aluminum Siding,Brick
  • Disclosures: Not Applicable
  • Exterior Features: Driveway Concrete,Storage
  • Foundation Details: Concrete Perimeter
  • Association Maintained Building Exterior: 0
  • Porch: Deck Main Level,Screened in Patio

Garage/Parking

  • Garage Spaces: 2
  • Fuel: Gas
  • Garage Parking Description: Attached

Utilities

  • Sewer: Sewer Connected
  • Cooling: Central Air
  • Heating: Electronic Air Filter,Forced Air
  • Water Source: Public
  • Solid Waste: 1
  • Utility Options: Cable Available,High Speed Internet Avail
  • Water Heater: Gas

Lot Info

  • Property Attached Yn: No
  • Parcel Number: 291036306015000006
  • Acres: 1/4-1/2 Acre
  • Lot Information: Irregular,Sidewalks
  • Lot Number: 25
  • Lot Size: .39

Green Features

  • Green Certification Y N: 0

Rental Info

  • Pet Deposit: 250

Tax Info

  • Tax Annual Amount: 4402
  • Semi Annual Property Tax Amt: 2201
  • Tax Exemption: VeteranTaxExemption

MLS Schools

  • School District: Hamilton Southeastern

Ownership History

We collect this data history from publicly available records. To have your information removed, we recommend requesting removal directly through your county’s website.

Date Name Owned For Owner Type

Purchase Details

Closed on
Nov 13, 2019
Sold by
Glass Francis S and Glass Sharon R
Bought by
Current Estimated Value
$392,472

Home Financials for this Owner

Home Financials are based on the most recent Mortgage that was taken out on this home.
Original Mortgage
$156,000
Interest Rate
3.5%

Purchase Details

Listed on
May 10, 2019
Closed on
Jun 19, 2019
Sold by
Ellis Christepher J and Ellis Angela Y
Bought by
Renae Glass Robert Francis and Renae Gtass Amy
Seller's Agent
Philip Ranck
Buyer's Agent
Valerie Hooton
CENTURY 21 Scheetz
List Price
$233,000
Sold Price
$220,000
Premium/Discount to List
-$13,000
-5.58%

Home Financials for this Owner

Home Financials are based on the most recent Mortgage that was taken out on this home.
Avg. Annual Appreciation
8.35%
Original Mortgage
$176,000
Interest Rate
4.1%
Mortgage Type
New Conventional

Purchase Details

Closed on
Jun 13, 2008
Sold by
Barlow James C and Barlow Debra K
Bought by
Ellis Christopher J and Ellis Angela Y

Home Financials for this Owner

Home Financials are based on the most recent Mortgage that was taken out on this home.
Original Mortgage
$214,004
Interest Rate
6.04%
Mortgage Type
VA
Source: Public Records

Home Values in the Area

Source: Public Records

Average Home Value in this Area


Source: Public Records

Agents Specializing in Fishers, IN

See All Agents

Purchase History

We collect this data history from publicly available records. To have your information removed, we recommend requesting removal directly through your county’s website.

Date Buyer Sale Price Title Company
-- None Available
Renae Glass Robert Francis -- Landquest Title Services Llc
Ellis Christopher J -- First Amer Title Ins Co Inc
Source: Public Records

Mortgage History

We collect this data history from publicly available records. To have your information removed, we recommend requesting removal directly through your county’s website.

Date Status Borrower Loan Amount
Open $154,000
Closed Glass Robert Francis $156,000
Previous Owner Renae Glass Robert Francis $176,000
Previous Owner Ellis Christopher J $217,098
Previous Owner Ellis Christopher J $217,582
Previous Owner Ellis Christopher J $219,017
Previous Owner Ellis Christopher J $215,920
Previous Owner Ellis Christopher J $214,004
Source: Public Records

Property History

We collect this data history from publicly available records. To have your information removed, we recommend requesting removal directly through your county’s website.

Date Event Price List to Sale Price per Sq Ft
06/21/2019 06/21/19 Sold $220,000 -5.6% $71 / Sq Ft
05/22/2019 05/22/19 Pending -- -- --
05/10/2019 05/10/19 For Sale $233,000 0.0% $75 / Sq Ft
08/06/2013 08/06/13 Rented $1,695 -5.6% --
07/12/2013 07/12/13 Under Contract -- -- --
05/31/2013 05/31/13 For Rent $1,795 +5.9% --
07/15/2012 07/15/12 Rented $1,695 0.0% --
05/17/2012 05/17/12 Under Contract -- -- --
05/08/2012 05/08/12 For Rent $1,695 -- --
Source: MIBOR Broker Listing Cooperative®

Tax History

We collect this data history from publicly available records. To have your information removed, we recommend requesting removal directly through your county’s website.

Year Tax Paid Tax Assessment Tax Assessment Total Assessment is a certain percentage of the fair market value that is determined by local assessors to be the total taxable value of land and additions on the property. Land Improvement
2025 $4,227 $384,800 $86,000 $298,800
2024 $4,338 $365,400 $86,000 $279,400
2023 $4,338 $376,500 $65,200 $311,300
2022 $3,761 $317,700 $65,200 $252,500
2021 $3,355 $281,900 $65,200 $216,700
2020 $3,090 $259,500 $65,200 $194,300
2019 $2,511 $254,200 $33,000 $221,200
2018 $4,868 $234,700 $33,000 $201,700
2017 $4,401 $216,400 $33,000 $183,400
2016 $4,284 $212,400 $33,000 $179,400
2014 $4,301 $203,000 $33,000 $170,000
2013 $4,301 $196,800 $33,000 $163,800
Source: Public Records

Agents Affiliated with this Home

  • Section Image
  • Section Image
  • Section Image
  • Section Image
See All Agents

Map

Source: MIBOR Broker Listing Cooperative®

MLS Number: MBR21639390

MIBOR Broker Listing Cooperative®

APN: 29-10-36-306-015.000-006

Your Personal Tour Guide

Ask me questions while you tour the home.