
Ashley Estes
Keller Williams Marquee
(618) 800-3420
34 Total Sales
1 in Hanley Hills
$80,000 Price


Estimated Value: $105,000 - $134,118
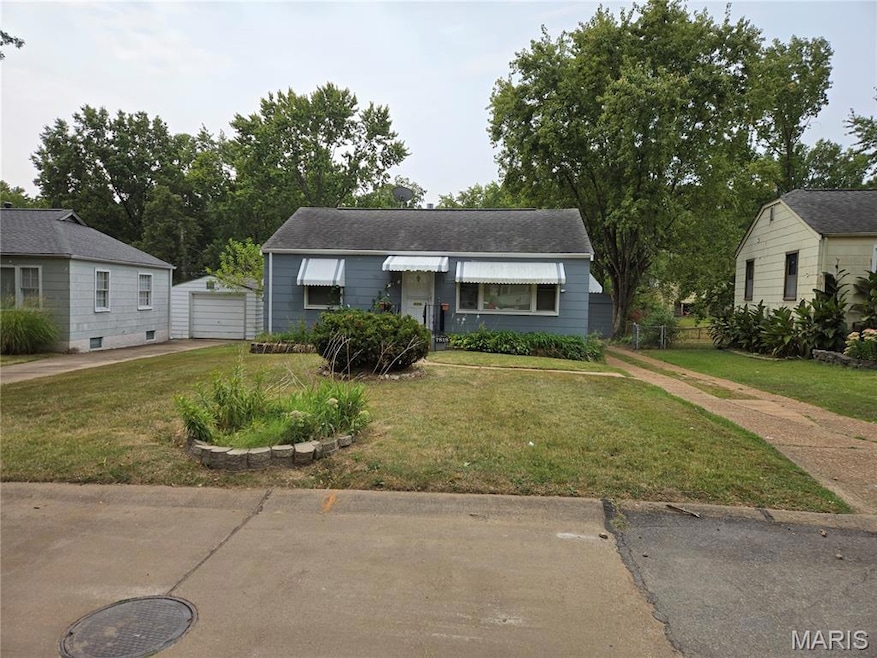
Welcome home to 7818 Underhill Drive! This very well-maintained charming 2-bedroom, 1-bathroom bungalow is the perfect opportunity for a first-time homebuyer or a savvy investor looking for a fantastic value in the St. Louis market.
The home features original hardwood floors that have been refinished. The kitchen is updated with custom dark cabinets, ceramic tile flooring, and stainless steel appliances. This includes a very cool 2 drawer dishwasher, and a French door refrigerator that stays with the property! There is also a gorgeous and spacious professionally added sunroom, with a wall-unit HVAC.
In the dry and partially finished basement you will find a bonus bedroom/office, extra storage with built in shelving, and 2 custom cedar closets!
Backyard is level, fenced-in and huge! Plenty of space for fun!
Also features updated ceiling fans, freshly painted rooms... Too many pluses to list! You must see this home in person to truly appreciate it!
House has already passed occupancy... Ready for you to call home!
Schedule your showing today!
Last Agent to Sell the Property
EXP Realty, LLC License #2025048542 Listed on: 09/06/2025
Last Buyer's Agent
Shanah Castillo
Coldwell Banker Realty - Gundaker License #2025024431
We collect this data history from publicly available records. To have your information removed, we recommend requesting removal directly through your county’s website.
Ashley Estes
Keller Williams Marquee
(618) 800-3420
34 Total Sales
1 in Hanley Hills
$80,000 Price
Peter Lu
EXP Realty, LLC
(314) 697-1743
813 Total Sales
1 in Hanley Hills
$92,500 Price
Gary Le' Roi Newton
Properties by G. Le' Roi LLC
(636) 352-2778
188 Total Sales
1 in Hanley Hills
$63,500 Price
Nancy Harrison
Jenah Realty Group
(314) 310-3655
144 Total Sales
1 in Hanley Hills
$17,000 Price
Deborah Weber
Keller Williams Realty St. Louis
(314) 866-9091
98 Total Sales
1 in Hanley Hills
$57,500 Price
Yolanda Carrington
Coldwell Banker Realty - Gundaker
(314) 625-9732
67 Total Sales
1 in Hanley Hills
$85,000 Price
We collect this data history from publicly available records. To have your information removed, we recommend requesting removal directly through your county’s website.
| Date | Buyer | Sale Price | Title Company |
|---|---|---|---|
| -- | None Listed On Document | ||
| Mccoy Courtney A | -- | None Listed On Document | |
| Mccoy Courtney A | -- | None Listed On Document |
We collect this data history from publicly available records. To have your information removed, we recommend requesting removal directly through your county’s website.
| Date | Status | Borrower | Loan Amount |
|---|---|---|---|
| Open | $113,451 |
We collect this data history from publicly available records. To have your information removed, we recommend requesting removal directly through your county’s website.
| Date | Event | Price | List to Sale | Price per Sq Ft |
|---|---|---|---|---|
| 10/16/2025 10/16/25 | Sold | -- | -- | -- |
| 09/18/2025 09/18/25 | Pending | -- | -- | -- |
| 09/14/2025 09/14/25 | Price Changed | $134,900 | -2.9% | $120 / Sq Ft |
| 09/06/2025 09/06/25 | For Sale | $138,900 | -- | $124 / Sq Ft |
We collect this data history from publicly available records. To have your information removed, we recommend requesting removal directly through your county’s website.
| Year | Tax Paid | Tax Assessment Tax Assessment Total Assessment is a certain percentage of the fair market value that is determined by local assessors to be the total taxable value of land and additions on the property. | Land | Improvement |
|---|---|---|---|---|
| 2025 | $1,068 | $16,550 | $2,280 | $14,270 |
| 2024 | $1,068 | $11,270 | $2,280 | $8,990 |
| 2023 | $1,115 | $11,270 | $2,280 | $8,990 |
| 2022 | $1,097 | $9,420 | $1,900 | $7,520 |
| 2021 | $1,053 | $9,420 | $1,900 | $7,520 |
| 2020 | $955 | $7,850 | $1,900 | $5,950 |
| 2019 | $933 | $7,850 | $1,900 | $5,950 |
| 2018 | $1,118 | $8,860 | $1,220 | $7,640 |
| 2017 | $1,125 | $8,860 | $1,220 | $7,640 |
| 2016 | $908 | $6,830 | $1,220 | $5,610 |
| 2015 | $882 | $6,830 | $1,220 | $5,610 |
| 2014 | $1,314 | $10,260 | $1,920 | $8,340 |
Seller's Agent in 2025
Lyle Perkins
EXP Realty, LLC
(314) 677-0217
14 Total Sales
SC
Buyer's Agent in 2025
Shanah Castillo
Coldwell Banker Realty - Gundaker
Source: MARIS MLS
MLS Number: MIS25061336
APN: 16J-44-0136
Disclaimer: Certain information contained herein is derived from information provided by parties other than Homes.com. All information provided is deemed reliable, but is not guaranteed to be accurate and should be independently verified.
All data is obtained from various sources and may not have been verified by broker or MLS GRID. Supplied Open House Information is subject to change without notice. All information should be independently reviewed and verified for accuracy. Properties may or may not be listed by the office/agent presenting the information. Some IDX listings have been excluded from this website.
Listings courtesy of MARIS MLS as distributed by MLS GRID.
Based on information submitted to the MLS GRID
Ask me questions while you tour the home.