NOT LISTED FOR SALE

Estimated Value: $1,012,000 - $1,393,783

4 Beds
3 Baths
2,225 Sq Ft
$541/Sq Ft Est. Value

Sale Details

Date Sold: December 30, 2021

Last sale price $1,130,000 $508 Per Sq Ft

Est. 6% increase in value since last sale

Current estimated payment $7,751 / mo

188 Days on Market

Highlights

  • Water Views
  • Beach Access
  • Home Energy Rating Service (HERS) Rated Property
  • Jonathan Law High School Rated A-
  • Open Floorplan
  • Home Performance with ENERGY STAR

About This Home

As of December 2021

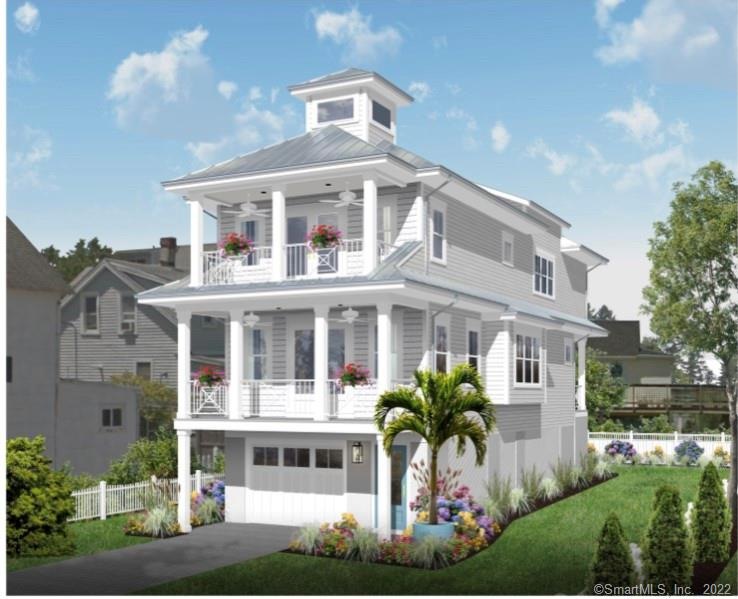
NEW CONSTRUCTION "THE SOUTHERN BELLE". 782 EAST BROADWAY. MILES OF SANDY BEACH AT YOUR TOES.
COASTAL SOUTHERN CHARMER BY LOCAL BUILDER. UNIQUE FEATURES AND CUSTOM CRAFTSMANSHIP.OPEN FLOOR PLAN ALLOWS FOR OPTIMAL WATER VIEWS THIS 4 BEDROOM 3 BATH HOME IS BREAKING GROUND FOLLOW OUR BUILD ON INST @DEEVA765CTREALTY PURCHASE NOW TO HAVE THE ABILITY TO CHOOSE CABINET COLORS, COUNTERTOP OPTIONS, AND PAINT COLORS. CONSTRUCTED WITH HELICAL SCREW PIER SYSTEM FOR ENGINEERED DURABILITY. UNIQUE FEATURES AND CUSTOM CABINETRY WILL DEFINE THIS SOUTHERN CHARMER FROM THE REST. YEARS OF DESIGN INSPIRATION WILL BE INCORPORATED INTO THIS BEACH HOME. LOCATED IN A LIVELY COASTAL COMMUNITY. UNOBSTRUCTED WATER VIEWS FROM 2 LARGE COVERED BALCONIES WITH CUSTOM SOUTHERN RAILS. SUNRISE WILL BE YOUR MORNNG FOCAL POINT OVER CHARLES ISLAND. STROLL MILES OF BEACH AT YOUR DOORSTEP. BOARDWALK, LOCAL EATERIES WITHIN WALKING AND BIKING DISTANCE..KYAK, SUP..YOUR BEACH ACCES IS ACROSS THE STREET @ James street ACCESS. PUBLIC BEACH 2 BLOCKS, SILVER SANDS STATE PARK AT END OF ROAD(NOT A THRUWAY) LOCAL BOATING CLUBS AND MARINAS. DOWNTOWN MILFORD WILL ENCHANT YOU WITH TRENDY STORES, AND FINE EATERIES. PIZZA LOVERS BEWARE!! PLENTY OF PARKING, GARAGE AND FRONT SPACES. ROOM FOR OUTDOOR LIVING IN YOUR PRIVATE FENCED YARD. FEMA COMPLIANT( WILL HAVE QUOTE FOR INS.) ENERGY EFFICIENT STORM RATED MARVIN WINDOWS AND SLIDERS. SCHEDULE APPT WITH BUILDER AND DESIGNER TO GO OVER PLANS. LIVE YOUR DREAM TODAY!

Last Agent to Sell the Property

Denise Daniels-biagi

Coldwell Banker Realty License #RES.0782355 Listed on: 03/24/2021

Coldwell Banker Realty

Last Buyer's Agent

Lynn Proudfoot

Higgins Group Real Estate License #RES.0782380

Higgins Group Real Estate

Range of Values:

--
Value Increase
--
Percent Increase
--
Adjusted for Inflation
Collateral Analytics

Collateral Analytics Collateral Analytics AVMs (Automated Valuation Model) employ a number of statistical approaches combined with neighborhood-specific comparable selection guarantees the most up-to-date and precise valuations.

Not Available

Collateral Analytics does not have data for the current month. Please view the chart for historical values.

ICE

ICE Mortgage Technology ICE Mortgage Technology’s AVM (Automated Valuation Model) is a state-of-the-art online residential property valuation tool that provides a quick and accurate estimate of the value of almost any home in the U.S.

Not Available

ICE Mortgage Technology does not have data for the current month. Please view the chart for historical values.

First American

First American First American Data & Analytics’ next-generation AVM combines unrivaled data assets with a blended ensemble of valuation models to produce highly accurate, reliable valuations you can trust.

Not Available

First American does not have data for the current month. Please view the chart for historical values.

Quantarium

Quantarium Quantarium’s valuation service, repeatedly proven the industry’s most accurate and comprehensive, is supercharged with a self-learning and auto-tuning AI engine that continually becomes smarter and more accurate as it processes daily inputs from the industry’s leading RE data lake.

Not Available

Quantarium does not have data for the current month. Please view the chart for historical values.

Average Value
Not Available
List Price
Sold Price
Create a Home Valuation Report for This Property
The Home Valuation Report is an in-depth analysis detailing your home's value as well as a comparison with similar homes in the area

Home Details

Home Type

  • Single Family

Year Built

  • Built in 2021 | Under Construction

Lot Details

  • 3,485 Sq Ft Lot
  • Level Lot
  • Property is zoned R5

Home Design

  • Concrete Foundation
  • Frame Construction
  • Asphalt Shingled Roof
  • Metal Roof
  • Concrete Siding
  • Shingle Siding
  • Piling Construction

Interior Spaces

  • 2,225 Sq Ft Home
  • Open Floorplan
  • Ceiling Fan
  • Self Contained Fireplace Unit Or Insert
  • French Doors
  • Water Views
  • Garage Access

Kitchen

  • Oven or Range
  • Gas Range
  • Microwave
  • Dishwasher
  • Wine Cooler

Bedrooms and Bathrooms

  • 4 Bedrooms
  • 3 Full Bathrooms

Laundry

  • Laundry Room
  • Laundry on upper level
  • Dryer
  • Washer

Attic

  • Attic Floors
  • Storage In Attic
  • Pull Down Stairs to Attic

Home Security

  • Smart Thermostat
  • Storm Windows
  • Storm Doors

Parking

  • 2 Car Attached Garage
  • Basement Garage
  • Tuck Under Garage
  • Private Driveway
  • Off-Street Parking

Eco-Friendly Details

  • Home Energy Rating Service (HERS) Rated Property
  • Energy-Efficient Insulation
  • Home Performance with ENERGY STAR

Outdoor Features

  • Beach Access
  • Public Water Access
  • Balcony
  • Covered Deck
  • Exterior Lighting
  • Rain Gutters

Location

  • Flood Zone Lot
  • Property is near golf course and bus stop

Utilities

  • Forced Air Zoned Heating and Cooling System
  • Floor Furnace
  • Heating System Uses Gas
  • Gas Available at Street
  • Tankless Water Heater
  • Cable TV Available

Community Details

  • No Home Owners Association

Home Details

Home Type

Single Family

Year Built

Built in 2021 | Under Construction

Lot Details

3,485 Sq Ft Lot

Listing Details

  • Neighborhood: Silver Sands Beach
  • Property Type: Single Family For Sale
  • Sq Ft Est Heated Above Grade: 2225
  • Total Sq Ft: 2225
  • Year Built: 2021
  • New Construction: Under Construction
  • Nearby Amenities: Golf Course, Medical Facilities, Playground/Tot Lot, Private School(s), Public Pool, Public Rec Facilities, Tennis Courts, Walk to Bus Lines
  • Remarks Public Addendum: PRESENTING. "THE SOUTHERN BELLE". 782 EAST BROADWAY. MILES OF SANDY BEACH AT YOUR TOES. COASTAL SOUTHERN CHARMER BY LOCAL BUILDER. UNIQUE FEATURES AND CUSTOM CRAFTSMANSHIP. OPEN FLOOR PLAN. TONS OF NATURAL LIGHT WITH LARGE WINDOWS. WHITE OAK FLOO
  • Direct Waterfront: No
  • Encumbrances Restrictions: Flood Plain Restrictions
  • Home Warranty Offered: Yes
  • Directions: robert treat to east broadway
  • Special Features: NewHome
  • Property Sub Type: Detached

Interior Features

  • Room Count: 11
  • Total Bedrooms: 4
  • Total Bathrooms: 3.00
  • Full Bathrooms: 3
  • Fireplaces: 1
  • Attic Description: Pull-Down Stairs, Floored, Storage Space
  • Basement Description: Garage Access
  • Interior Amenities: Cable - Pre-wired, Open Floor Plan
  • Appliances: Allowance, Gas Range, Oven/Range, Microwave, Dishwasher, Washer, Dryer, Wine Chiller
  • Additional Rooms: Laundry Room
  • Laundry Room Location: LAUNDRY AREA
  • Laundry Room Info: Upper Level
  • Attic: Yes
  • Home Automation: Thermostat(s)

Exterior Features

  • Exterior Features: Balcony, Covered Deck, French Doors, Gutters, Lighting
  • Exterior Siding: Shingle
  • Foundation Type: Concrete, Piling
  • Roof Information: Asphalt Shingle, Metal
  • Waterfront Description: Frontage, Water Community, Beach Rights, View
  • Swimming Pool: No
  • Construction Description: Frame, Concrete

Garage/Parking

  • Garage Parking Info: Attached Garage, Under House Garage, Off Street Parking
  • Garages Number: 2
  • Driveway Type: Private, Paved

Utilities

  • Cooling System: Ceiling Fans, Central Air, Zoned
  • Heat Type: Gas on Gas, Zoned
  • Heat Fuel Type: Gas In Street
  • Hot Water Description: Tankless Hotwater
  • Water Source: Public Water Connected
  • Sewer: Public Sewer Connected

Condo/Co-op/Association

  • HOA: No
  • Special Association Assessment Y: No

Green Features

  • Energy Features: Home Energy Rating, Extra Insulation, Fireplace Insert, Storm Doors, Storm Windows

Lot Info

  • Acres: 0.0800
  • Lot Description: In Flood Zone, Water View, Level Lot, Fence - Full
  • Elevation Certificate: Yes
  • Flood Zone: Yes
  • Zoning: R5

Tax Info

  • Tax Year: July 2020-June 2021
  • Property Tax: 999999999
  • Assessor Parcel Number: 999999999

MLS Schools

  • Elementary School: Per Board of Ed
  • High School: Per Board of Ed

Home Values in the Area

Source: Public Records

Average Home Value in this Area


Source: Public Records

Agents Specializing in Devon, CT

See All Agents

Property History

We collect this data history from publicly available records. To have your information removed, we recommend requesting removal directly through your county’s website.

Date Event Price List to Sale Price per Sq Ft Prior Sale
12/30/2021 12/30/21 Sold $1,130,000 -1.7% $508 / Sq Ft
09/28/2021 09/28/21 Pending -- -- --
09/26/2021 09/26/21 For Sale $1,149,000 0.0% $516 / Sq Ft
09/25/2021 09/25/21 For Sale $1,149,000 +1.7% $516 / Sq Ft
09/24/2021 09/24/21 Pending -- -- --
08/30/2021 08/30/21 Off Market $1,130,000 -- --
03/24/2021 03/24/21 Price Changed $1,149,000 +900.0% $516 / Sq Ft
03/24/2021 03/24/21 For Sale $114,900 -54.0% $52 / Sq Ft
10/22/2020 10/22/20 Sold $250,000 0.0% $345 / Sq Ft View Prior Sale
09/25/2020 09/25/20 Pending -- -- --
09/22/2020 09/22/20 For Sale $250,000 -- $345 / Sq Ft
Source: SmartMLS

Tax History

We collect this data history from publicly available records. To have your information removed, we recommend requesting removal directly through your county’s website.

Year Tax Paid Tax Assessment Tax Assessment Total Assessment is a certain percentage of the fair market value that is determined by local assessors to be the total taxable value of land and additions on the property. Land Improvement
2025 $13,821 $467,730 $155,230 $312,500
2024 $13,630 $467,730 $155,230 $312,500
2023 $12,708 $467,730 $155,230 $312,500
2022 $12,465 $467,730 $155,230 $312,500
2021 $2,456 $88,830 $88,830 $0
2020 $2,459 $88,830 $88,830 $0
2019 $2,549 $88,830 $88,830 $0
2018 $2,464 $88,830 $88,830 $0
2017 $2,469 $88,830 $88,830 $0
2016 $2,543 $91,330 $81,480 $9,850
2015 $2,546 $91,330 $81,480 $9,850
2014 $2,486 $91,330 $81,480 $9,850
Source: Public Records

Agents Affiliated with this Home

  • Section Image
  • Section Image
  • Section Image
See All Agents

Map

Source: SmartMLS

MLS Number: 170383269

SmartMLS

APN: MILF-000027-000455-000003

Your Personal Tour Guide

Ask me questions while you tour the home.