
Chris Rooney
RE/MAX Preferred
(952) 243-3277
233 Total Sales
1 in Mendota Heights
$381,000 Price

Estimated Value: $508,000 - $569,000
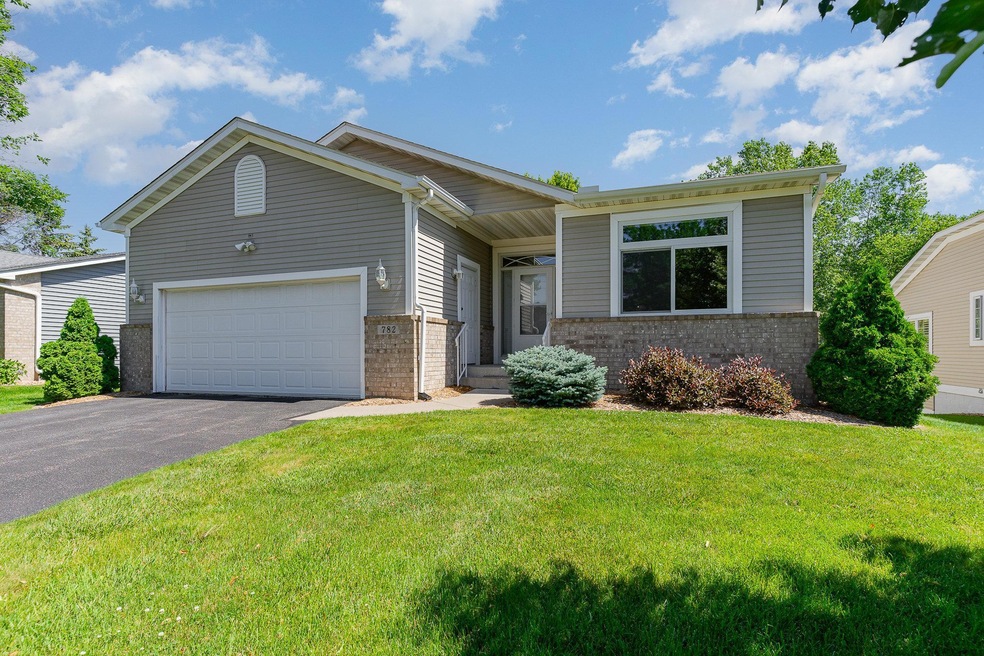
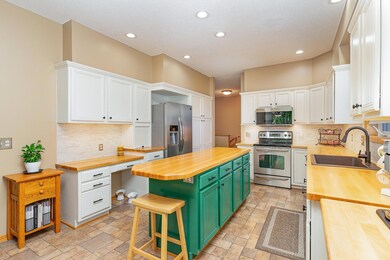
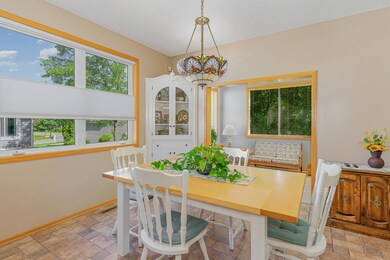


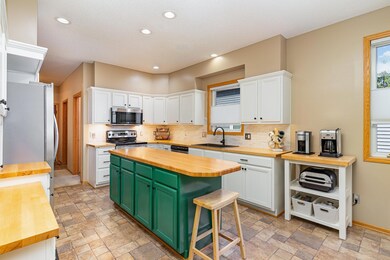
Experience the perfect blend of comfort and elegance in this stunning detached Townhouse walkout rambler with serene wooded and pond views. Sun-drenched rooms include a great room with a cozy fireplace and built-in bookcases, a main floor office/den with custom built-ins, and a 4-season porch off the updated kitchen. The kitchen boasts maple countertops, cabinets, trim, and solid maple top island crafted in the lower-level workshop. The primary bedroom offers tranquil views and an en suite with custom Kohler Luxstone shower, jetted tub, and tile floors. The main level includes another updated full bath, a half bath, updated laundry, and a 2nd bedroom! The garage features modular flooring tiles, a 220V heater, water/hose access, and a drain. The lower level includes a versatile huge bedroom, full bathroom, spacious family room, and a rare, unique, workshop with cabinets. Outdoors, enjoy the newer paver patio and tile edging. With over 3,000 finished square feet plus the workshop, this home is a must-see! See supplements of what will stay with Workshop and negotiable items available. Seller will pay for the estimated $7,500 assessment for Road work that is now complete, at time of closing. Benefiting new buyer for years to come! Note that the roughly 323 square feet of workshop space is not included in the finished square feet! Adding instant equity/opportunity. Compare to a single family home, this detached townhome is an incredible value, a true Unicorn! Hurry Home!
We collect this data history from publicly available records. To have your information removed, we recommend requesting removal directly through your county’s website.
Chris Rooney
RE/MAX Preferred
(952) 243-3277
233 Total Sales
1 in Mendota Heights
$381,000 Price
Jennifer Wilson
Wits Realty
(612) 445-3525
97 Total Sales
3 in Mendota Heights
$235K - $650K Price Range
Hyounsoo Lathrop
Coldwell Banker Realty
(651) 504-0403
211 Total Sales
1 in Mendota Heights
$937,500 Price
Benjamin Mattson
Keller Williams Realty Integrity Lakes
(612) 429-3932
196 Total Sales
1 in Mendota Heights
$635,000 Price
Kristopher Jacobsen
Eos Realty, LLC
(612) 294-9681
120 Total Sales
2 in Mendota Heights
$525K - $610K Price Range
Krista Wolter
Coldwell Banker Realty
(612) 712-5896
472 Total Sales
6 in Mendota Heights
$365K - $880K Price Range
We collect this data history from publicly available records. To have your information removed, we recommend requesting removal directly through your county’s website.
| Date | Buyer | Sale Price | Title Company |
|---|---|---|---|
| $518,000 | -- | ||
| $375,000 | -- |
We collect this data history from publicly available records. To have your information removed, we recommend requesting removal directly through your county’s website.
| Date | Status | Borrower | Loan Amount |
|---|---|---|---|
| Previous Owner | $280,000 | ||
| Previous Owner | $300,000 |
We collect this data history from publicly available records. To have your information removed, we recommend requesting removal directly through your county’s website.
| Date | Event | Price | List to Sale | Price per Sq Ft |
|---|---|---|---|---|
| 09/20/2024 09/20/24 | Sold | $518,000 | -3.9% | $160 / Sq Ft |
| 09/02/2024 09/02/24 | Pending | -- | -- | -- |
| 08/20/2024 08/20/24 | Price Changed | $539,000 | -1.8% | $167 / Sq Ft |
| 08/08/2024 08/08/24 | Price Changed | $549,000 | -3.7% | $170 / Sq Ft |
| 07/16/2024 07/16/24 | Price Changed | $569,900 | -3.4% | $177 / Sq Ft |
| 07/09/2024 07/09/24 | For Sale | $589,900 | -- | $183 / Sq Ft |
We collect this data history from publicly available records. To have your information removed, we recommend requesting removal directly through your county’s website.
| Year | Tax Paid | Tax Assessment Tax Assessment Total Assessment is a certain percentage of the fair market value that is determined by local assessors to be the total taxable value of land and additions on the property. | Land | Improvement |
|---|---|---|---|---|
| 2025 | $5,156 | $517,900 | $98,700 | $419,200 |
| 2024 | $5,222 | $559,100 | $98,000 | $461,100 |
| 2023 | $5,222 | $551,100 | $98,200 | $452,900 |
| 2022 | $4,742 | $527,700 | $98,000 | $429,700 |
| 2021 | $4,470 | $474,500 | $85,200 | $389,300 |
| 2020 | $4,610 | $441,000 | $81,100 | $359,900 |
| 2019 | $4,476 | $438,400 | $77,300 | $361,100 |
| 2018 | $3,992 | $404,800 | $75,000 | $329,800 |
| 2017 | $3,679 | $376,800 | $71,500 | $305,300 |
| 2016 | $3,645 | $338,600 | $68,000 | $270,600 |
| 2015 | $3,762 | $331,616 | $66,637 | $264,979 |
| 2014 | -- | $329,654 | $63,365 | $266,289 |
| 2013 | -- | $295,973 | $60,802 | $235,171 |
Seller's Agent in 2024
David Prouty
Get a Rebate Real Estate
(612) 860-1537
59 Total Sales
Buyer's Agent in 2024
Daniel Revsbech
RE/MAX Results
(952) 451-3331
95 Total Sales
Source: NorthstarMLS
MLS Number: 6562220
APN: 27-48350-01-230
Disclaimer: Certain information contained herein is derived from information provided by parties other than Homes.com. All information provided is deemed reliable, but is not guaranteed to be accurate and should be independently verified.
All data is obtained from various sources and may not have been verified by broker or MLS GRID. Supplied Open House Information is subject to change without notice. All information should be independently reviewed and verified for accuracy. Properties may or may not be listed by the office/agent presenting the information. Some IDX listings have been excluded from this website.
Listings courtesy of NorthstarMLS as distributed by MLS GRID.
Based on information submitted to the MLS GRID
Ask me questions while you tour the home.