NOT LISTED FOR SALE

7824D Harrowgate Cir Unit 116 West Springfield, VA 22152

Estimated Value: $383,564 - $403,000

2 Beds
2 Baths
1,075 Sq Ft
2,309 Sq Ft Lot

Sale Details

Date Sold: February 28, 2019

Last sale price $270,000 $251 Per Sq Ft

Est. 45% increase in value since last sale

Current estimated payment $2,724 / mo

2 Days on Market

Highlights

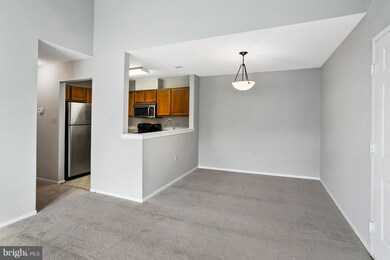
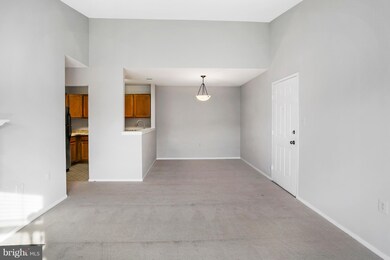
  • Open Floorplan
  • Colonial Architecture
  • Community Pool
  • West Springfield Elementary School Rated A
  • Upgraded Countertops
  • Tennis Courts

About This Home

As of February 2019

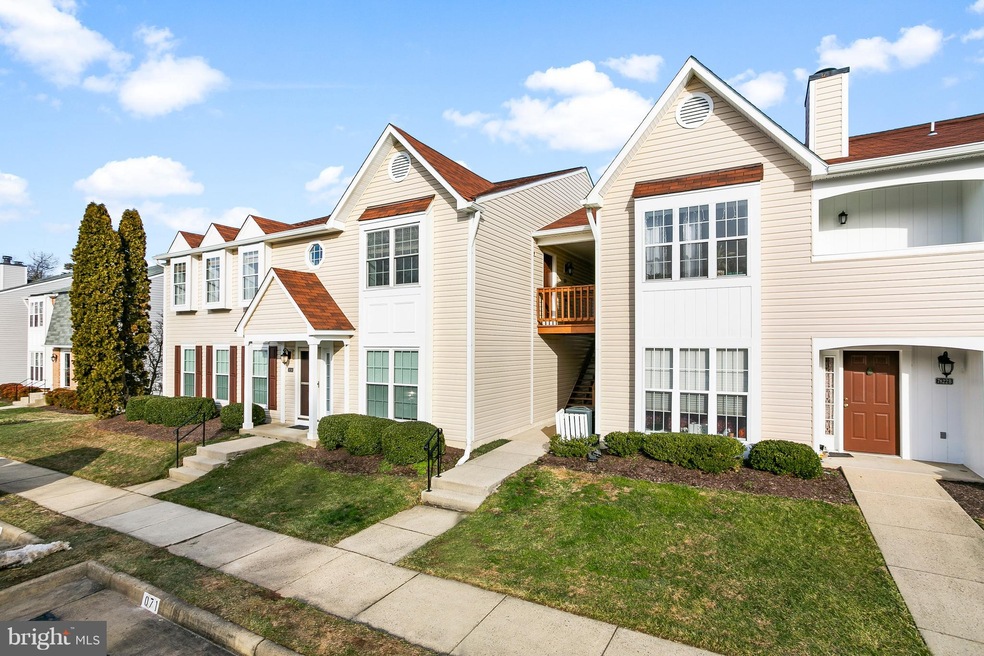
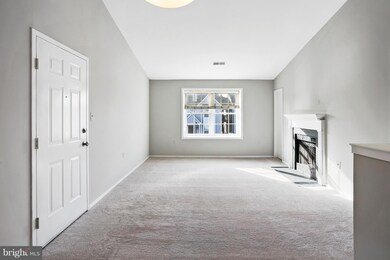
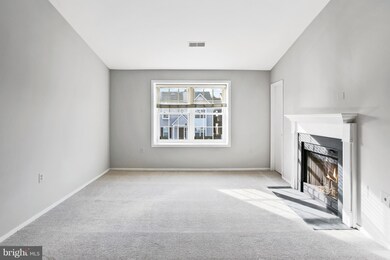
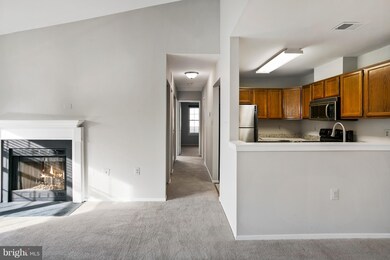
Updated 2 Bedroom/2 Bath condo in sought after Ramblewood Community. This beautiful top level condo boasts new carpet, is freshly painted throughout and has new granite countertops in the kitchen. With a vaulted ceiling in the living room, this home has a wonderful open feel. A wood burning fireplace creates a cozy space on cold winter nights. It also has the most innovative full sized all-in-one washer and dryer so there is no more forgetting to flip the laundry. There is plenty of storage and has wide ledge windows making this home one you don't want to miss! Community pool, tennis courts, and walking trails. Within 5 min to Springfield metro/VRE, the Fairfax County Parkway and close to Wegmans, Whole Foods, Kingstowne and the Springfield Mall with plenty of shopping and restaurants!

Last Agent to Sell the Property

Keri Shull

(571) 398-5989 va.broker@exprealty.net EXP Realty, LLC License #618083 Listed on: 01/23/2019

EXP Realty, LLC

Last Buyer's Agent

Dee Nofal

(703) 562-1800 dalalsellshomes@gmail.com KW United License #0225100182

KW United

Property Details

Home Type

  • Condominium

Est. Annual Taxes

  • $2,746

Year Built

  • Built in 1986

Lot Details

  • 2,309

HOA Fees

Home Design

  • Colonial Architecture
  • Vinyl Siding

Interior Spaces

  • 1,075 Sq Ft Home
  • Property has 1 Level
  • Open Floorplan
  • Gas Fireplace
  • Window Treatments
  • Carpet

Kitchen

  • Electric Oven or Range
  • Built-In Microwave
  • Dishwasher
  • Stainless Steel Appliances
  • Upgraded Countertops
  • Disposal

Bedrooms and Bathrooms

  • 2 Main Level Bedrooms
  • En-Suite Bathroom
  • Walk-In Closet
  • 2 Full Bathrooms

Laundry

  • Dryer
  • Washer

Parking

  • Parking Lot
  • 1 Assigned Parking Space

Outdoor Features

  • Balcony

Schools

  • West Springfield Elementary School
  • Irving Middle School
  • West Springfield High School

Utilities

  • Central Air
  • Heat Pump System
  • Vented Exhaust Fan
  • Electric Water Heater

Listing and Financial Details

  • Assessor Parcel Number 0894 16 0116

Community Details

Overview

  • Association fees include common area maintenance, exterior building maintenance, lawn maintenance, parking fee, pool(s), snow removal, trash
  • Low-Rise Community
  • Ramblewood At Da Community
  • Ramblewood At Daventry Subdivision

Amenities

  • Common Area

Recreation

  • Tennis Courts
  • Community Pool
  • Jogging Path

Property Details

Home Type

Condominium

Est. Annual Taxes

$2,746

Year Built

Built in 1986

Lot Details

2,309 Sq Ft Lot

HOA Fees

$301 per month

Listing Details

  • Property Type: Residential
  • Structure Type: Unit/Flat/Apartment
  • Unit Building Type: Garden 1 - 4 Floors
  • Architectural Style: Colonial
  • Ownership: Condominium
  • New Construction: No
  • Story List: Main
  • Expected On Market: 2019-01-23
  • Year Built: 1986
  • Special Features: None
  • Property Sub Type: Condos

Interior Features

  • Appliances: Built-In Microwave, Dishwasher, Disposal, Dryer, Exhaust Fan, Oven/Range - Electric, Refrigerator, Stainless Steel Appliances, Washer
  • Interior Amenities: Carpet, Combination Dining/Living, Combination Kitchen/Dining, Floor Plan - Open, Primary Bath(s), Walk-In Closet(s), Window Treatments, Upgraded Countertops
  • Fireplace Features: Gas/Propane
  • Fireplaces Count: 1
  • Fireplace: Yes
  • Levels Count: 1
  • Basement: No
  • Laundry Type: Has Laundry
  • Total Sq Ft: 1075
  • Living Area Sq Ft: 1075
  • Price Per Sq Ft: 255.72
  • Above Grade Finished Sq Ft: 1075
  • Above Grade Finished Area Units: Square Feet

Beds/Baths

  • Bedrooms: 2
  • Main Level Bedrooms: 2
  • Total Bathrooms: 2
  • Full Bathrooms: 2
  • Main Level Bathrooms: 2.00
  • Main Level Full Bathrooms: 2

Exterior Features

  • Other Structures: Above Grade, Below Grade
  • Construction Materials: Vinyl Siding
  • Water Access: No
  • Waterfront: No
  • Water Oriented: No
  • Pool: Yes - Community
  • Tidal Water: No
  • Water View: No

Garage/Parking

  • Assigned Spaces Count: 1
  • Garage: No
  • Parking Features: Assigned
  • Type Of Parking: Parking Lot

Utilities

  • Central Air Conditioning: Yes
  • Cooling Fuel: Electric
  • Cooling Type: Central A/C
  • Heating Fuel: Electric
  • Heating Type: Heat Pump(s)
  • Heating: Yes
  • Hot Water: Electric
  • Sewer/Septic System: Public Sewer
  • Water Source: Public

Condo/Co-op/Association

  • HOA Fees: 47.00
  • HOA Fee Frequency: Monthly
  • Condo Co-Op Association: Yes
  • Condo Co-Op Fee: 254.00
  • Condo Co-Op Fee Frequency: Monthly
  • HOA Condo Co-Op Amenities: Common Grounds, Jog/Walk Path, Pool - Outdoor, Tennis Courts
  • HOA Condo Co-Op Fee Includes: Common Area Maintenance, Ext Bldg Maint, Lawn Maintenance, Parking Fee, Pool(s), Snow Removal, Trash
  • HOA: Yes
  • Senior Community: No
  • Association Recreation Fee: No

Schools

  • Elementary School Source: Listing Agent
  • High School Source: Listing Agent
  • Middle School Source: Listing Agent
  • School District Source: Listing Agent
  • Elementary School: WEST SPRINGFIELD
  • High School: WEST SPRINGFIELD
  • Middle Or Junior School: IRVING

Green Features

  • Clean Green Assessed: No

Lot Info

  • Improvement Assessed Value: 186090.00
  • Land Assessed Value: 46000.00
  • Outdoor Living Structures: Balcony
  • Zoning: 303
  • In City Limits: No

Rental Info

  • Vacation Rental: No

Tax Info

  • Assessor Parcel Number: 19407956
  • Tax Annual Amount: 2746.00
  • Assessor Parcel Number: 0894 16 0116
  • Tax Page Number: 894
  • County Tax Payment Frequency: Annually
  • Tax Data Updated: No
  • Tax Year: 2018

MLS Schools

  • School District Name: FAIRFAX COUNTY PUBLIC SCHOOLS

Ownership History

We collect this data history from publicly available records. To have your information removed, we recommend requesting removal directly through your county’s website.

Date Name Owned For Owner Type

Purchase Details

Listed on
Jan 23, 2019
Closed on
Feb 25, 2019
Sold by
Bought by
Seller's Agent
Keri Shull
EXP Realty, LLC
Buyer's Agent
Dee Nofal
KW United
List Price
$274,900
Sold Price
$270,000
Premium/Discount to List
-$4,900
-1.78%
Current Estimated Value
$390,982

Home Financials for this Owner

Home Financials are based on the most recent Mortgage that was taken out on this home.
Estimated Appreciation
$120,982
Avg. Annual Appreciation
5.11%
Original Mortgage
$265,109
Interest Rate
0.044%
Mortgage Type
New Conventional
Source: Public Records

Range of Values:

--
Value Increase
--
Percent Increase
--
Adjusted for Inflation
Collateral Analytics

Collateral Analytics Collateral Analytics AVMs (Automated Valuation Model) employ a number of statistical approaches combined with neighborhood-specific comparable selection guarantees the most up-to-date and precise valuations.

Not Available

Collateral Analytics does not have data for the current month. Please view the chart for historical values.

ICE

ICE Mortgage Technology ICE Mortgage Technology’s AVM (Automated Valuation Model) is a state-of-the-art online residential property valuation tool that provides a quick and accurate estimate of the value of almost any home in the U.S.

Not Available

ICE Mortgage Technology does not have data for the current month. Please view the chart for historical values.

First American

First American First American Data & Analytics’ next-generation AVM combines unrivaled data assets with a blended ensemble of valuation models to produce highly accurate, reliable valuations you can trust.

Not Available

First American does not have data for the current month. Please view the chart for historical values.

Quantarium

Quantarium Quantarium’s valuation service, repeatedly proven the industry’s most accurate and comprehensive, is supercharged with a self-learning and auto-tuning AI engine that continually becomes smarter and more accurate as it processes daily inputs from the industry’s leading RE data lake.

Not Available

Quantarium does not have data for the current month. Please view the chart for historical values.

Average Value
Not Available
List Price
Sold Price
Create a Home Valuation Report for This Property
The Home Valuation Report is an in-depth analysis detailing your home's value as well as a comparison with similar homes in the area

Home Values in the Area

Source: Public Records

Average Home Value in this Area


Source: Public Records

Purchase History

We collect this data history from publicly available records. To have your information removed, we recommend requesting removal directly through your county’s website.

Date Buyer Sale Price Title Company
$270,000 Commonwealth Land Title Ins
Source: Public Records

Mortgage History

We collect this data history from publicly available records. To have your information removed, we recommend requesting removal directly through your county’s website.

Date Status Borrower Loan Amount
Closed $265,109
Closed $260,000
Source: Public Records

Property History

We collect this data history from publicly available records. To have your information removed, we recommend requesting removal directly through your county’s website.

Date Event Price List to Sale Price per Sq Ft
02/28/2019 02/28/19 Sold $270,000 -1.8% $251 / Sq Ft
01/26/2019 01/26/19 Pending -- -- --
01/23/2019 01/23/19 For Sale $274,900 -- $256 / Sq Ft
Source: Bright MLS

Tax History

We collect this data history from publicly available records. To have your information removed, we recommend requesting removal directly through your county’s website.

Year Tax Paid Tax Assessment Tax Assessment Total Assessment is a certain percentage of the fair market value that is determined by local assessors to be the total taxable value of land and additions on the property. Land Improvement
2025 $3,732 $354,390 $71,000 $283,390
2024 $3,732 $322,170 $64,000 $258,170
2023 $3,496 $309,780 $62,000 $247,780
2022 $3,220 $281,620 $56,000 $225,620
2021 $3,060 $260,760 $52,000 $208,760
2020 $3,056 $258,180 $52,000 $206,180
2019 $2,967 $250,660 $46,000 $204,660
2018 $2,669 $232,090 $46,000 $186,090
2017 $2,591 $223,160 $45,000 $178,160
2016 $2,513 $216,940 $43,000 $173,940
2015 $2,374 $212,690 $43,000 $169,690
2014 $2,349 $211,000 $42,000 $169,000
Source: Public Records

Agents Affiliated with this Home

  • Section Image
  • Section Image
See All Agents

Map

Source: Bright MLS

MLS Number: VAFX748998

Bright MLS

APN: 0894-16-0116

Your Personal Tour Guide

Ask me questions while you tour the home.